

Visualize Your Dream Kitchen Before It Is Built
A modular kitchen is a long-term investment, and seeing the design before manufacturing helps you make confident decisions. SLE Pune provides 3D modular kitchen design in Pune to help homeowners visualize layouts, cabinet finishes, storage solutions, lighting, and appliance placement before production begins.
Our 3D design process makes it easier to understand how your future kitchen will look and function. Whether you are building a new home, renovating an existing kitchen, or upgrading your apartment, our design approach focuses on practical storage, efficient workflow, and attractive interiors tailored to your requirements.
Serving customers across Pune, we create customized modular kitchen concepts that combine functionality with modern design while helping reduce design changes during installation.
Best 3D Modular Kitchen Designs in Pune
Every home has unique dimensions and lifestyle requirements. Our 3D designs are prepared after understanding your available space and daily cooking habits.
We create visual designs for:
Straight Modular Kitchens
Ideal for compact homes where all workstations are arranged along a single wall.
L-Shaped Modular Kitchens
A popular choice for apartments, offering efficient workflow and improved corner utilization.
U-Shaped Modular Kitchens
Suitable for larger kitchens that require maximum storage and work surfaces.
Parallel Kitchens
Designed for homes with long kitchen spaces, providing separate cooking and preparation zones.
Island Kitchens
Suitable for spacious homes where additional workspace and seating are desired.
Open Modular Kitchens
Designed to blend seamlessly with dining and living spaces while maintaining functionality.
Custom 3D Kitchen Design & Planning
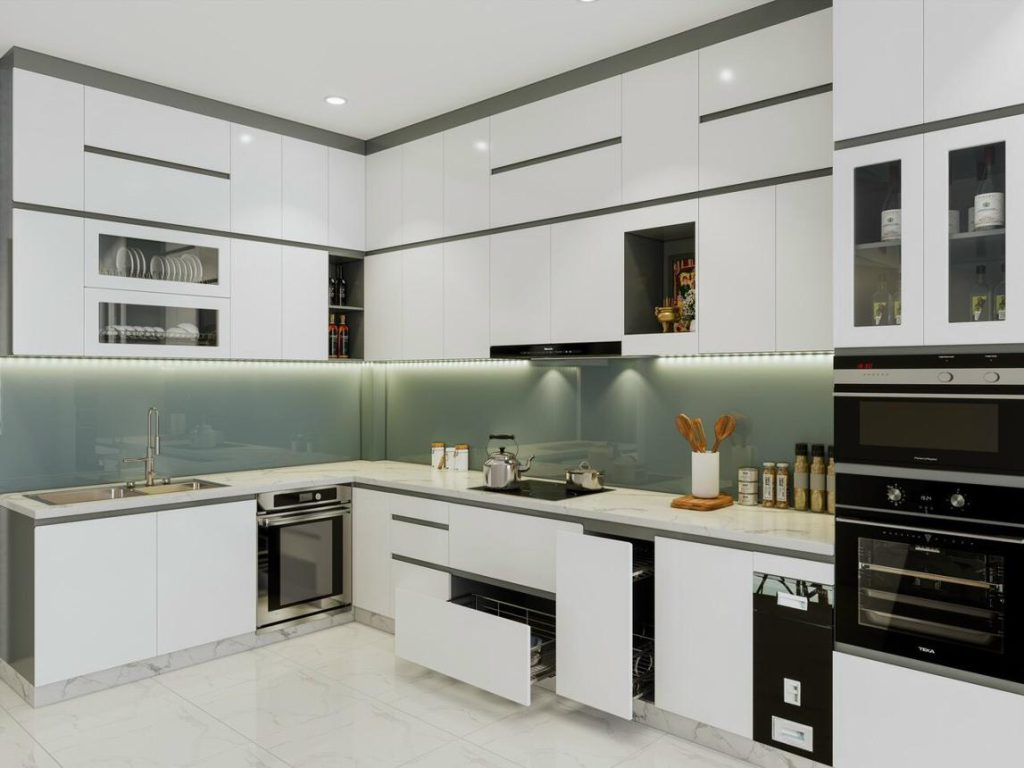
Every modular kitchen begins with proper planning.
Our design process includes:
- Site measurements
- Kitchen layout planning
- Cabinet positioning
- Appliance placement
- Sink and hob planning
- Storage optimization
- Lighting suggestions
- Color coordination
- Material selection
- Finish visualization
The 3D model allows you to review every aspect before manufacturing starts.
Modular Kitchen Manufacturing in Pune
Once the design is finalized, manufacturing begins according to approved specifications.
Customization options include:
Cabinet Materials
- Plywood
- HDHMR
- MDF (where suitable)
Surface Finishes
- Acrylic
- Laminate
- PU Finish
- Membrane
- Veneer
Countertops
- Quartz
- Granite
- Solid Surface
Every kitchen is manufactured according to finalized dimensions to achieve accurate installation.
Kitchen Interior Design Solutions
A beautiful kitchen is more than cabinets.
Our kitchen interior planning considers:
- Wall colours
- Ceiling concepts
- Lighting
- Ventilation
- Backsplash designs
- Chimney placement
- Electrical planning
- Appliance integration
- Decorative finishes
The result is a kitchen that balances appearance and everyday usability.
Modern Kitchen Cabinets & Storage Solutions
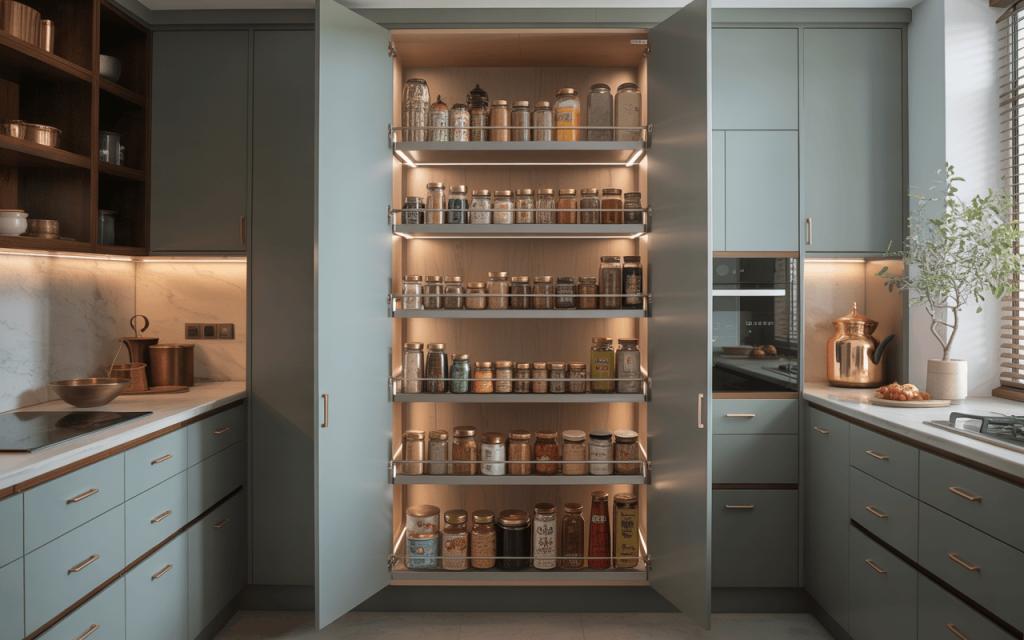
Efficient storage is one of the most important parts of a modular kitchen.
Our 3D designs include options for:
- Base Cabinets
- Wall Cabinets
- Tall Units
- Pantry Storage
- Bottle Pull-Outs
- Tandem Drawers
- Corner Storage Systems
- Cutlery Organizers
- Crockery Units
- Spice Storage
- Waste Bin Solutions
- Appliance Cabinets
Each storage solution is positioned for convenient access and better organization.
Kitchen Hardware & Accessories
Quality hardware contributes to the smooth operation of a modular kitchen.
Depending on project requirements, suitable hardware options may include products from brands such as Hettich, Blum, Godrej, or Onyx, where appropriate. Brand mentions are based on product compatibility and do not imply any official partnership.
Common accessories include:
- Soft-close hinges
- Drawer channels
- Lift-up systems
- Pantry pull-outs
- Corner mechanisms
- Cutlery trays
- Bottle organizers
- Tall storage baskets
Why Choose SLE Pune for Your Kitchen?
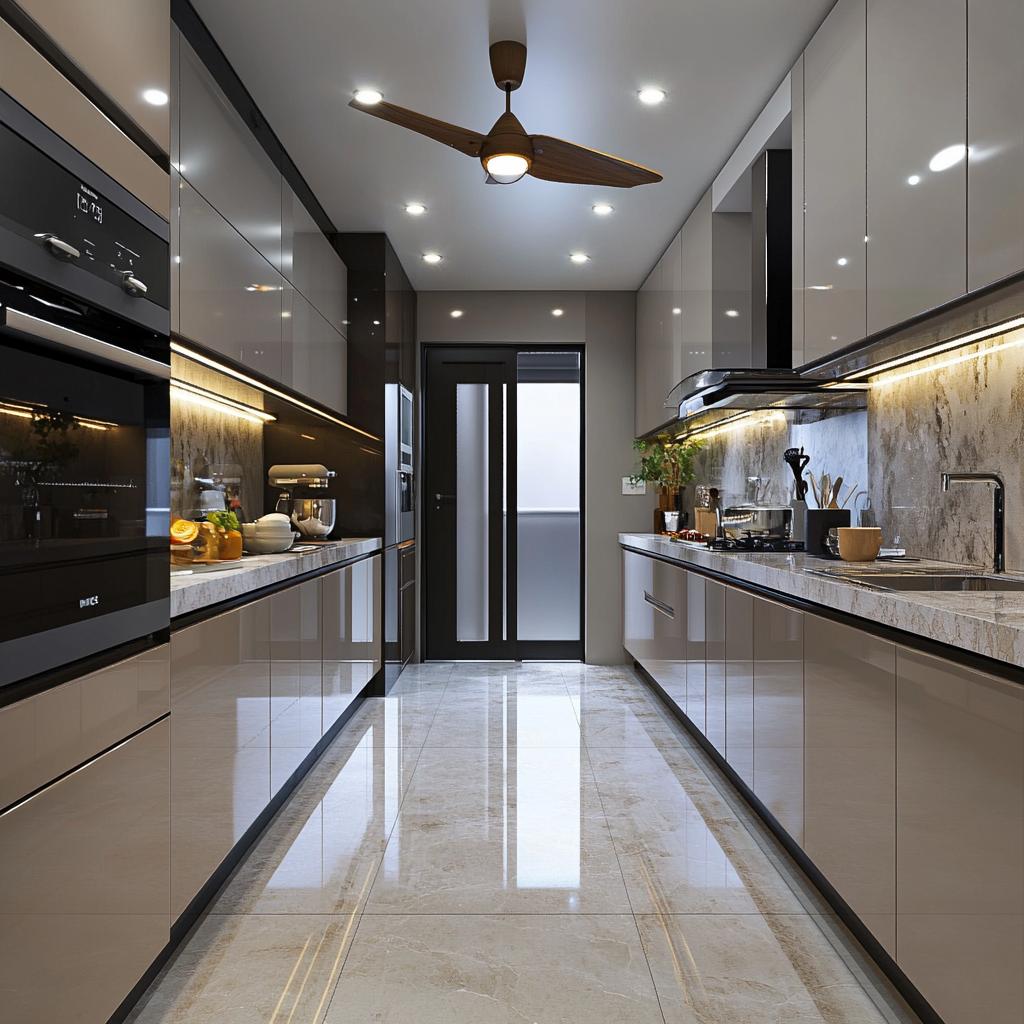
Choosing the right design partner can simplify the entire project.
SLE Pune focuses on:
- Customized kitchen planning
- Detailed 3D visualization
- Practical storage solutions
- Material selection guidance
- Professional manufacturing
- Modern design concepts
- Organized installation process
- Customer-focused support
Our Modular Kitchen Design, Manufacturing & Installation Process
1. Consultation
Understand customer requirements, cooking habits, and design preferences.
2. Site Measurement
Accurate measurements ensure a precise design.
3. Layout Planning
Prepare an optimized kitchen layout.
4. Design & Material Selection
Choose layouts, finishes, colors, hardware, and storage systems.
5. 3D Design Approval
Review realistic 3D views and finalize the design.
6. Manufacturing
Cabinets are manufactured according to approved specifications.
7. Installation
The modular kitchen is assembled and installed professionally.
8. Final Inspection
Final quality checks are completed before project handover.
Frequently Asked Questions (AEO)
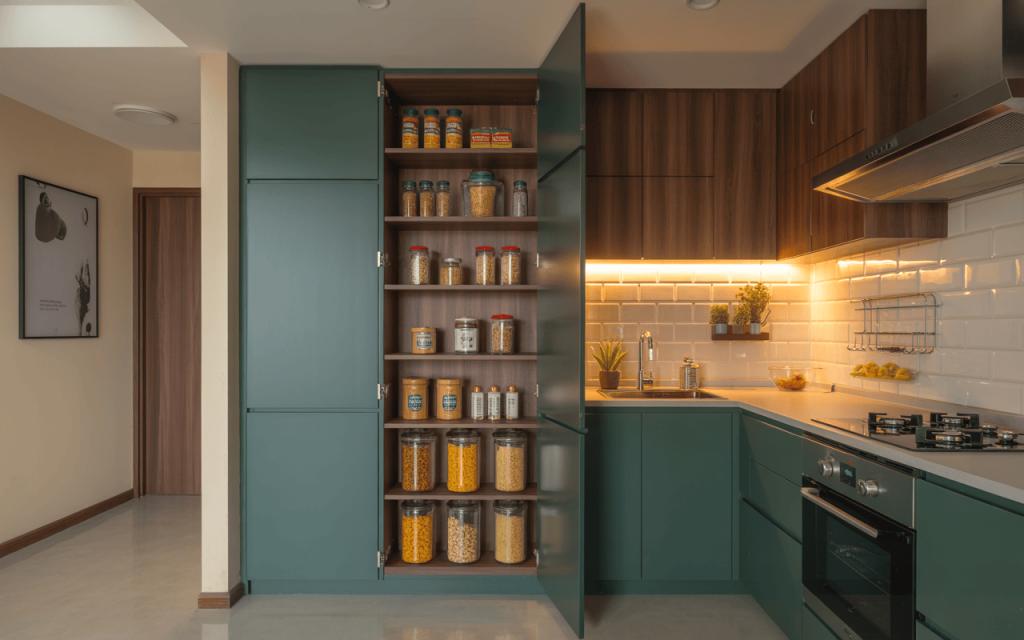
What is a 3D modular kitchen design?
A 3D modular kitchen design is a realistic digital visualization that shows how your kitchen will look before manufacturing begins, helping you review layouts, finishes, colors, and storage options.
How much does a modular kitchen cost in Pune?
The cost depends on kitchen size, materials, finishes, hardware, storage systems, and customization. A site visit and design consultation help determine an accurate estimate.
Why is a 3D kitchen design useful?
It allows homeowners to visualize the complete kitchen, identify changes before manufacturing, reduce errors, and make informed decisions.
Which materials are suitable for modular kitchens?
Common options include plywood, HDHMR, MDF (where suitable), acrylic finishes, laminates, PU finishes, and quartz or granite countertops.
Can an existing kitchen be renovated?
Yes. Existing kitchens can often be upgraded with new cabinets, storage systems, countertops, hardware, and improved layouts, depending on site conditions.
Where does SLE Pune provide modular kitchen services?
SLE Pune serves customers across several areas of Pune, including Kondhwa, NIBM, Bibwewadi, Katraj, Undri, Hadapsar, Kharadi, Baner, Wakad, Hinjawadi, Kothrud, Aundh, Viman Nagar, and nearby locations, subject to project availability.
Get Started with Your 3D Modular Kitchen Design in Pune
If you are planning a new modular kitchen or renovating an existing one, SLE Pune can help you visualize the complete design before manufacturing begins. Contact our team to discuss your kitchen layout, storage requirements, materials, and interior design preferences, and take the next step toward a well-planned kitchen.
FAQ
1. What services does SLE Pune provide?
SLE Pune offers modular kitchen design, 3D visualization, manufacturing, kitchen renovation, storage planning, and kitchen interior solutions.
2. What is included in a 3D kitchen design?
It typically includes realistic views of the kitchen layout, cabinets, finishes, countertops, lighting concepts, and appliance placement.
3. Can I customize my modular kitchen?
Yes. You can customize layouts, cabinet sizes, finishes, colors, storage solutions, countertops, and hardware based on your preferences.
4. Does SLE Pune manufacture modular kitchens?
Yes. After design approval, modular kitchens are manufactured according to the finalized specifications.
5. Can my old kitchen be renovated instead of replaced?
In many cases, yes. Existing kitchens can be upgraded with new cabinets, hardware, storage systems, countertops, and improved layouts.
6. Which kitchen layouts are available?
Straight, L-shaped, U-shaped, Parallel, Island, and Open Kitchen layouts are commonly available depending on the available space.
7. How long does modular kitchen installation take?
The timeline depends on project size, customization, and site readiness. Installation is scheduled after manufacturing is completed.
8. Which materials are commonly used?
Plywood, HDHMR, laminates, acrylic finishes, PU finishes, quartz, and granite are among the commonly selected materials.
9. Which Pune areas does SLE Pune serve?
SLE Pune serves many locations across Pune, including Kondhwa, NIBM, Undri, Bibwewadi, Katraj, Hadapsar, Baner, Wakad, Hinjawadi, Kharadi, Viman Nagar, and surrounding areas.
10. Why should I choose a 3D design before manufacturing?
A 3D design helps you visualize the final kitchen, make design adjustments early, and reduce the likelihood of changes during installation.


