

A 6 × 9 kitchen can be compact, functional and visually appealing when the available space is planned carefully. At SLE Pune, we design modular kitchens around the dimensions, layout, storage requirements and lifestyle of each home. Our approach to a 6 × 9 modular kitchen design in Pune focuses on making every section useful while maintaining a clean and modern appearance.
A compact kitchen needs more than attractive cabinets. The position of the sink, hob, refrigerator, drawers, overhead cabinets and storage units can significantly affect everyday convenience. With suitable planning, a 6 × 9 kitchen can accommodate essential appliances, organised storage and practical work areas without making the room feel crowded.
SLE Pune provides modular kitchen design, customisation, manufacturing support, kitchen renovation solutions, kitchen cabinets, trolleys, storage systems and kitchen interior design solutions for customers in Pune. The final design can be adapted according to the home’s layout, available wall space, preferred materials, finishes and budget.
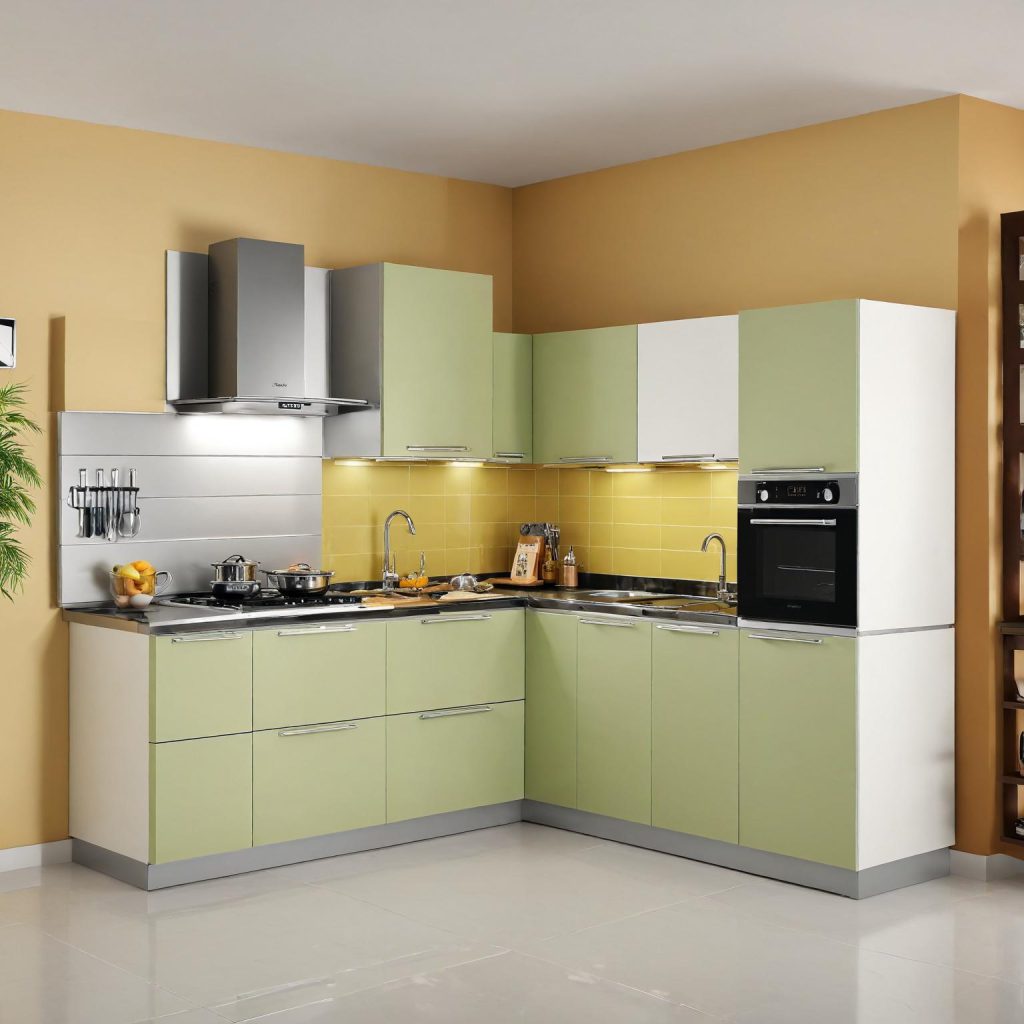
Smart Layout Ideas for a 6 × 9 Modular Kitchen
The best layout for a 6 × 9 kitchen depends on the position of doors, windows, plumbing points, electrical connections and appliances. Common layouts include L-shaped, straight-line and parallel arrangements.
L-Shaped 6 × 9 Modular Kitchen
An L-shaped layout can be useful when two adjoining walls are available. It creates a practical working triangle between the cooking, washing and refrigeration zones while leaving comparatively more open floor space.
This arrangement can include:
- Base cabinets
- Wall-mounted cabinets
- Corner storage
- Cutlery drawers
- Bottle pull-outs
- Sink unit
- Hob and chimney area
- Appliance storage
- Overhead cabinets
For many compact homes, an L-shaped kitchen can provide a useful balance between storage and movement.
Straight 6 × 9 Modular Kitchen
A straight kitchen places the primary kitchen functions along one wall. It can be suitable where wall space is limited or where the kitchen connects directly with another part of the home.
Tall cabinets and overhead storage can help use vertical space without increasing the floor footprint.
Parallel Kitchen Layout
Where two opposite walls are available, a parallel layout can provide separate preparation and storage zones. However, sufficient passage width should be maintained so that cabinet doors and drawers can be opened comfortably.
The final layout should always be based on the actual site measurements rather than the room dimensions alone.
Custom Modular Kitchen Manufacturing in Pune
A 6 × 9 kitchen may have different requirements depending on the home. Apartment kitchens, compact homes and independent houses can all require different cabinet arrangements.
SLE Pune can plan a customised modular kitchen according to:
- Available kitchen dimensions
- Wall and floor conditions
- Window and door positions
- Plumbing points
- Electrical points
- Appliance sizes
- Storage requirements
- Material preferences
- Cabinet finishes
- Kitchen usage patterns
The manufacturing plan should be developed after measuring the site and finalising the design. This helps ensure that cabinet sizes and storage units are planned around the actual kitchen rather than relying only on standard dimensions.
Kitchen Cabinets for a 6 × 9 Kitchen
Cabinet planning is particularly important in a compact kitchen. Instead of filling every available area with cabinets, the objective should be to create accessible storage while keeping the kitchen comfortable to use.
A 6 × 9 modular kitchen may include a combination of:
Base Cabinets
Base cabinets provide storage below the countertop and can be configured for cookware, cleaning products and frequently used kitchen items.
Wall Cabinets
Overhead cabinets use vertical wall space for crockery, containers and other items that do not need to remain on the countertop.
Tall Units
A tall unit can provide additional vertical storage where the kitchen layout permits. It may be used for pantry items, appliances or larger kitchen supplies.
Corner Storage
Corners can otherwise become difficult-to-access areas. Suitable corner mechanisms or carefully planned shelves can make these spaces more useful.
Kitchen Trolley & Storage Solutions
Storage accessories can make a significant difference in a compact modular kitchen.
Depending on the available space, SLE Pune can plan solutions such as:
- Kitchen trolleys
- Cutlery drawers
- Bottle pull-outs
- Tandem drawers
- Pantry storage
- Tall storage units
- Corner units
- Waste-bin units
- Appliance storage
- Adjustable shelves
The right combination depends on the kitchen’s layout and the customer’s storage requirements. A smaller kitchen does not necessarily need more cabinets everywhere; it needs better-organised storage.
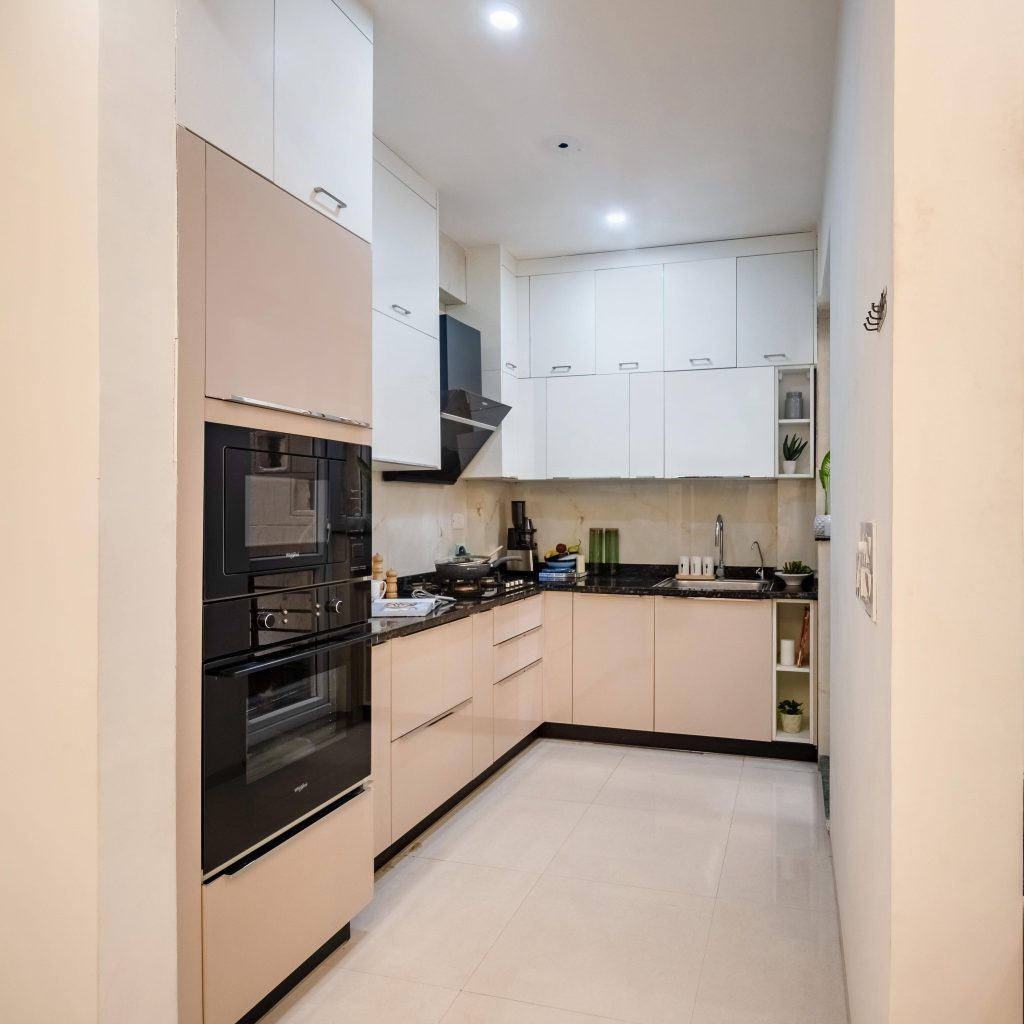
Modern Finishes for 6 × 9 Modular Kitchens
The appearance of a compact kitchen can be influenced by cabinet colours, finishes, countertop selection, backsplash design, lighting and hardware.
Popular design directions can include:
- Minimal white kitchens
- Neutral-toned kitchens
- Wood-finish cabinets
- Two-tone cabinet combinations
- Glossy finishes
- Matte finishes
- Contemporary handle designs
- Handleless-style appearances
Lighter colours can create an open visual appearance, while wood and darker accents can add contrast. The final combination should be selected according to the home’s overall interior style and the amount of natural and artificial light available.
Kitchen Hardware & Accessories
Good kitchen planning also requires attention to the functional components behind the design. Hinges, drawer channels, handles, baskets, lift-up mechanisms and other accessories should be selected according to cabinet requirements and expected usage.
SLE Pune can help customers consider suitable kitchen hardware and accessories for their modular kitchen design.
When selecting hardware, factors such as cabinet size, load, frequency of use, available space and required movement should be considered rather than selecting accessories only for appearance.
6 × 9 Modular Kitchen Renovation in Pune
An existing 6 × 9 kitchen does not always require complete structural changes. In some situations, renovation can focus on improving cabinet storage, replacing outdated finishes, upgrading hardware or reorganising the kitchen layout.
Kitchen renovation may involve:
- Replacing old cabinets
- Improving storage
- Adding drawers and pull-outs
- Updating cabinet finishes
- Replacing damaged hardware
- Reorganising appliance positions
- Improving countertop usability
- Adding modern storage accessories
Before renovation, the existing kitchen should be inspected to determine what can be retained and what should be replaced.
Kitchen Interior Design for a 6 × 9 Kitchen
A modular kitchen works best when its design is coordinated with the rest of the home’s interiors.
Kitchen interior planning can consider:
- Cabinet colour
- Countertop finish
- Backsplash
- Ceiling and lighting
- Wall colours
- Flooring
- Appliances
- Handles and hardware
- Dining or utility connections
For a 6 × 9 kitchen, visual simplicity can help maintain a spacious appearance. Keeping the countertop organised and selecting appropriately sized cabinets can also improve the overall look.
Why Choose SLE Pune for a 6 × 9 Modular Kitchen?
SLE Pune focuses on practical kitchen planning and customised solutions based on the customer’s space and requirements.
Customers can work with SLE Pune for:
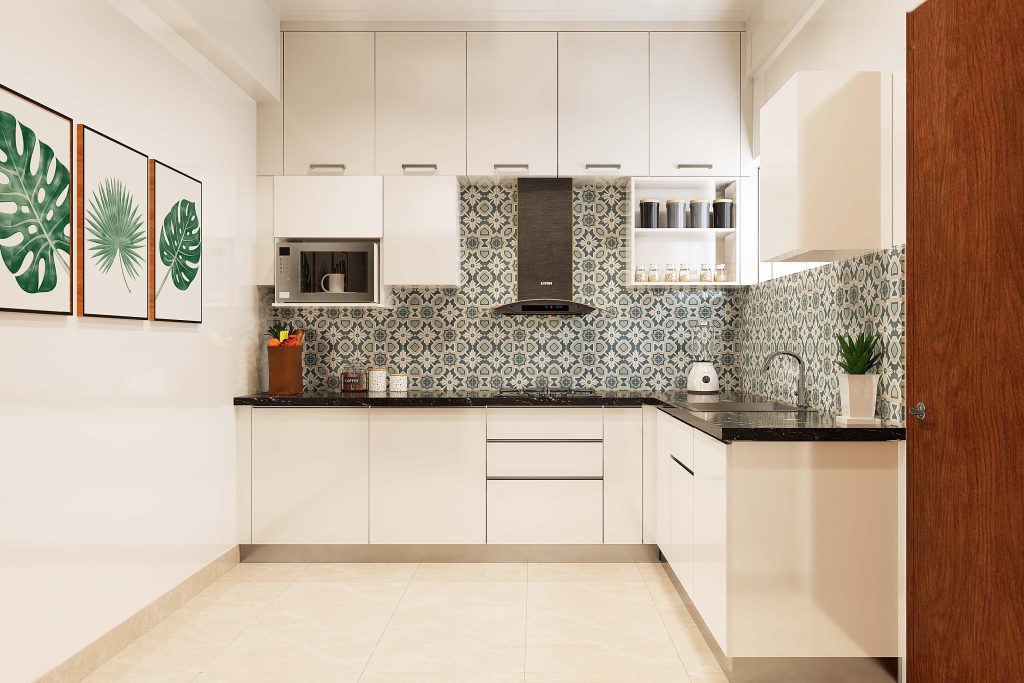
- Customised modular kitchen designs
- Site-based planning
- Cabinet and storage solutions
- Kitchen trolleys
- Kitchen hardware and accessories
- Manufacturing support
- Kitchen renovation
- Interior coordination
- Installation support
The objective is to create a kitchen that works efficiently for everyday cooking while fitting the available space and design preferences.
Our Modular Kitchen Design, Manufacturing & Installation Process
1. Consultation
The process begins by understanding the customer’s kitchen requirements, preferred style, storage needs and appliance requirements.
2. Site Measurement
The kitchen area is measured to understand wall dimensions, openings, plumbing, electrical points and other site conditions.
3. Layout Planning
A suitable kitchen layout is planned according to the available space and required work zones.
4. Design & Material Selection
Cabinet finishes, materials, colours, countertops, hardware and storage accessories are considered during this stage.
5. Design Confirmation
The proposed design is reviewed and finalised according to the project requirements.
6. Manufacturing
After design confirmation, the required modular components are prepared according to the final specifications.
7. Installation
The cabinets, storage systems, hardware and other selected components are installed at the site.
8. Final Inspection
The completed kitchen is checked for alignment, functionality, fittings and overall finishing.
AI / AEO Questions
What Is a Good Layout for a 6 × 9 Modular Kitchen?
An L-shaped or straight layout can work well for a 6 × 9 kitchen, depending on the location of doors, windows, plumbing and appliances. The actual layout should be finalised after measuring the kitchen.
How Much Does a 6 × 9 Modular Kitchen Cost in Pune?
The cost varies according to the materials, cabinet finish, hardware, countertop, storage accessories, appliances and installation requirements. An accurate project quotation requires the kitchen dimensions and design specifications.
Which Materials Are Suitable for a 6 × 9 Modular Kitchen?
Suitable materials depend on the kitchen’s usage, moisture exposure, design requirements and budget. Cabinet construction and exterior finishes should be selected based on durability, maintenance and appearance.
How Can I Maximise Storage in a 6 × 9 Kitchen?
Use vertical storage, appropriately sized overhead cabinets, drawers, corner solutions, bottle pull-outs, pantry units and other internal organisers where suitable. Storage should be planned around the items you regularly use.
Can an Existing 6 × 9 Kitchen Be Renovated?
Yes. Depending on the condition of the existing kitchen, renovation can involve cabinet replacement, storage improvements, hardware upgrades, finish changes or layout modifications.
Can I Customise a 6 × 9 Modular Kitchen?
Yes. A modular kitchen can be customised around the available dimensions, appliances, storage requirements, preferred colours, materials, finishes and hardware.
How Long Does Modular Kitchen Installation Take?
Installation time varies according to the size and complexity of the project, the amount of customisation and site conditions. The expected schedule should be confirmed as part of the project planning process.
Where Can I Get a Custom 6 × 9 Modular Kitchen in Pune?
SLE Pune provides modular kitchen design and customised kitchen solutions in Pune. Customers can discuss their kitchen dimensions, requirements, design preferences and project needs with the SLE Pune team.
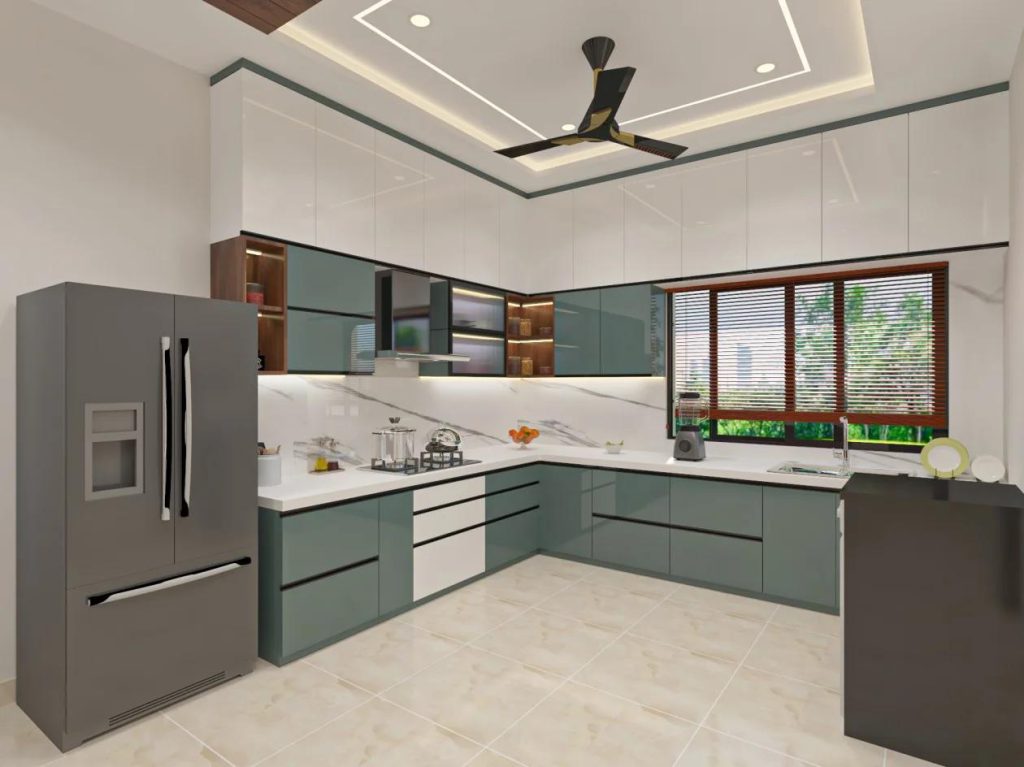
Get Your 6 × 9 Modular Kitchen Consultation in Pune
Planning a compact kitchen requires careful attention to layout, storage and everyday usability. If you are looking for a 6 × 9 modular kitchen design in Pune, SLE Pune can help you plan a solution around your available space and requirements.
Contact SLE Pune to discuss:
- 6 × 9 kitchen design
- Modular kitchen layouts
- Custom kitchen cabinets
- Kitchen renovation
- Kitchen trolleys and storage
- Hardware and accessories
- Kitchen interior design
- Manufacturing requirements
- Installation
- Project quotation
SLE Pune
Sukhasagar Rd, Sai Nagar, Shatrunjay Nagar, Kondhwa, Pune, Maharashtra 411048
Phone: 09372440445
Email: slepune.com@gmail.com
8. FAQ
What is a 6 × 9 modular kitchen?
A 6 × 9 modular kitchen is a kitchen planned within approximately 6-foot by 9-foot dimensions. The design can include cabinets, countertops, appliances and organised storage based on the actual site.
Which layout is suitable for a 6 × 9 kitchen?
L-shaped, straight and parallel layouts can be considered depending on the room configuration, doors, windows, plumbing and appliance locations.
Can a 6 × 9 kitchen have enough storage?
Yes. Vertical cabinets, drawers, pantry units, corner storage and internal organisers can help maximise usable storage.
Can SLE Pune customise the kitchen design?
Yes. The design can be planned around the available space, storage needs, appliances, materials, finishes and hardware requirements.
Does SLE Pune provide kitchen renovation?
SLE Pune provides kitchen renovation solutions that can include storage improvements, cabinet replacement, hardware upgrades and other design changes depending on the project.
What affects the price of a 6 × 9 modular kitchen?
Materials, finishes, cabinet construction, hardware, countertops, storage accessories, appliances, installation and the level of customisation can all affect the final cost.
Can I include a tall unit in a 6 × 9 kitchen?
A tall unit can be included if the layout has sufficient suitable wall space. Its size and position should be determined from the actual kitchen measurements.
Are kitchen trolleys useful in a compact kitchen?
Yes. Properly selected trolleys and pull-outs can make frequently used items easier to access while improving organisation.


