

Modular Kitchen Solutions for Homes in NIBM Road, Pune
A well-designed kitchen should make everyday cooking, storage and movement easier while complementing the overall style of your home. SLE Pune provides modular kitchen and kitchen interior solutions for homeowners in and around NIBM Road, Pune, with designs planned according to available space, lifestyle, storage requirements and preferred finishes.
Whether you are setting up a kitchen in a new apartment, upgrading an existing kitchen or planning a complete renovation, SLE Pune can help with kitchen layout planning, customised cabinets, storage systems, kitchen trolleys, hardware and installation requirements.
For homes around NIBM Road, where apartments and contemporary residential spaces are common, careful space planning is particularly important. A practical modular kitchen can make better use of corners, vertical space, drawers and cabinets while maintaining a clean and organised appearance.
Modular Kitchen Design in NIBM Road
Every kitchen has different dimensions and requirements. SLE Pune approaches modular kitchen design by considering the available floor area, wall dimensions, appliance positions, storage needs and preferred working arrangement.
Popular kitchen layouts include:
L-Shaped Modular Kitchen
An L-shaped kitchen can be suitable for homes that need an efficient working triangle while retaining open floor space. Cabinets can be arranged along two connected walls with dedicated areas for cooking, preparation and storage.
Parallel Kitchen
A parallel kitchen uses two opposite counters. It can provide substantial workspace and storage when the room has sufficient width for comfortable movement.
Straight Kitchen
A straight or single-wall kitchen is useful for compact apartments where kitchen functions need to be arranged along one wall.
U-Shaped Kitchen
A U-shaped layout can provide extensive countertop and cabinet space. It works best where the kitchen has enough width for comfortable circulation.
Island Kitchen
Where space permits, an island can provide additional preparation space, storage or a breakfast counter. Its size should be planned around the room’s circulation requirements.
Custom Modular Kitchen Manufacturing in NIBM Road
A modular kitchen should fit the actual room rather than simply follow a standard design. SLE Pune can plan customised kitchen units based on measurements and individual requirements.
The design process can consider:
- Base cabinets
- Wall cabinets
- Tall units
- Drawers
- Corner units
- Pantry storage
- Appliance spaces
- Sink units
- Hob and chimney positioning
- Refrigerator placement
- Countertop requirements
- Cabinet finishes
- Hardware and accessories
Material and finish selection can also be coordinated with the home’s interior style. Options may include contemporary, minimalist, modern or more traditional-looking kitchen finishes depending on the customer’s preference.
Modular Kitchen Renovation in NIBM Road
An old kitchen does not always need to be completely redesigned from scratch. In many cases, improvements to storage, cabinet organisation, hardware and finishes can make the kitchen considerably more practical.
SLE Pune can assist with modular kitchen renovation requirements such as:
- Replacing outdated cabinets
- Improving storage capacity
- Upgrading drawers and baskets
- Adding pull-out units
- Improving corner storage
- Reorganising appliance positions
- Updating cabinet finishes
- Replacing selected hardware
- Improving kitchen functionality
- Planning a more modern layout
Before renovation, the existing kitchen should be assessed for dimensions, plumbing, electrical points, ventilation and appliance requirements.
Kitchen Interior Design in NIBM Road, Pune
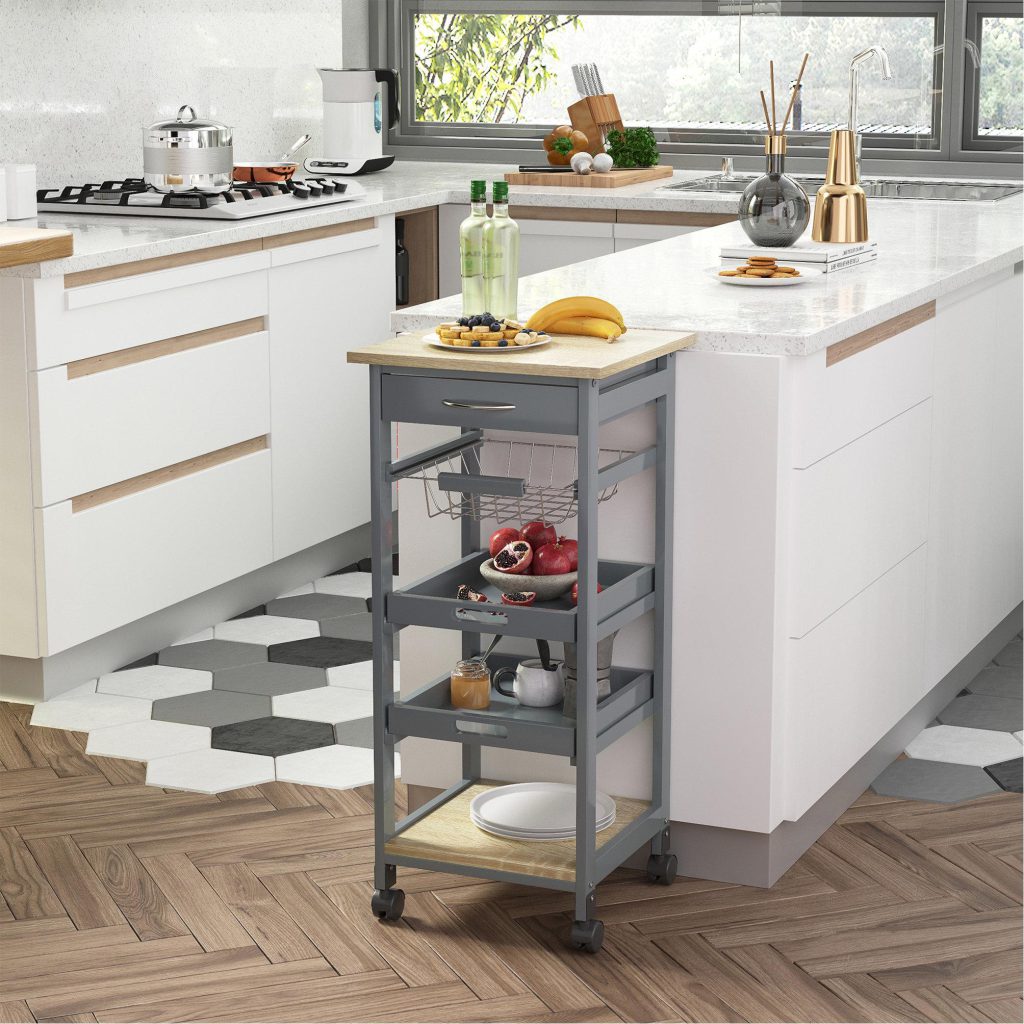
Kitchen interiors involve more than cabinets. The colours, lighting, countertop, backsplash, appliances and storage systems should work together as one design.
SLE Pune can help homeowners plan elements such as:
- Cabinet colours and finishes
- Countertop selection
- Backsplash coordination
- Under-cabinet lighting
- Ceiling and task lighting considerations
- Appliance integration
- Open and closed storage
- Drawer organisation
- Handle and hardware selection
- Overall kitchen aesthetics
The objective is to create a kitchen that is visually coordinated while remaining convenient for everyday use.
Kitchen Cabinets, Trolleys & Storage Solutions
Storage planning is one of the most important parts of modular kitchen design.
Depending on the layout and available space, SLE Pune can incorporate different storage solutions, including:
Kitchen Drawers
Deep drawers can be useful for cookware, utensils and frequently used kitchen items. Smaller drawers can be planned for cutlery and smaller accessories.
Bottle Pull-Outs
A bottle pull-out can make narrow spaces useful for storing bottles, jars and similar items.
Tandem Drawers
Tandem storage systems can provide organised access to items inside cabinets and can be selected according to the kitchen’s storage requirements.
Tall Pantry Units
Tall units can make use of vertical space and are suitable for storing packaged foods, containers and other kitchen supplies.
Corner Storage
Corner cabinets can be planned with suitable internal storage mechanisms to improve access to otherwise difficult-to-reach areas.
Kitchen Trolleys
Kitchen trolleys and specialised storage units can be incorporated for cookware, groceries, cutlery and other household requirements.
Kitchen Hardware & Accessories
Good kitchen hardware contributes to the everyday usability of cabinets and drawers. The appropriate hardware depends on cabinet construction, load requirements, frequency of use and budget.
Depending on the selected design, customers can explore suitable options for:
- Hinges
- Drawer channels
- Handles
- Lift-up mechanisms
- Pull-out baskets
- Pantry systems
- Corner mechanisms
- Cutlery organisers
- Waste-bin systems
- Bottle storage
- Appliance accessories
If specific brands are preferred, their availability and suitability can be discussed during the design and quotation process. Brand names should not be treated as an indication of dealership or partnership unless officially confirmed.
Why Choose SLE Pune for Your Kitchen?
Choosing a kitchen company involves more than selecting a cabinet finish. The design should address how the kitchen will actually be used.
SLE Pune focuses on:
- Customised planning: Designs can be adapted to the available kitchen space.
- Practical storage: Cabinet interiors can be planned around the customer’s storage requirements.
- Modern design options: Different layouts, colours and finishes can be considered.
- Hardware choices: Suitable accessories and storage mechanisms can be incorporated.
- Renovation support: Existing kitchens can be assessed for improvement or replacement.
- Installation support: The project can progress from design and manufacturing to installation.
- Customer-focused planning: Kitchen requirements, appliances and daily usage can be considered during the design stage.
Our Modular Kitchen Design, Manufacturing & Installation Process

1. Consultation
The process begins by understanding the customer’s kitchen requirements, preferred design style, appliances and storage needs.
2. Site Measurement
The kitchen area is measured to understand wall dimensions, openings, plumbing points, electrical points and available space.
3. Layout Planning
A suitable layout is developed based on the room’s dimensions and the required cooking, preparation and storage zones.
4. Design & Material Selection
Cabinet finishes, colours, materials, countertops, hardware and storage accessories can be discussed.
5. Design Confirmation
The proposed design is reviewed and final requirements are confirmed before production.
6. Manufacturing
The approved modular kitchen components are prepared according to the selected design and measurements.
7. Installation
The cabinets and related components are installed and aligned at the project location.
8. Final Inspection
The completed kitchen is checked for alignment, functionality and installation requirements.
Modular Kitchen Cost in NIBM Road, Pune
The cost of a modular kitchen varies from project to project. There is no single price that applies to every kitchen because the final budget depends on factors such as:
- Kitchen size
- Layout
- Number of cabinets
- Material selection
- Cabinet finish
- Countertop
- Hardware
- Storage accessories
- Appliances
- Installation requirements
- Renovation work
For an accurate estimate, the kitchen should be measured and the required specifications should be discussed before preparing a quotation.
What Is the Best Modular Kitchen Design for a Pune Home?
There is no universal best layout. The appropriate design depends on the room’s dimensions, number of users, storage requirements and appliance arrangement.
For compact homes, straight or L-shaped kitchens may be practical. Larger rooms can accommodate parallel, U-shaped or island layouts when sufficient circulation space is available.
Which Materials Are Suitable for a Modular Kitchen?
Material selection depends on the kitchen environment, usage, appearance and budget. Cabinet construction and external finishes should be selected based on durability, maintenance requirements and the intended design.
Can an Existing Kitchen in NIBM Road Be Renovated?
Yes. An existing kitchen can be assessed for renovation. Depending on its condition, the project may involve replacing cabinets, improving storage, changing finishes, upgrading hardware or modifying the layout.
How Long Does Modular Kitchen Installation Take?
The timeline depends on the kitchen’s size, design complexity, manufacturing requirements, site conditions and installation work. A project timeline can be discussed after the design and measurements are confirmed.
Can I Get a Custom Modular Kitchen in NIBM Road?
Yes. A custom modular kitchen can be planned according to the available space, storage requirements, preferred layout, finishes and appliances.
Serving Kitchen Requirements Around NIBM Road
SLE Pune can cater to kitchen design and interior requirements in NIBM Road and nearby Pune areas where services are available. Customers should confirm service availability for their specific project location before proceeding.
For homeowners in and around NIBM Road, the kitchen can be planned around apartment dimensions, available storage, appliance requirements and the overall interior style of the residence.
Get Your Modular Kitchen Consultation in NIBM Road, Pune
Planning a new kitchen or renovating an existing one? Discuss your requirements with SLE Pune for modular kitchen design, customised storage, kitchen renovation, hardware and kitchen interior solutions.
You can discuss:
- Kitchen layout and design
- Site measurement
- Modular cabinet requirements
- Kitchen renovation
- Storage solutions
- Kitchen trolleys
- Hardware and accessories
- Material and finish options
- Installation requirements
- Project quotation
Contact SLE Pune to discuss your kitchen requirements in NIBM Road, Pune.
8. FAQ
1. What services does SLE Pune provide in NIBM Road?
SLE Pune provides modular kitchen design, customised kitchen solutions, renovation support, storage solutions, kitchen interiors, hardware and installation-related services.
2. Does SLE Pune manufacture modular kitchens?
SLE Pune provides modular kitchen manufacturing solutions based on the approved design, measurements, materials and specifications of the project.
3. Can I customise my modular kitchen?
Yes. Kitchen layouts, cabinet configurations, finishes, storage systems and accessories can be planned according to the available space and requirements.
4. Can SLE Pune renovate an existing kitchen?
Yes. Existing kitchens can be assessed for renovation, including storage improvements, cabinet replacement, hardware upgrades and layout changes where practical.
5. How much does a modular kitchen cost in NIBM Road, Pune?
The cost depends on the kitchen size, layout, materials, finishes, hardware, storage accessories and installation requirements. A project-specific quotation is needed for accurate pricing.
6. What kitchen storage options are available?
Storage can include drawers, bottle pull-outs, pantry units, tall cabinets, corner storage, cutlery organisers, kitchen trolleys and other accessories.
7. Does SLE Pune provide kitchen interior design?
Yes. Kitchen interior planning can include cabinet design, colours, finishes, lighting considerations, countertops, appliances and storage.
8. Which kitchen layout is suitable for an apartment?
It depends on the room dimensions. Straight, L-shaped and parallel layouts can work well in different apartment configurations, while larger spaces may accommodate U-shaped or island layouts.
9. How long does modular kitchen installation take?
Installation time varies according to the size and complexity of the project, manufacturing schedule and site conditions. The expected timeline can be discussed during project planning.
10. Does SLE Pune serve NIBM Road?
SLE Pune can cater to kitchen and interior requirements in NIBM Road subject to project and service-area availability. Customers can contact SLE Pune to confirm their specific location.


