parallel moduler kitchen
Parallel Modular Kitchen Design for Modern Homes
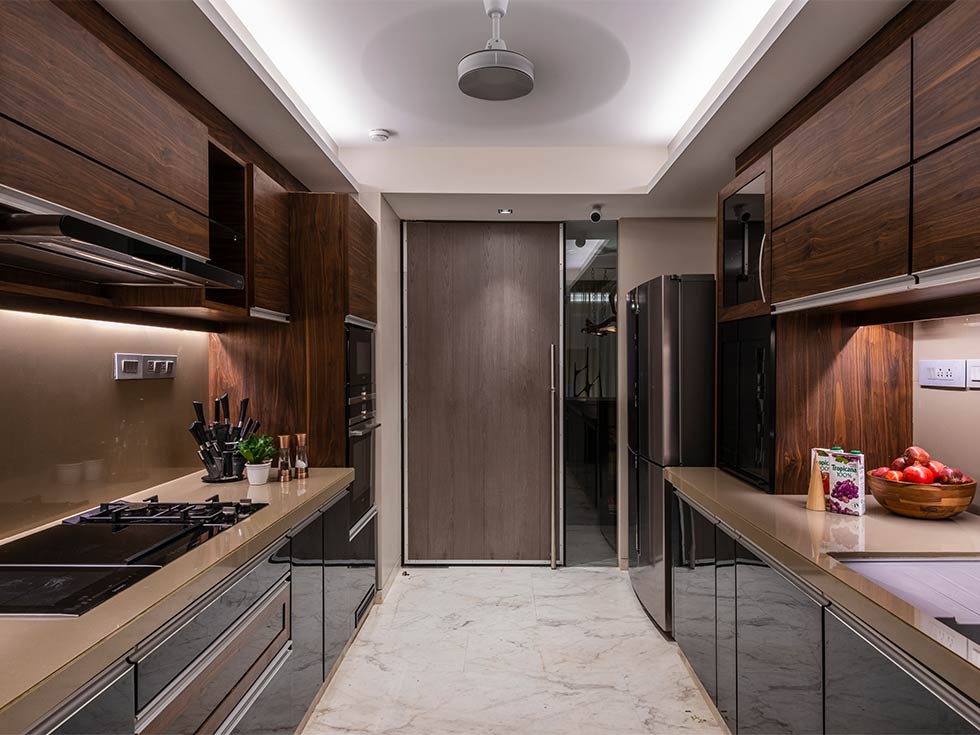
A parallel modular kitchen is a practical choice for homes that need efficient storage, comfortable cooking space and a modern interior appearance. Also known as a galley kitchen or double-wall kitchen, this layout features two rows of cabinets and countertops facing each other, with a central walkway between them.
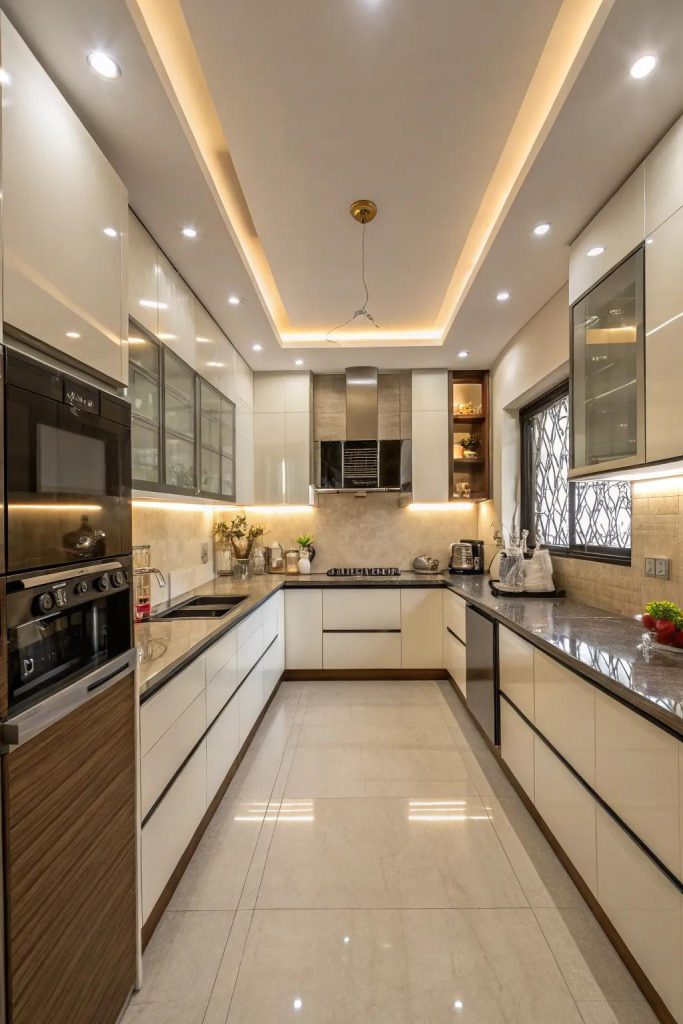
At SLE Pune, parallel modular kitchen designs can be planned around your kitchen dimensions, cooking habits, storage requirements, appliance positions and preferred finishes. The two-sided layout helps organise cooking, preparation, washing and storage areas while making useful use of the available wall space.
Whether you are designing a new kitchen or renovating an existing one, careful planning can help create a kitchen that is functional, attractive and suited to everyday Indian cooking.
Planning a parallel modular kitchen in Pune? Explore suitable layouts, cabinet options and finishes with SLE Pune.
What Is a Parallel Modular Kitchen?
A parallel kitchen has two work areas arranged along opposite walls. Depending on the room layout, one side can be planned for cooking and food preparation, while the other can accommodate washing, pantry storage, appliances and additional counter space.
The design should consider the walkway width, cabinet depth, opening drawers, refrigerator access, windows, plumbing and ventilation before the final layout is approved. ModScale+1
Benefits of a Parallel Modular Kitchen
1. Efficient Use of Space
Two facing counters make good use of long or rectangular kitchens. This layout can be particularly useful in apartments where storage and worktop space are important.
2. Organised Cooking Areas
Cooking, chopping, washing and storage can be arranged into separate zones to support a more organised daily routine.
3. Practical Cabinet Storage
Base cabinets, wall units, drawers, bottle pull-outs and pantry units can be incorporated according to your requirements.
4. Modern Appearance
Choose coordinated cabinet colours, contemporary handles, suitable countertops and lighting to create a clean, stylish kitchen interior.
5. Customised Design
The cabinet arrangement can be adjusted to the available measurements, door and window positions, appliances and preferred materials.
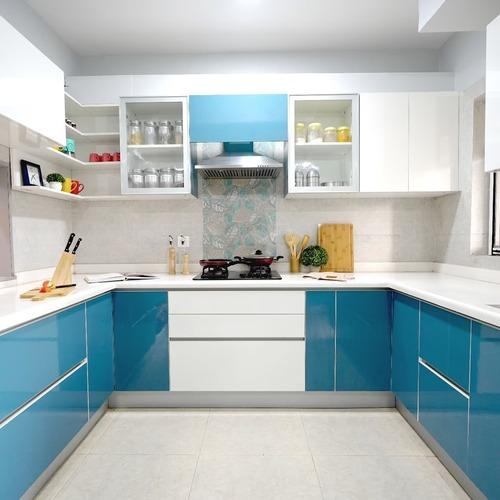
Popular Parallel Modular Kitchen Design Ideas
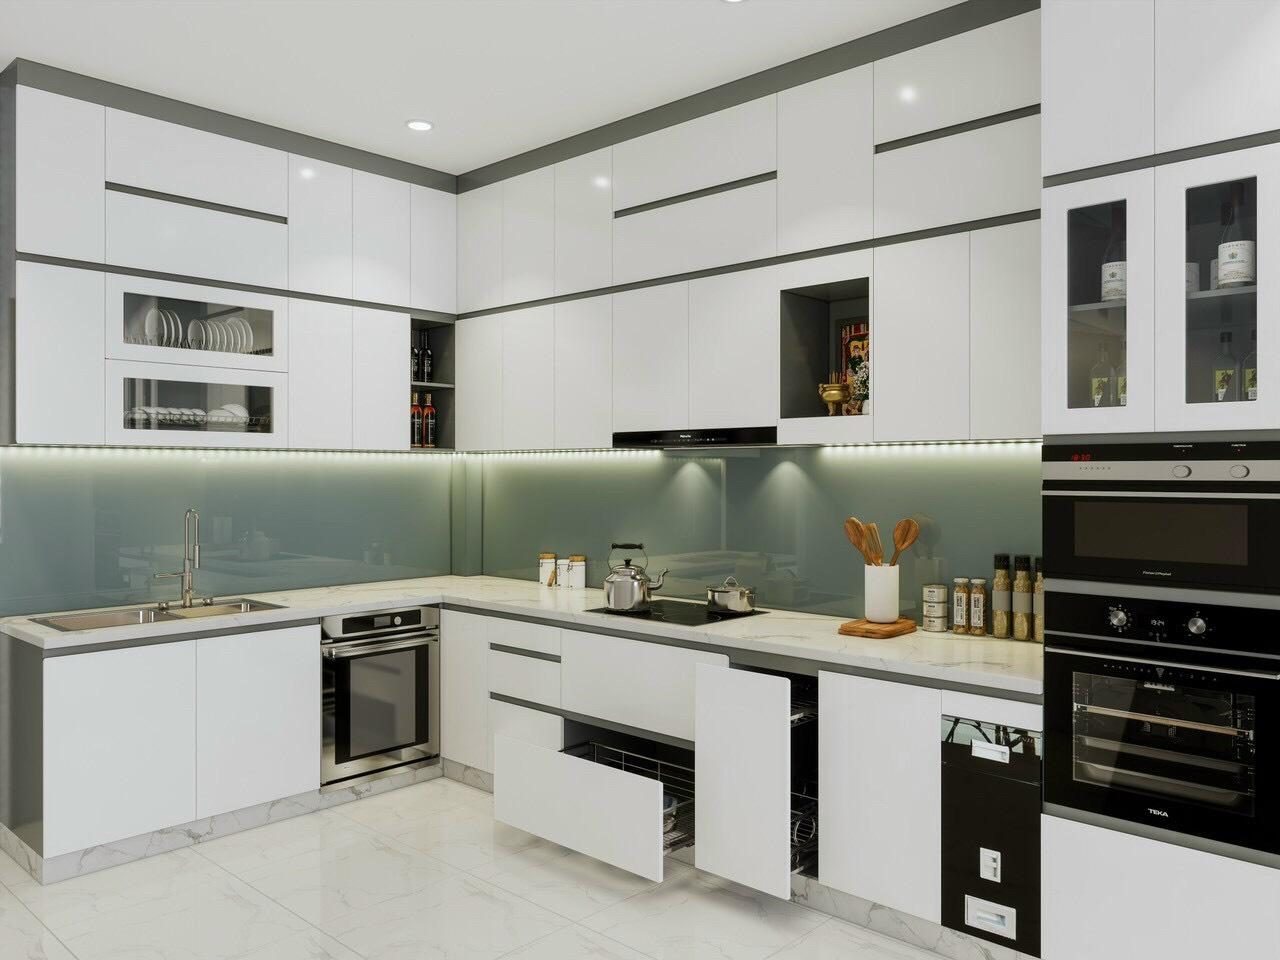
Modern White Parallel Kitchen
White cabinets and a light backsplash can make the kitchen appear brighter. Wooden accents can add warmth without making the design feel too busy.
Acrylic Parallel Modular Kitchen
Acrylic-finish shutters offer a smooth, contemporary appearance. Choose a colour and finish that complement the room’s lighting and overall interior design.
Small Parallel Kitchen Design
For compact spaces, use carefully planned drawers, lighter colours and appropriately sized cabinets. Make sure the central walkway remains comfortable for everyday use.
Grey and Wooden Parallel Kitchen
Grey cabinets paired with wood-look finishes create a balanced modern appearance. Under-cabinet lighting can help illuminate the working surfaces.
Premium Parallel Kitchen
Combine coordinated finishes, organised internal storage, suitable hardware and planned appliance spaces for a refined, functional kitchen.
Parallel Kitchen Cabinets and Storage Solutions
A well-planned parallel kitchen should make everyday items easy to access without overcrowding the work area. Depending on your layout, consider:
- Base cabinets for utensils and cookware
- Wall-mounted cabinets for everyday kitchen essentials
- Cutlery drawers and tandem storage systems
- Bottle pull-outs for oils and condiments
- Pantry units for groceries and dry ingredients
- Tall cabinets for additional storage
- Under-sink storage for cleaning supplies
- Dedicated spaces for the refrigerator, microwave and oven
Frequently used utensils and ingredients should be kept close to the cooking and preparation zones. Less frequently used items can be stored in higher or deeper cabinets.
Choosing Materials and Finishes
The right materials help determine the appearance, maintenance needs and overall cost of your kitchen.
- Laminate finish: Available in a wide range of colours and textures.
- Acrylic finish: Suitable for a smooth, modern cabinet appearance.
- Wood-look finish: Adds a warm, natural style to contemporary interiors.
- Matte finish: Creates a subtle, understated look.
- Gloss finish: Reflects light and can help a smaller kitchen feel brighter.
Cabinet carcass material, shutter finish, hinges, drawer channels and countertop selection should be evaluated according to the kitchen’s expected use, moisture exposure and budget.
Important Parallel Kitchen Layout Tips
Before finalising your design, consider these practical points:
- Measure the walkway: Ensure there is enough space to move comfortably and open drawers and appliance doors.
- Plan the sink and hob carefully: Their positions should support a safe, convenient workflow and avoid unnecessary movement across the aisle.
- Allow countertop space: Keep useful preparation and landing space around the sink and cooking area.
- Plan ventilation: Choose suitable chimney or exhaust arrangements for your cooking needs.
- Check appliance clearances: Refrigerator, oven and dishwasher doors should not obstruct movement.
- Use task lighting: Illuminate the main worktops and cooking areas properly.
The ideal layout depends on the actual room dimensions, so measurements should be checked before manufacturing. ModScale+1
Why Choose SLE Pune for Parallel Modular Kitchen Design?
SLE Pune offers modular kitchen design solutions planned around the available space and the customer’s requirements. The aim is to bring together practical storage, coordinated finishes and an organised cooking layout.
With your parallel kitchen project, you can explore:
- Layout planning based on kitchen measurements
- Customised cabinet and storage arrangements
- Different colours and shutter finishes
- Drawer, trolley and pull-out storage options
- Appliance-space planning
- Design coordination and installation planning
The final design and available options can be discussed according to your project requirements.
Our Kitchen Design Process
- Consultation: Discuss your design preferences, budget and storage needs.
- Site Measurement: Check the kitchen dimensions, openings and service points.
- Layout Planning: Plan the two counter runs, walkway and appliance positions.
- Material Selection: Choose suitable cabinet materials, finishes and hardware.
- Design Confirmation: Review and confirm the proposed layout and specifications.
- Manufacturing and Installation: Proceed according to the agreed project scope and schedule.
- Final Inspection: Check cabinet alignment, fittings and overall installation.
1. What is a parallel modular kitchen?
A parallel modular kitchen has two rows of cabinets and countertops facing each other, separated by a central walkway.
2. Is a parallel kitchen suitable for small homes?
Yes, it can work well in long, narrow kitchen spaces, provided there is sufficient clearance between the counters and appliances.
3. Which colours are suitable for a parallel kitchen?
White, beige, light grey and natural wood tones are popular options. Darker shades can also work when the space has suitable lighting.
4. Which is better: acrylic or laminate for a parallel kitchen?
Both are options. Acrylic provides a smooth, modern appearance, while laminate offers a wide variety of colours and textures. The right choice depends on your preferences, maintenance expectations and budget.
5. How much does a parallel modular kitchen cost in Pune?
The cost depends on kitchen dimensions, cabinet materials, shutter finishes, hardware, storage accessories, countertop selection and installation requirements. A quotation should be prepared after understanding the project specifications.
6. Can I customise the cabinets and storage?
Yes, the layout can be planned around your cookware, groceries, appliances and available wall space.
7. Can a parallel modular kitchen be installed during renovation?
A parallel kitchen can be considered for renovation projects. Existing cabinets, plumbing, electrical points and wall conditions should be assessed before finalising the design.
8. Where can I enquire about parallel modular kitchen design in Pune?
Contact SLE Pune to discuss your kitchen dimensions, design preferences and project requirements.