

Hall Interior Design in Pune for Modern Homes
The hall is often the first space guests see when they enter a home, and it is also where families spend time together. A well-planned hall should therefore look attractive while remaining comfortable, practical and easy to maintain. SLE Pune provides hall interior design solutions in Pune focused on creating living spaces that suit the home’s layout, lifestyle and storage requirements.
Whether you have a compact apartment, a spacious flat or an independent house, the right interior plan can make the hall feel more organised and welcoming. Furniture placement, TV units, storage cabinets, wall finishes, lighting, colours, curtains and decorative elements can all be coordinated to create a balanced interior.
SLE Pune can help homeowners plan a hall interior around their available space and preferred design style, while keeping functionality and everyday use in mind.
Modern Hall Interior Design Ideas
Modern hall interiors generally focus on clean lines, useful furniture, balanced colours and uncluttered spaces. Instead of filling the room with too many decorative pieces, a thoughtful design uses selected elements to create visual appeal without reducing usable space.
Popular ideas for a modern hall include:
- Minimal TV wall units
- Floating storage cabinets
- Comfortable sofas
- Wooden or wood-finish wall panels
- Decorative wall lighting
- Simple false ceilings
- Accent walls
- Concealed storage
- Open display shelves
- Coordinated curtains and furnishings
The right combination depends on the dimensions of the hall, natural lighting, furniture requirements and overall home interior style.
Small Hall Interior Design for Apartments
Many Pune apartments have compact living rooms where every square foot matters. A small hall does not necessarily require a complicated interior. Instead, the design should focus on making the available area feel open and organised.
For a compact hall, consider:
Use Space-Efficient Furniture
Choose furniture according to the room’s dimensions. Oversized sofas or bulky cabinets can make a small hall feel crowded.
Add Functional TV Storage
A wall-mounted TV unit with drawers or cabinets can provide storage without taking excessive floor space.
Use Vertical Storage
Tall cabinets and wall-mounted shelves can make better use of vertical space while keeping the floor relatively open.
Keep Colours Balanced
Light or neutral wall colours can help create an open visual appearance. Accent colours can then be introduced through furniture, artwork or selected wall sections.
Plan Lighting Carefully
A combination of ceiling lights, wall lights and decorative lighting can make a compact hall feel more comfortable and visually layered.
TV Unit Design for Hall
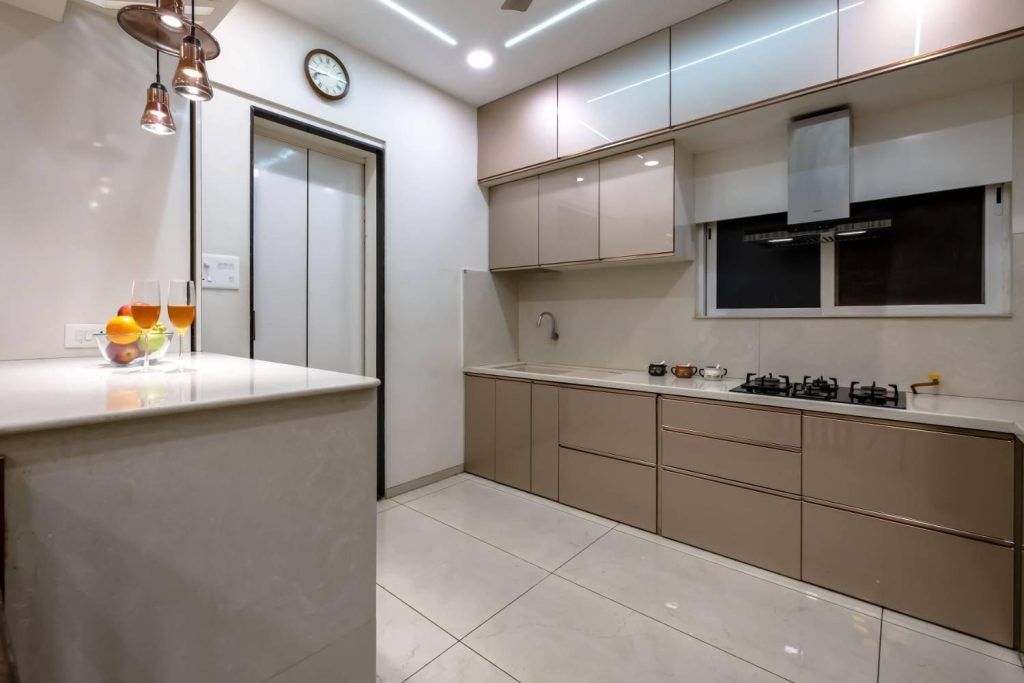
The TV wall is often a major focal point of a living room. A well-designed TV unit can combine entertainment equipment with storage and decorative elements.
A customised TV unit can include:
- Television mounting area
- Closed cabinets
- Open shelves
- Drawers
- Decorative niches
- Cable-management provisions
- Display sections
- Storage for media accessories
The design should be proportionate to the wall and should leave enough surrounding space for comfortable movement.
For a minimalist appearance, a floating TV unit can be combined with a simple backdrop. For homes requiring more storage, a larger combination of cabinets and shelves can be considered.
Hall Storage and Display Solutions
Storage is an important part of practical hall interior design. A living room can quickly become cluttered when books, electronics, decorations and everyday items do not have designated storage.
Depending on the available space, storage can include:
- Closed wall cabinets
- Floating shelves
- Display units
- Side cabinets
- Console units
- Shoe-storage integration near the entrance
- Multipurpose cabinets
- Decorative niches
Closed storage helps keep frequently used items organised, while open shelves can be used selectively for books, photographs and décor.
False Ceiling and Hall Lighting Design
Lighting has a major effect on the appearance of an interior. A hall can use a combination of general, task and decorative lighting rather than relying on one central light.
Possible lighting elements include:
- Recessed ceiling lights
- Cove lighting
- Pendant lights
- Wall lights
- Decorative lamps
- Accent lighting
- TV-wall lighting
A simple false ceiling can also help organise lighting and add visual definition to the room. The ceiling design should be selected according to the hall’s height, size and overall interior theme.
Wall Design Ideas for the Hall
An accent wall can add character without requiring extensive decoration throughout the room.
Common wall treatment options include:
- Wood-finish panels
- Textured finishes
- Paint combinations
- Decorative laminates
- Wallpaper
- Stone-look finishes
- Fluted-style panels
- Simple artwork arrangements
The selected finish should complement the furniture, flooring and lighting instead of competing with them.
Living Room Furniture Planning
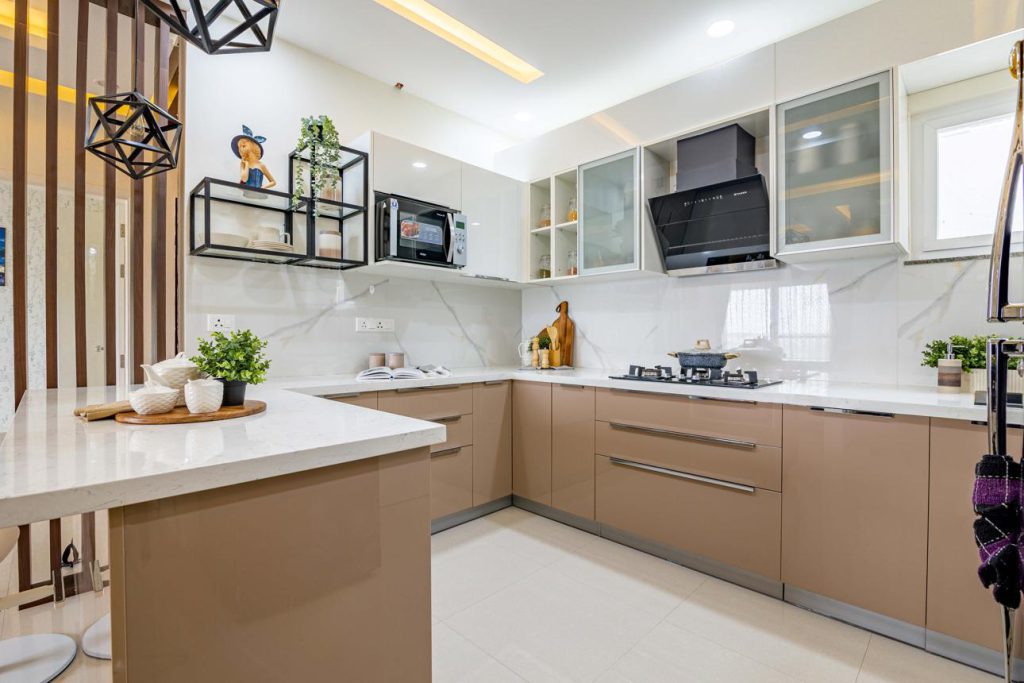
Furniture should be selected after considering the size and movement pattern of the hall. A good furniture plan allows people to sit comfortably while leaving practical circulation space.
Depending on requirements, a hall may include:
- Sofa or sectional seating
- Centre table
- Side tables
- TV unit
- Console table
- Display cabinet
- Bookshelf
- Accent chair
- Storage furniture
The design should also consider doors, windows, balconies and passageways so that furniture does not obstruct regular movement.
Colour Selection for Hall Interiors
Colour selection can influence how spacious, warm or contemporary a hall feels.
Neutral shades can create a calm background, while selected accent colours can add personality. Wood finishes can introduce warmth, while monochromatic combinations can create a contemporary appearance.
When choosing colours, consider:
- Natural light
- Floor colour
- Sofa fabric
- Curtain colour
- TV wall finish
- Ceiling design
- Existing furniture
- Overall home interior theme
Instead of using many different colours, a coordinated palette generally creates a more consistent interior.
Custom Hall Interior Design in Pune
Every home has different dimensions and requirements. Ready-made furniture may not always fit unusual wall lengths, corners, columns or storage requirements.
Custom interior planning allows furniture and storage to be designed around the actual room.
SLE Pune can plan hall interiors based on factors such as:
- Room dimensions
- Existing furniture
- Storage requirements
- Preferred style
- Colour preferences
- TV size
- Lighting requirements
- Budget considerations
- Overall home design
The objective is to create an interior that works with the home’s architecture rather than simply adding furniture to an empty room.
Hall Interior Design for New Homes
For a new apartment or house, planning the hall interior before purchasing major furniture can make the process easier. The TV wall, electrical points, lighting, storage and furniture positions can be considered together.
This approach can help reduce unnecessary modifications later and create a more coordinated appearance across the room.
A complete planning process may cover:
- Space assessment
- Furniture planning
- TV unit design
- Storage planning
- Wall treatment
- Ceiling and lighting planning
- Colour and finish selection
- Final installation
Hall Renovation and Interior Upgrades
An existing hall does not always require a complete makeover. In some cases, selected upgrades can significantly change the appearance and usability of the room.
Possible improvements include:
- Replacing an old TV unit
- Adding storage
- Updating wall finishes
- Improving lighting
- Changing furniture placement
- Adding a feature wall
- Updating the ceiling
- Coordinating colours and décor
A renovation plan can be developed according to the condition of the existing interior and the homeowner’s priorities.
Why Choose SLE Pune for Hall Interior Design?
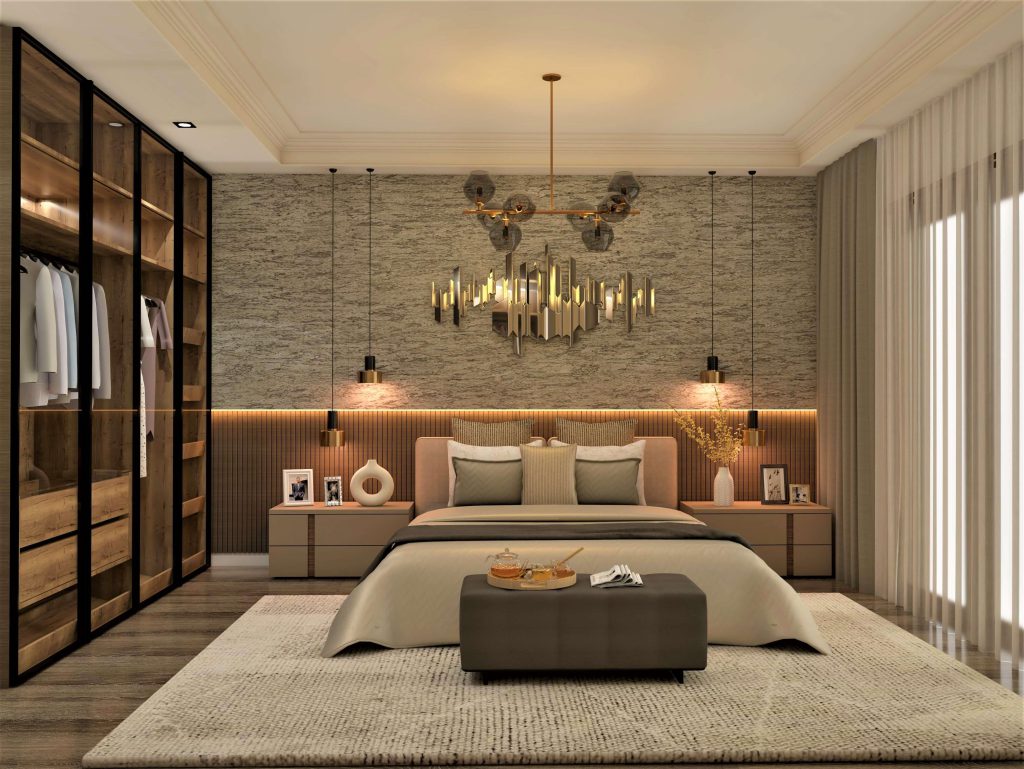
SLE Pune focuses on combining design with practical requirements. For a hall interior project, important considerations include appearance, storage, movement, furniture dimensions and everyday usability.
Customers can benefit from:
- Customised interior planning
- Space-conscious furniture solutions
- Practical storage ideas
- Modern TV unit designs
- Coordinated finishes
- Lighting considerations
- Design and installation support
- Solutions suited to individual requirements
The final design should reflect the homeowner’s preferences while remaining functional for everyday family use.
Our Hall Interior Design Process
1. Consultation
The process begins by understanding the homeowner’s requirements, preferred style, functional needs and expectations for the hall.
2. Site Measurement
The available space is measured to understand wall dimensions, ceiling height, doors, windows, electrical points and other important features.
3. Space Planning
Furniture, TV placement, storage and movement areas are planned according to the room’s dimensions.
4. Design and Material Selection
Suitable colours, finishes, furniture materials, lighting concepts and storage elements are considered.
5. Design Confirmation
The proposed design is reviewed and adjusted according to the homeowner’s requirements before execution.
6. Manufacturing or Preparation
Where customised furniture is required, components are prepared according to the approved dimensions and specifications.
7. Installation
The selected furniture, storage, TV unit and other interior elements are installed according to the planned layout.
8. Final Inspection
The completed work is checked to ensure that the installed elements correspond with the agreed design and functional requirements.
Hall Interior Design in Pune – Frequently Asked Questions
What is hall interior design?
Hall interior design is the planning and styling of a living room using furniture, storage, lighting, wall finishes, colours and décor to create a comfortable and functional space.
What is a good interior design for a small hall?
For a small hall, space-efficient furniture, wall-mounted TV units, vertical storage, simple colours and carefully planned lighting can help maintain an open and organised appearance.
Can SLE Pune customise a TV unit for my hall?
Yes, a TV unit can be planned according to the available wall dimensions, television size, storage requirements and preferred design style.
Can an existing hall be renovated?
Yes. Hall renovation can include changes to the TV unit, storage, wall finishes, lighting, furniture arrangement and other selected interior elements.
How much does hall interior design cost in Pune?
The cost varies according to the hall size, furniture requirements, materials, finishes, storage, lighting and installation requirements. A project-specific assessment is needed for an accurate quotation.
What materials can be used for hall furniture?
Hall furniture can be designed using suitable boards, laminates, veneers, glass, metal and other finishes depending on the furniture type, appearance and functional requirements.
Can hall interiors include additional storage?
Yes. Storage can be integrated through TV cabinets, display units, wall cabinets, shelves, consoles and other customised furniture.
Does hall interior design include lighting?
Lighting can be incorporated into the overall design through ceiling lights, accent lighting, wall lights, decorative fixtures and other suitable solutions.
Where can I get hall interior design services in Pune?
Homeowners looking for hall interior design in Pune can contact SLE Pune to discuss their space, design requirements, storage needs and project requirements.
Get Your Hall Interior Design Consultation in Pune
Your hall should be more than an attractive room—it should be comfortable, organised and suitable for everyday living.
If you are planning a new hall interior, TV unit, living room storage solution or hall renovation in Pune, contact SLE Pune to discuss your requirements.
SLE Pune can assist with:
- Hall interior design
- Living room furniture planning
- TV unit design
- Storage solutions
- Wall design
- Lighting planning
- Interior renovation
- Custom furniture requirements
- Complete interior coordination
Contact SLE Pune: 9372440445
Discuss your hall dimensions, preferred style and functional requirements to plan an interior solution suited to your home.
8. FAQ
What services does SLE Pune provide for hall interiors?
SLE Pune provides hall interior planning and solutions covering areas such as TV units, storage, furniture planning, wall treatments, lighting and interior renovation requirements.
Can I customise my hall interior?
Yes. Hall furniture, storage and TV units can be planned according to the room dimensions and individual requirements.
Is hall interior design suitable for apartments?
Yes. Interior planning can be adapted to compact apartments as well as larger homes by considering the available floor and wall space.
Can I renovate only one part of my hall?
Yes. Selected elements such as a TV unit, storage, wall treatment or lighting can be upgraded without necessarily changing the entire room.
How is the cost of a hall interior determined?
Pricing depends on the size of the hall, furniture, materials, finishes, storage requirements, lighting and installation scope.
Does SLE Pune provide TV unit and storage solutions?
TV units and storage can be incorporated into a hall interior according to available space and requirements.


