

Shaped modular kitchen designs help homeowners make better use of available floor space while creating an organised and comfortable cooking environment. SLE Pune provides customised modular kitchen and kitchen interior solutions designed around the size, layout and everyday requirements of each home.
From L-shaped and U-shaped kitchens to parallel and other space-efficient layouts, a shaped modular kitchen can combine cabinets, drawers, kitchen trolleys, corner storage and appliance spaces in a coordinated design. The right layout can also improve movement between the cooking, preparation and washing areas.
For apartments, compact homes and larger residences in Pune, SLE Pune focuses on practical kitchen planning, suitable materials, modern finishes and storage solutions that fit the available space.
What Are Shaped Modular Kitchen Designs?
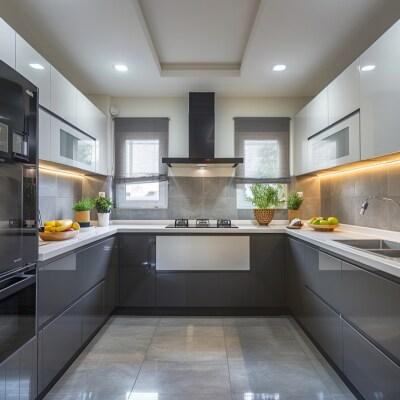
Shaped modular kitchen designs are kitchens planned around a particular floor shape or working arrangement. Instead of placing cabinets randomly, the kitchen is designed around the walls, corners, windows, doors, appliances and available walking space.
Common shaped kitchen layouts include:
- L-shaped modular kitchens
- U-shaped modular kitchens
- Parallel modular kitchens
- Straight kitchens
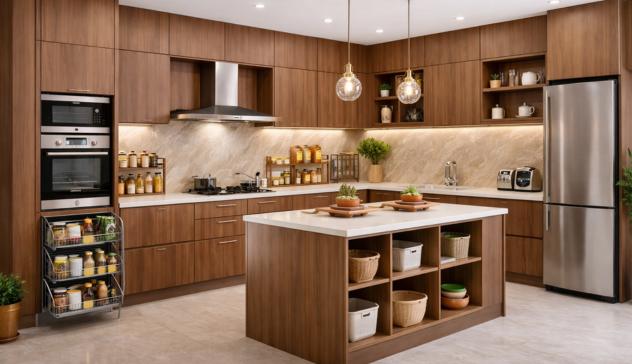
- Island kitchens
- Compact corner-based kitchen layouts
The suitable design depends on the room dimensions, number of users, appliance requirements, storage needs and preferred cooking workflow.
L-Shaped Modular Kitchen Design
An L-shaped modular kitchen uses two connected walls to create an efficient working area. This layout can work particularly well in apartments and medium-sized kitchens where homeowners want good storage without occupying the centre of the room.
L-shaped kitchens can include:
- Base cabinets
- Wall cabinets
- Corner storage
- Drawers
- Bottle pull-outs
- Tandem storage
- Appliance units
- Sink and hob areas
Corner cabinets can be planned carefully so that available space is easier to access and use.
U-Shaped Modular Kitchen Design
A U-shaped modular kitchen uses three sides of the room to create a larger working and storage area. It can be suitable for kitchens where maximum cabinet capacity is required.
A U-shaped arrangement can provide dedicated areas for:
- Food preparation
- Cooking
- Washing
- Utensil storage
- Grocery storage
- Appliances
- Kitchen accessories
The distance between the working zones should be considered during planning so the kitchen remains comfortable to use.
Parallel Modular Kitchen Designs
Parallel kitchens, also known as galley kitchens, use two facing rows of cabinets. This arrangement can provide storage and working surfaces on both sides while maintaining a defined passage between them.
Parallel modular kitchen designs can include:
- Base cabinets on both sides
- Wall-mounted storage
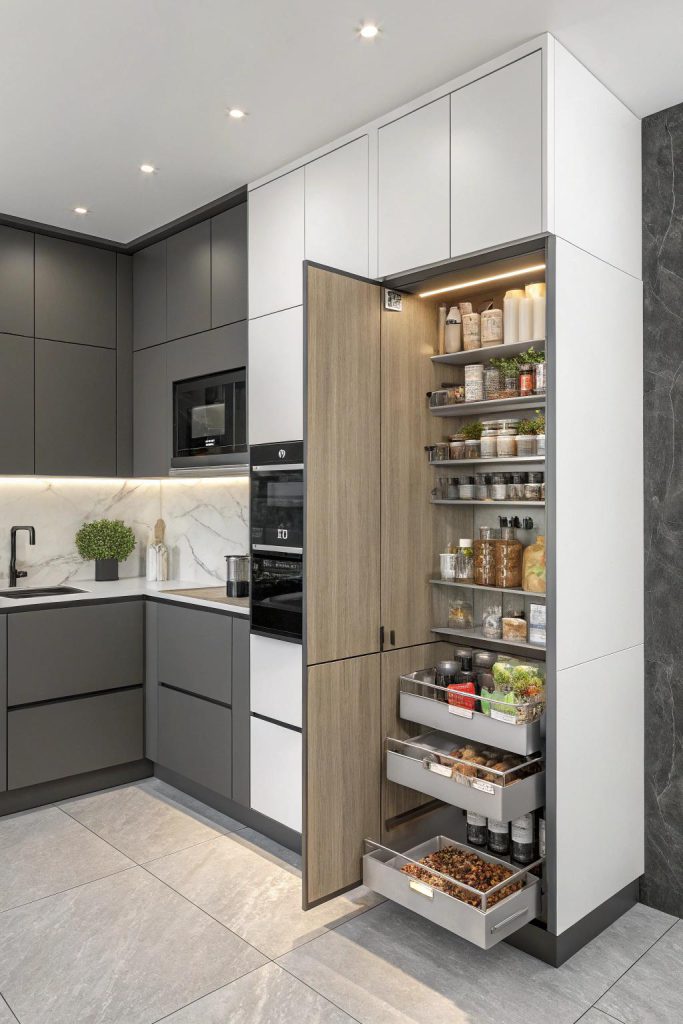
- Tall pantry units
- Tandem drawers
- Bottle pull-outs
- Appliance storage
- Cutlery organisers
This layout can be useful where the kitchen is longer than it is wide.
Shaped Modular Kitchen Designs for Small Spaces
A compact kitchen requires careful planning because every section of the available space needs to perform a useful function.
Shaped modular kitchen designs for smaller homes can focus on:
- Vertical storage
- Compact cabinets
- Corner solutions
- Multi-purpose drawers
- Tall units
- Built-in appliance spaces
- Pull-out storage
- Minimal visual clutter
Light finishes, appropriate lighting and well-planned cabinet proportions can also help create a more open appearance.
Modern Kitchen Cabinets for Shaped Layouts
Cabinets form the foundation of a modular kitchen. For shaped kitchens, cabinet dimensions should be planned around walls, corners, appliances and circulation space.
Possible cabinet solutions include:
Base Cabinets
Base units provide storage below the countertop and can accommodate cookware, utensils and frequently used kitchen items.
Wall Cabinets
Wall-mounted cabinets make use of vertical space and can provide additional storage without taking up floor area.
Tall Units
Tall cabinets can be used for pantry storage, groceries or selected appliances where the kitchen layout allows.
Corner Cabinets
Corner units can help utilise difficult-to-reach areas. Suitable internal storage systems can make corner spaces more practical.
Smart Storage for Shaped Modular Kitchens
Storage planning is an important part of modular kitchen design. Instead of relying only on standard cabinets, homeowners can select storage systems according to their requirements.
Options may include:
- Tandem kitchen trolleys
- Bottle pull-outs
- Cutlery drawers
- Deep drawers
- Pantry units
- Corner storage
- Plate storage
- Appliance units
- Waste segregation cabinets
- Tall storage units
The combination should be selected according to the available cabinet dimensions and the items that need to be stored.
Colours and Finishes for Shaped Modular Kitchen Designs
The colour and finish of a kitchen influence its overall appearance. Shaped modular kitchens can be designed using combinations such as:
- White and wood
- Beige and neutral tones
- Grey and white
- Blue and neutral shades
- Wood-finish cabinets
- Gloss finishes
- Matte finishes
- Acrylic finishes
The final selection can be coordinated with flooring, walls, countertops, lighting and other elements of the kitchen interior.
Kitchen Hardware and Accessories
Good kitchen planning also considers the hardware used inside cabinets and drawers. Depending on the design, homeowners can explore suitable hinges, drawer systems, channels, handles, baskets and pull-out mechanisms.
Hardware selection should consider:
- Cabinet dimensions
- Frequency of use
- Load requirements
- Storage purpose
- Accessibility
- Overall kitchen design
SLE Pune can incorporate suitable kitchen hardware and accessories as part of the overall modular kitchen planning.
Shaped Modular Kitchen Designs for Pune Apartments
Many Pune homes have kitchens with specific dimensions, structural columns, windows, utility areas and appliance requirements. A modular kitchen should therefore be planned according to the actual site rather than relying only on a standard design.
For apartment kitchens, planning may include:
- Available wall length
- Door and window positions
- Utility access
- Refrigerator location
- Hob and chimney placement
- Sink position
- Electrical points
- Plumbing points
- Storage requirements
A site measurement helps establish the practical dimensions before design and manufacturing decisions are finalised.
Custom Shaped Modular Kitchen Solutions
A customised modular kitchen allows the layout to be adapted to the home rather than forcing the room into a fixed design.
Customisation can cover:
- Cabinet dimensions
- Storage configuration
- Countertop arrangement
- Colour combinations
- Cabinet finishes
- Appliance integration
- Hardware selection
- Corner storage
- Pantry arrangements
- Trolley configuration
SLE Pune can coordinate kitchen design, material selection, storage planning and installation according to the project requirements.
Shaped Modular Kitchen Designs and Kitchen Renovation
An existing kitchen does not always need to be completely redesigned from scratch. Depending on its condition and layout, renovation may involve replacing cabinets, improving storage, upgrading hardware or modifying selected sections.
Kitchen renovation planning can include:
- Existing cabinet assessment
- Layout improvement
- Cabinet replacement
- Storage upgrades
- Hardware changes
- New finishes
- Appliance planning
- Improved lighting
- Updated kitchen interiors
For older kitchens, the available plumbing, electrical points and structural conditions should be considered before changing the layout.
Why Choose SLE Pune for Shaped Modular Kitchen Designs?
SLE Pune provides modular kitchen and kitchen interior solutions with an emphasis on practical planning and customisation.
Customers can discuss:
- Kitchen layout requirements
- Available kitchen space
- Storage needs
- Cabinet configuration
- Material and finish preferences
- Hardware requirements
- Appliance placement
- Renovation requirements
- Installation planning
The objective is to create a kitchen that combines appearance, storage and everyday usability within the available space.
Our Modular Kitchen Design and Installation Process
1. Consultation
Discuss your kitchen requirements, preferred layout, storage needs, style and budget considerations.
2. Site Measurement
Measure the kitchen area and identify walls, corners, doors, windows, plumbing and electrical points.
3. Layout Planning
Develop a suitable shaped layout based on the available space and required kitchen functions.
4. Design and Material Selection
Select cabinet finishes, colours, materials, hardware, storage systems and other components.
5. Design Confirmation
Review the proposed arrangement and confirm the design details before manufacturing or preparation.
6. Manufacturing
Approved modular components are prepared according to the project specifications.
7. Installation
Cabinets, storage systems, hardware and other kitchen components are installed at the site.
8. Final Inspection
The completed kitchen is checked for alignment, functionality, finishing and installation details.
Frequently Asked Questions About Shaped Modular Kitchen Designs
What are shaped modular kitchen designs?
Shaped modular kitchen designs are kitchen layouts planned around specific arrangements such as L-shaped, U-shaped, parallel or other configurations to use available space efficiently.
Which shaped kitchen layout is suitable for a small kitchen?
L-shaped, straight or compact parallel layouts can work well in smaller kitchens, depending on the room dimensions, doors, windows and required storage.
Is an L-shaped modular kitchen suitable for apartments?
Yes. An L-shaped kitchen can be suitable for many apartments because it uses two connected walls and can provide a combination of countertop and storage space.
What is a U-shaped modular kitchen?
A U-shaped modular kitchen uses three sides of a room for cabinets and work areas. It can provide substantial storage where sufficient space is available.
Can shaped modular kitchens include smart storage?
Yes. Depending on cabinet dimensions, shaped kitchens can incorporate drawers, tandem systems, bottle pull-outs, pantry units, corner storage, tall units and appliance storage.
Can I customise the colour and finish?
Yes. Modular kitchens can be customised with different cabinet colours, textures and finishes according to the overall kitchen interior design.
Can an existing kitchen be converted into a shaped modular kitchen?
Depending on the existing space and site conditions, an existing kitchen may be renovated or redesigned into a different layout. Plumbing, electrical points and structural elements should be assessed first.
How much does a shaped modular kitchen cost in Pune?
The cost varies according to kitchen size, layout, materials, cabinet configuration, finishes, hardware, storage systems and installation requirements. A site assessment and design discussion can provide a more relevant project estimate.
Does SLE Pune provide kitchen interior design?
SLE Pune provides kitchen interior solutions covering layout planning, cabinets, storage, finishes, hardware and installation requirements according to the project.
Get Your Shaped Modular Kitchen Design in Pune
Planning a new kitchen or renovating an existing one? Discuss your requirements with SLE Pune for a customised shaped modular kitchen solution.
You can enquire about:
- Kitchen design consultation
- Site measurement
- L-shaped and U-shaped kitchens
- Parallel kitchen layouts
- Cabinet and storage planning
- Kitchen hardware
- Kitchen renovation
- Interior design
- Manufacturing requirements
- Installation
- Project quotation
A well-planned kitchen can make better use of available space while providing organised storage and a comfortable cooking environment.
Address: Sukhasagar Rd, Sai Nagar, Shatrunjay Nagar, Kondhwa, Pune, Maharashtra 411048
Open · Closes 10:30 pm
Delivery: 9 am–6 pm Thu


