

Interior Design Services in Pune: Complete Guide to Modern Home Interiors
Your home should be more than just a place to live. It should be a space that feels comfortable, functional, beautiful, and personal. Professional interior design services can help transform an ordinary house or apartment into a thoughtfully planned home where every room has a purpose and every design element works together.
For homeowners in Pune, interior design is becoming an important part of creating modern, practical homes. Whether you own a 1BHK apartment, 2BHK flat, 3BHK home, or a larger independent house, professional planning can help you make better use of available space while achieving the style you want.
From modular kitchens and wardrobes to living rooms, bedrooms, TV units, lighting, storage, and complete home interiors, a well-planned design can improve both the appearance and functionality of your home.
If you are looking for interior design services in Pune, SLE Pune can help you plan customized interior solutions according to your space, lifestyle, and requirements.
Alt text: Modern home interior design with living room and modular kitchen
What Are Interior Design Services?
Interior design services involve planning and designing the inside of a home or other property to make it attractive, comfortable, organized, and functional.
Professional interior design can include space planning, furniture design, colour selection, lighting, storage planning, modular kitchens, wardrobes, false ceilings, TV units, crockery units, bedroom furniture, and decorative elements.
A good interior design process considers how people actually use their homes. For example, a kitchen needs efficient storage and movement, while a bedroom should provide comfort and privacy. A living room may need to accommodate family time, guests, entertainment, and sometimes work.
Modern Indian interior design is increasingly focused on combining aesthetics with practical functionality rather than simply decorating rooms.
Why Choose Professional Interior Design Services in Pune?
Pune has a wide variety of residential properties, from compact city apartments to spacious family homes. Every property has its own dimensions, natural lighting, structural features, and storage requirements.
Professional planning can help homeowners avoid common problems such as unsuitable furniture sizes, insufficient storage, poor lighting, wasted corners, and disconnected room designs.
A professional interior design approach can help with:
- Better use of available space
- Customized furniture
- Efficient storage
- Coordinated colours and materials
- Functional kitchen layouts
- Comfortable bedroom designs
- Attractive living rooms
- Improved lighting
- Modern finishes
- Consistent design throughout the home
The objective is not simply to make a home look expensive. The objective is to create a space that works well for everyday life.
Modular Kitchen Interior Design
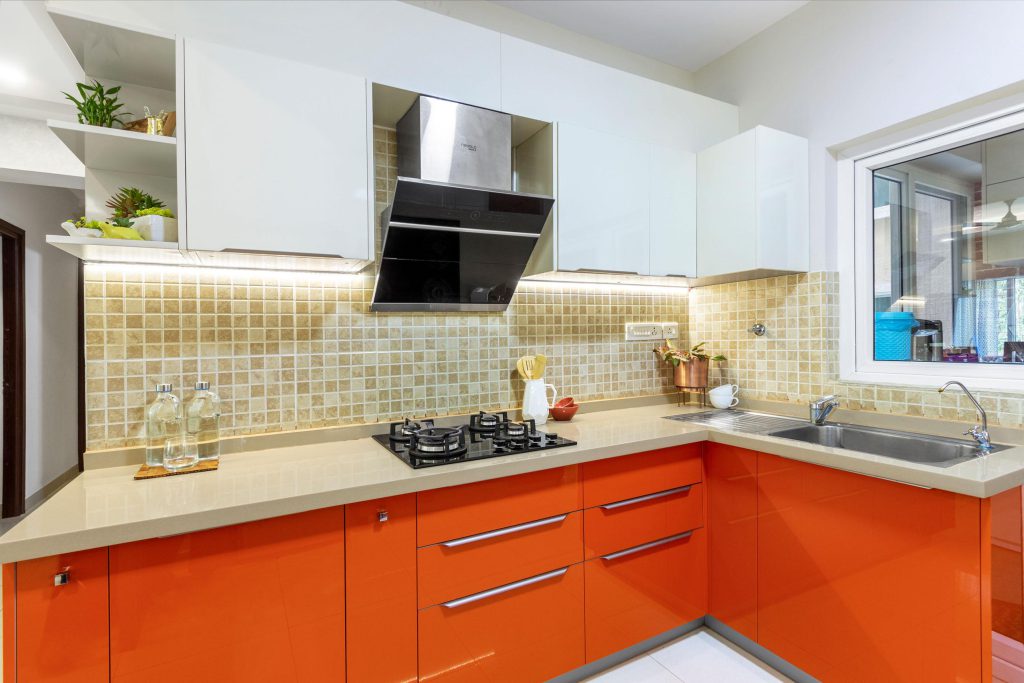
The kitchen is one of the most important areas of any home. A modern modular kitchen should combine attractive finishes with convenient storage and an efficient workflow.
Depending on the room dimensions, homeowners can choose from L-shaped, U-shaped, straight, parallel, or other customized layouts.
A professional kitchen design can incorporate:
- Wall cabinets
- Base cabinets
- Tall storage units
- Pantry units
- Cutlery organizers
- Pull-out baskets
- Corner storage
- Soft-close drawers
- Appliance spaces
- Overhead cabinets
- Under-cabinet lighting
Alt text: Modern modular kitchen interior design
An L-shaped kitchen, for example, can make effective use of two adjoining walls while keeping the central area open. Compact kitchens can benefit from vertical storage and carefully planned cabinets.
Modern modular kitchen design also gives homeowners flexibility when selecting colours, finishes, countertops, handles, hardware, and storage accessories.
Living Room Interior Design
The living room is often the social centre of the home. It is where families relax, guests are welcomed, and entertainment takes place.
A good living room design begins with understanding the size and shape of the room. Furniture should be selected according to the available space rather than simply choosing pieces because they look attractive.
A modern living room can include:
- Comfortable sofa
- TV unit
- Coffee table
- Accent chairs
- Wall décor
- Storage cabinets
- Decorative lighting
- Curtains
- Rugs
- Indoor plants
A TV unit can become a major focal point. Wooden panels, textured walls, floating cabinets, open shelves, and integrated lighting can create a sophisticated appearance while providing useful storage.
For smaller Pune apartments, wall-mounted furniture and multifunctional storage can help keep the floor area open.
Alt text: Modern living room and kitchen interior design
Bedroom Interior Design
The bedroom should feel peaceful, comfortable, and private. Interior design can help create this atmosphere through appropriate furniture, colours, lighting, textures, and storage.
A customized bedroom design can include:
- Upholstered or wooden headboard
- Bed with storage
- Bedside tables
- Wardrobes
- Dressing unit
- Study area
- Accent wall
- Decorative lighting
- Curtains
- Soft furnishings
Neutral colours such as beige, cream, grey, soft blue, and warm white can create a calming atmosphere. Accent colours can then be introduced through cushions, artwork, rugs, or decorative elements.
Built-in wardrobes can provide substantial storage without taking unnecessary floor space. Sliding wardrobes can be particularly useful where conventional doors would require additional clearance.
Alt text: Modern bedroom interior design with wardrobe and upholstered bed
Complete Home Interior Design
Many homeowners prefer to design their entire home rather than completing individual rooms separately.
Complete home interior design allows the living room, kitchen, bedrooms, dining area, wardrobes, and other spaces to follow a coordinated visual theme.
For example, the same wood finish can be repeated across the TV unit, kitchen, wardrobe, and bedroom furniture. A consistent colour palette can connect different rooms without making them look identical.
This approach can create a more polished and harmonious home.
Current Indian interior-design galleries commonly organize complete-home inspiration around kitchens, bedrooms, living rooms, wardrobes, TV units, bathrooms, studies, and other spaces.
Space-Saving Interior Design
Space is valuable, particularly in urban apartments. Good interior design should therefore consider every available area.
Unused corners can be converted into:
- Storage cabinets
- Study desks
- Display shelves
- Seating areas
- Bookshelves
- Prayer units
- Utility storage
Vertical space is also important. Tall wardrobes, overhead cabinets, loft storage, and full-height units can provide additional capacity without using more floor area.
For compact homes, multifunctional furniture can also be useful. Options such as storage beds, nesting tables, wall-mounted TV units, and compact workstations can help homeowners use the same space for multiple purposes.
Wardrobe and Storage Design
Storage is one of the most important parts of interior planning.
A beautifully decorated home can quickly become cluttered if there is insufficient storage. Customized wardrobes and cabinets allow storage to be designed around the homeowner’s actual requirements.
Wardrobe planning can include:
- Hanging sections
- Drawers
- Shelves
- Shoe storage
- Accessory organizers
- Loft storage
- Dressing mirrors
- Sliding shutters
- Internal lighting
The external finish can also be coordinated with the bedroom furniture.
For example, a bedroom with walnut furniture can use a matching or complementary wardrobe finish. A minimalist bedroom might benefit from matte neutral shutters and simple handles.
Dining and Crockery Units
The dining area deserves attention just like the living room and kitchen.
A customized crockery unit can provide storage for dinnerware, glassware, serving items, and decorative objects while becoming an attractive feature of the dining space.
Glass shutters, open shelves, wooden finishes, integrated lighting, and display niches can be combined according to the home’s overall style.
For smaller dining areas, a wall-mounted unit can provide useful storage while keeping the floor area open.
Lighting and False Ceiling Design
Lighting can significantly influence how an interior looks and feels.
Instead of relying on a single ceiling light, modern interiors often use layered lighting. This can include ambient lighting, task lighting, accent lighting, pendant lights, wall lights, spotlights, and concealed LED strips.
Warm lighting can create a comfortable atmosphere in living rooms and bedrooms, while brighter task lighting can be useful in kitchens and work areas.
False ceilings can also help integrate lighting into the overall design. Cove lighting, recessed spotlights, and linear LEDs can create depth and highlight architectural details.
Choosing Colours and Materials
Colour selection should be considered early in the design process.
A neutral base provides flexibility, while accent colours can add personality. Popular combinations include:
- White and natural wood
- Beige and walnut
- Grey and white
- Cream and gold
- Green and wood
- Blue and white
- Charcoal and warm wood
Materials can also influence the overall mood. Wood adds warmth, glass creates openness, stone can provide a premium appearance, and metal accents can introduce a contemporary touch.
The best combination depends on the home’s natural lighting, room size, maintenance requirements, and personal preferences.
Interior Design for Different Home Sizes
1BHK Interior Design
A 1BHK requires careful space planning. Multipurpose furniture, compact storage, wall-mounted units, and an efficient kitchen can help maximize available space.
2BHK Interior Design
A 2BHK provides more flexibility for creating separate living, dining, bedroom, and storage zones. Customized wardrobes, modular kitchens, TV units, and study areas can be incorporated according to the family’s requirements.
3BHK Interior Design
A 3BHK can accommodate more specialized spaces, such as a children’s bedroom, guest bedroom, home office, larger kitchen, dedicated storage, and entertainment areas.
The design should still maintain a visual connection between rooms so the home feels cohesive.
The Interior Design Process
A successful interior project generally begins with understanding the homeowner’s requirements.
Step 1: Understand Your Requirements
Discuss your lifestyle, family needs, preferred style, budget, storage requirements, and priorities.
Step 2: Measure and Plan the Space
Room dimensions, doors, windows, electrical points, plumbing, and structural elements should be considered before furniture is finalized.
Step 3: Select the Design Style
Choose a direction such as modern, minimalist, contemporary, traditional, industrial, or a combination that suits your personality.
Step 4: Select Materials and Finishes
Furniture finishes, countertops, laminates, hardware, fabrics, colours, and other materials should work together.
Step 5: Plan Lighting
Lighting should be considered alongside furniture and ceiling design rather than added at the end.
Step 6: Installation
After the design and materials are finalized, the planned interior elements can be manufactured and installed.
Step 7: Final Finishing
The final stage includes accessories, lighting adjustments, finishing touches, and ensuring that the completed space meets the planned design.
How to Choose Interior Design Services in Pune
Before selecting an interior service provider, consider several factors.
Look at the company’s previous work and design portfolio. Ask about the materials being used, customization options, estimated timeline, installation process, and after-sales support.
It is also important to communicate your budget and priorities clearly.
A good interior design service should understand that every home and every family is different. The right solution is not necessarily the most expensive one. It is the one that provides the best combination of quality, functionality, aesthetics, and value for your requirements.
Why Customized Interior Design Makes a Difference
Ready-made furniture can be convenient, but it may not always fit unusual walls, corners, room dimensions, or specific storage requirements.
Customized interiors can be designed around your actual space.
This can be especially useful for:
- Small apartments
- Uneven walls
- Compact kitchens
- Narrow bedrooms
- Limited storage areas
- Awkward corners
- Combined living and dining spaces
Customization allows the furniture and storage to become part of the architecture rather than simply being placed inside the room.
Create Your Dream Home with SLE Pune
Your home deserves a design that reflects your lifestyle while making everyday living more comfortable.
Whether you need a modular kitchen, living room interior, bedroom design, wardrobe, TV unit, storage solution, crockery unit, or complete home interior, thoughtful planning can transform your space.
SLE Pune is located at:
Sukhasagar Rd, Sai Nagar, Shatrunjay Nagar, Kondhwa, Pune, Maharashtra 411048
Phone: 9372440445
If you are planning a new home interior or renovating your existing home, now is the right time to start planning.
Call SLE Pune Today
Looking for professional interior design services in Pune? Call SLE Pune at 9372440445 to discuss your requirements and explore customized interior solutions for your home.
From the first idea to the finished space, choose interiors that combine style, comfort, storage, and functionality.
Call 9372440445 today and take the first step toward creating your dream home in Pune.


