

Introduction
A modular kitchen interior design combines smart storage, attractive finishes, efficient layouts, and practical functionality to create a kitchen that is comfortable and easy to maintain. Unlike traditional kitchens, modular kitchens use factory-made units that can be customized according to the size, shape, lifestyle, and budget of your home.
At SLE Pune, we provide customized modular kitchen solutions for apartments, independent homes, and larger residences. Our designs include straight, L-shaped, U-shaped, parallel, and island kitchen layouts, with options for modern storage accessories, trolleys, cabinets, countertops, and premium finishes.
Whether you need a compact kitchen for a 1 BHK or a spacious luxury kitchen, the right interior design can improve workflow, maximize storage, and give your home a stylish appearance.
What Is Modular Kitchen Interior Design?
Modular kitchen interior design is the process of planning and installing standardized kitchen modules such as:
- Base cabinets
- Wall-mounted cabinets
- Tall storage units
- Kitchen trolleys
- Corner units
- Bottle pull-outs
- Cutlery drawers
- Spice racks
- Sink cabinets
- Overhead storage
- Kitchen countertops
- Open shelves
- Appliance units
These components can be customized and combined to suit the available space. SLE Pune provides layouts and storage solutions designed around the kitchen’s dimensions and the homeowner’s requirements.
Popular Modular Kitchen Layouts
1. Straight Modular Kitchen
A straight kitchen places cabinets and appliances along one wall. It is ideal for compact apartments and small kitchen spaces.
Benefits:
- Space-saving
- Simple installation
- Easy movement
- Suitable for small homes
- Budget-friendly
2. L-Shaped Modular Kitchen
An L-shaped kitchen uses two adjoining walls to create an efficient working triangle between the cooking, washing, and storage areas.
Benefits:
- Excellent corner utilization
- More countertop space
- Suitable for small and medium kitchens
- Easy separation of cooking and preparation areas
3. U-Shaped Modular Kitchen
A U-shaped kitchen provides cabinets and countertops along three sides.
Benefits:
- Maximum storage
- Large working area
- Suitable for spacious kitchens
- Multiple work zones
4. Parallel Modular Kitchen
Parallel kitchens have two countertops facing each other. They are particularly useful for long or narrow kitchen spaces.
5. Island Modular Kitchen
An island kitchen adds a separate central workstation or counter. It is suitable for large kitchens and open-plan homes.
SLE Pune offers straight, L-shaped, U-shaped, parallel, and island kitchen concepts according to available space and requirements.
Modular Kitchen Interior Design Features
| Feature | Purpose | Benefit |
|---|---|---|
| Soft-close drawers | Smooth operation | Reduces noise and wear |
| Tall pantry unit | Vertical storage | Stores groceries efficiently |
| Bottle pull-out | Bottle organization | Easy access |
| Corner carousel | Uses corner space | Reduces wasted space |
| Cutlery tray | Organizes utensils | Keeps drawers tidy |
| Overhead cabinets | Extra storage | Uses vertical space |
| Sink unit | Organizes cleaning area | Better functionality |
| Appliance unit | Houses appliances | Clean appearance |
| LED lighting | Illuminates work areas | Better visibility |
| Open shelves | Easy-access storage | Modern appearance |
Modern modular kitchens can also include soft-close fittings, corner storage, tall pantry units, lift-up shutters, glass cabinets, and other smart storage solutions.
Modular Kitchen Material Options
The material and finish you select have a major impact on the appearance, durability, and cost of your kitchen.
Laminate Finish
Laminate is a popular choice for budget-conscious homeowners. It provides a wide range of colors, patterns, and textures.
Acrylic Finish
Acrylic provides a glossy, contemporary appearance and is suitable for modern kitchen interiors.
PU Finish
PU finishes can create a premium, smooth appearance and are often selected for high-end kitchen interiors.
BWP/BWR Plywood
Moisture-resistant plywood can be considered for areas exposed to kitchen humidity and regular use.
Glass Shutters
Glass can be incorporated into selected wall cabinets to create a contemporary display area.
SLE Pune’s published pricing information lists laminate, acrylic, and PU finishes at different price levels, depending on the design and specification.
Modular Kitchen Interior Design Comparison Table
| Kitchen Type | Space Requirement | Storage | Approx. Starting Price* | Best For |
|---|---|---|---|---|
| Straight | Small | Medium | ₹60,000 | Compact kitchens |
| L-Shaped | Small–Medium | High | ₹75,000 | Apartments |
| Parallel | Medium | High | ₹75,000+ | Long kitchens |
| U-Shaped | Medium–Large | Very High | ₹90,000 | Larger kitchens |
| Island | Large | Very High | ₹1,50,000 | Luxury/open kitchens |
*Starting prices are indicative and can change based on measurements, materials, hardware, finishes, countertops, accessories, and installation. SLE Pune’s published starting-price guide lists straight, L-shaped, U-shaped, island, and open kitchen options in these general ranges.
Modular Kitchen Interior Design Cost Table
| Finish / Specification | Approx. Price Range |
|---|---|
| Laminate Finish | ₹1,200–₹1,800/sq. ft. |
| Acrylic Finish | ₹2,000–₹3,000/sq. ft. |
| PU Finish | ₹2,200–₹3,500/sq. ft. |
| Premium Customized Kitchen | Depends on design |
| Installation | Depends on project |
SLE Pune’s published kitchen interior pricing indicates approximately ₹1,200–₹3,500 per sq. ft. depending on materials and finishes. The final quotation should be based on the actual kitchen measurements and selected specifications.
What Affects Modular Kitchen Cost?
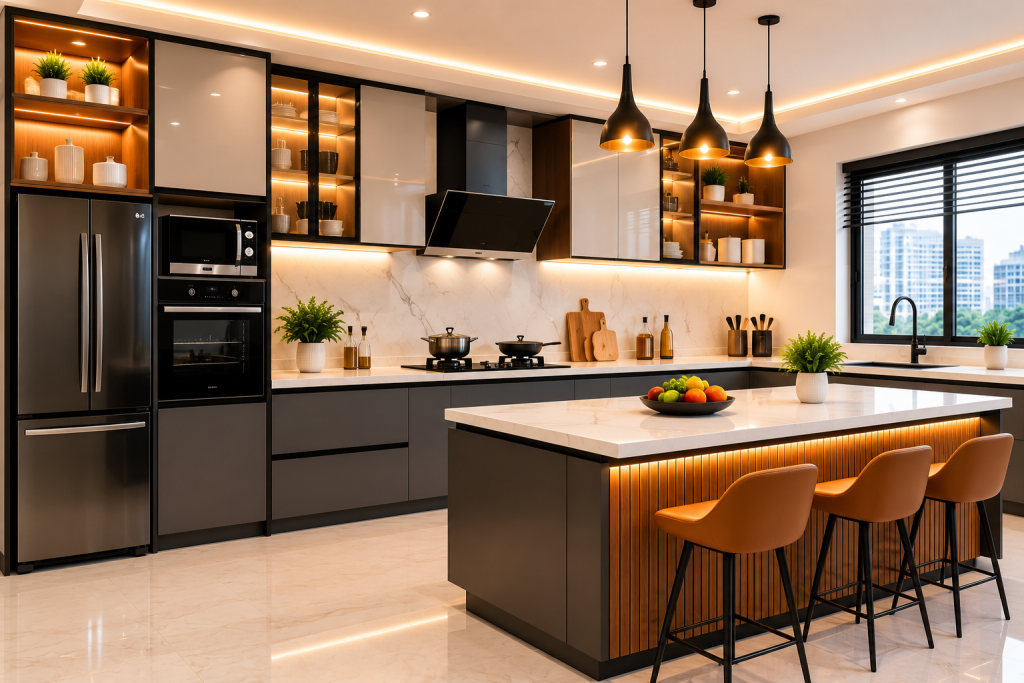
The final price of a modular kitchen depends on several factors:
- Kitchen size
- Layout
- Cabinet material
- Shutter finish
- Hardware quality
- Number of drawers and trolleys
- Countertop material
- Tall units and lofts
- Corner accessories
- Chimney and hob requirements
- Sink and accessories
- Lighting
- Installation requirements
For this reason, an exact price should be calculated after measuring the kitchen and finalizing the design.
Benefits of Modular Kitchen Interior Design
Better Space Utilization
Modular cabinets can be planned around corners, walls, appliances, and available floor space.
Smart Storage
Pull-outs, drawers, pantry units, and corner accessories make it easier to organize kitchen essentials.
Modern Appearance
Different colors, textures, laminates, acrylics, glass, and wood-inspired finishes can be combined to create a personalized appearance.
Easy Maintenance
Individual modules can generally be accessed more easily for maintenance or future upgrades.
Customized Design
The layout and storage can be planned according to cooking habits, family size, available space, and budget.
Efficient Workflow
A well-planned kitchen can position the refrigerator, sink, preparation area, and cooking zone for smoother daily movement.
Why Choose SLE Pune?
SLE Pune provides modular kitchen manufacturing and interior solutions in Pune. The company states that it has 29 years of experience in modular kitchen manufacturing and offers customized designs, factory-direct solutions, storage options, and installation services.
Key Reasons to Choose Us
- Customized modular kitchen designs
- Multiple layout options
- Wide range of finishes
- Smart storage solutions
- Kitchen trolleys and accessories
- Professional design assistance
- Manufacturing and installation support
- Solutions for compact and spacious kitchens
- Local service in Pune
- Budget-oriented and premium options
Our Modular Kitchen Design Process
Step 1: Consultation
Discuss your kitchen requirements, preferred style, storage needs, and budget.
Step 2: Measurement
The kitchen area is measured to understand wall dimensions, openings, plumbing, electrical points, and appliance locations.
Step 3: Layout Planning
The appropriate kitchen layout is selected based on the available space.
Step 4: Material Selection
Choose the cabinet material, shutter finish, countertop, handles, hardware, and accessories.
Step 5: Design Finalization
The design and specifications are finalized before production.
Step 6: Manufacturing
The modular components are prepared according to the finalized specifications.
Step 7: Installation
The kitchen modules are installed and adjusted at the project location.
FAQ – Modular Kitchen Interior Design
1. What is modular kitchen interior design?
Modular kitchen interior design involves planning and installing factory-made kitchen cabinets, storage units, trolleys, countertops, and accessories according to the dimensions and requirements of a kitchen.
2. How much does a modular kitchen cost in Pune?
The cost depends on kitchen size, layout, materials, finishes, hardware, accessories, countertop, and installation. SLE Pune’s published pricing gives broad ranges from approximately ₹1,200 to ₹3,500 per sq. ft. for different finish levels.
3. Which modular kitchen layout is best for a small kitchen?
A straight or L-shaped kitchen is generally suitable for compact spaces because these layouts can provide useful storage while maintaining movement space.
4. Which finish is best for a modern modular kitchen?
Acrylic, PU, and contemporary laminate finishes are popular options. The best choice depends on your preferred appearance, maintenance expectations, durability requirements, and budget.
5. Can I customize my modular kitchen?
Yes. Cabinet sizes, layouts, colors, finishes, storage accessories, countertops, and other elements can be customized according to the project requirements.
6. Are kitchen trolleys included in modular kitchens?
Trolleys and accessories can be included depending on the selected kitchen package and design. The exact inclusions should be confirmed in the quotation.
7. Does SLE Pune provide modular kitchen installation?
Yes. SLE Pune provides modular kitchen solutions along with installation support.
8. Where is SLE Pune located?
SLE Pune is located at Sukhasagar Road, Sai Nagar, Shatrunjay Nagar, Kondhwa, Pune, Maharashtra 411048.
9. How can I get a modular kitchen quotation?
You can contact SLE Pune at 9372440445 to discuss your requirements and request a customized quotation.
10. Can you design kitchens for small apartments?
Yes. Modular kitchen designs can be customized for compact apartments as well as larger homes, with layouts and storage planned according to the available space.
Call to Action
Design Your Dream Modular Kitchen with SLE Pune
Ready to transform your kitchen into a beautiful, organized, and functional space?
Call SLE Pune today: 📞 9372440445
Discuss your kitchen size, preferred layout, materials, storage requirements, and budget with our team and explore suitable modular kitchen interior design options for your home.
SLE Pune Address:
Sukhasagar Rd, Sai Nagar, Shatrunjay Nagar, Kondhwa, Pune, Maharashtra 411048
SLE Pune
Visit SLE Pune for customized modular kitchen interior design and consultation. SLE Pune Official Website
Pricing is indicative and should be confirmed with SLE Pune based on the final measurements, materials, hardware, accessories, and installation requirements.


