

Aakar Modular Kitchen Near Me – Affordable Modern Design by SLE Pune
The kitchen is one of the most important spaces in every home. It is where meals are prepared, families come together, and everyday moments are created. A well-designed kitchen should therefore be more than just a cooking area—it should be functional, organized, stylish, comfortable, and designed around your lifestyle.
If you are looking for a modular kitchen in Pune, Aakar Modular Kitchen offers solutions designed to make better use of available space while giving your home a modern and elegant appearance. Whether you have a compact apartment kitchen, a spacious bungalow kitchen, or a newly constructed home, a thoughtfully planned modular kitchen can transform the way you use your space.
Located at Sukhasagar Road, Sai Nagar, Shatrunjay Nagar, Kondhwa, Pune, Aakar Modular Kitchen is a convenient option for homeowners in Kondhwa and nearby areas who are looking for modern kitchen solutions.
From smart storage to contemporary finishes, the right modular kitchen can combine beauty with everyday practicality. At Aakar Modular Kitchen, homeowners can explore kitchen ideas that can be planned according to the available space, preferred layout, storage requirements, lifestyle, and overall interior design of the home.
Call Aakar Modular Kitchen today at 9372440445 to discuss your kitchen requirements.
Why Choose a Modular Kitchen for Your Pune Home?
Modern homes increasingly require interiors that make the best use of every square foot. Traditional kitchen arrangements can sometimes leave unused corners, difficult-to-access storage areas, or an unorganized workspace.
A modular kitchen is designed using individual units such as cabinets, drawers, overhead storage, corner units, and other components that can be planned according to the dimensions of your kitchen.
This approach offers several advantages.
1. Better Use of Space
Space is especially important in Pune apartments, where kitchens can range from compact layouts to larger open-plan spaces. A properly planned modular kitchen can utilize walls, corners, vertical space, and available floor area efficiently.
Instead of allowing corners to remain unused, the kitchen can incorporate corner storage, tall units, overhead cabinets, and specialized drawers.
2. Organized Storage
A kitchen becomes easier to use when everything has its own place.
Modular kitchen cabinets can be planned for different requirements, including:
- Utensils
- Plates and bowls
- Cooking vessels
- Grocery items
- Spices
- Cutlery
- Appliances
- Cleaning supplies
- Kitchen accessories
Well-planned storage helps reduce clutter and makes frequently used items easier to access.
3. Modern Appearance
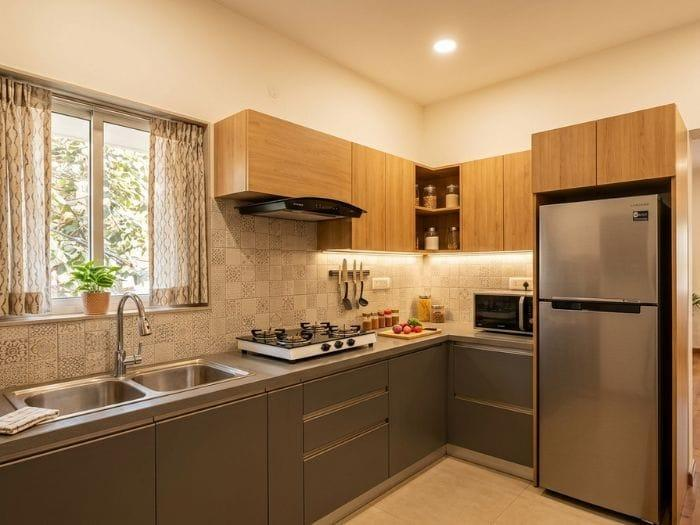
A modular kitchen can significantly improve the overall appearance of your home. Clean cabinet lines, coordinated colours, modern handles, practical lighting, and carefully selected finishes can create a sophisticated interior.
You can choose a design that complements your existing furniture, flooring, wall colours, and overall home décor.
4. Designed Around Your Lifestyle
Every family uses its kitchen differently. Some homeowners cook multiple meals every day, while others need a simple kitchen for occasional cooking. Some families require extensive storage, while others prefer an open and minimal appearance.
A customized kitchen can take these individual requirements into consideration.
Modular Kitchen Designs Available for Different Spaces
The ideal kitchen layout depends on the shape and size of the room. Aakar Modular Kitchen can help homeowners select a practical layout based on their available space and requirements.
L-Shaped Modular Kitchen
An L-shaped kitchen is a popular choice for apartments and medium-sized homes. It uses two adjoining walls to create an efficient cooking area.
This arrangement can provide separate zones for cooking, washing, preparation, and storage while maintaining comfortable movement.
An L-shaped modular kitchen can also work well when homeowners want to keep part of the kitchen open toward the dining or living area.
Parallel Kitchen
A parallel kitchen uses two opposite counters. This layout can be particularly useful in long or narrow kitchen spaces.
One side can accommodate the cooking area and appliances, while the opposite side can provide additional storage and preparation space.
The result is a practical layout with an efficient working triangle and plenty of accessible storage.
U-Shaped Modular Kitchen
A U-shaped kitchen uses three sides of the room and provides substantial countertop and cabinet space.
It is suitable for homeowners who want generous storage and workspace. A U-shaped design can also create dedicated areas for different kitchen activities.
Straight-Line Kitchen
A straight or single-wall kitchen is ideal for compact homes and studio apartments.
All cabinets, appliances, and work areas are arranged along one wall, leaving the remaining space open.
With thoughtful planning, even a small kitchen can become highly functional.
Island Kitchen
For larger homes, an island can add both functionality and visual appeal.
A kitchen island can provide additional preparation space, storage, seating, or a place for family members to interact while meals are being prepared.
The island should be planned according to the available floor space so that sufficient movement remains around it.
Customized Kitchen Storage Solutions
One of the biggest benefits of choosing a modular kitchen is the ability to plan storage according to your specific requirements.
A well-designed kitchen should not simply have more cabinets—it should have the right storage in the right locations.
Overhead Cabinets
Overhead cabinets make use of vertical wall space and provide convenient storage for items that are not used every day.
Base Cabinets
Base cabinets provide storage underneath the kitchen counter and can be designed for cookware, utensils, containers, and other frequently used items.
Drawer Units
Drawers are particularly useful for cutlery, spices, kitchen tools, and smaller accessories. Properly arranged drawers can make everyday cooking more convenient.
Tall Units
Tall storage units can be useful for groceries, bottles, appliances, and other items that require dedicated space.
Corner Storage
Kitchen corners can be difficult to access in conventional kitchens. Properly planned corner solutions can make these areas considerably more useful.
Stylish Finishes for Modern Modular Kitchens
The appearance of a modular kitchen depends greatly on the materials, colours, textures, and finishes selected.
Homeowners can explore different combinations depending on their preferred style.
Contemporary Kitchen Designs
Contemporary kitchens typically focus on clean lines, simple colours, minimal detailing, and an uncluttered appearance.
Neutral shades such as white, grey, beige, cream, and wood tones can create a sophisticated look.
Glossy Kitchen Designs
Glossy finishes can give a kitchen a bright and modern appearance. They can also help reflect light, which may make a compact kitchen feel more open.
Matte Kitchen Designs
Matte finishes provide a subtle and elegant appearance. They work well for homeowners who prefer understated interiors.
Wood-Effect Kitchens
Wood-inspired finishes can bring warmth to a modern kitchen. They can be paired with neutral cabinets, stone-look countertops, or contemporary hardware.
Two-Tone Kitchens
Combining two complementary colours can create visual contrast. For example, darker lower cabinets with lighter overhead units can give the kitchen a balanced and contemporary appearance.
Kitchen Design for Small Homes in Pune
Many Pune homeowners live in apartments where kitchen space is limited. A small kitchen does not have to feel crowded.
With intelligent planning, a compact kitchen can include sufficient storage, countertop space, appliances, and comfortable working areas.
For a small kitchen, consider:
- Using vertical cabinet space
- Selecting compact appliances
- Adding efficient drawer storage
- Using corner units
- Keeping frequently used items within easy reach
- Choosing lighter colours when appropriate
- Planning adequate lighting
- Avoiding unnecessary open shelves
- Maintaining comfortable movement between work areas
The goal is not simply to fit as many cabinets as possible. The goal is to create a kitchen that feels comfortable, organized, and easy to use.
Modern Kitchen Designs for Pune Apartments
Pune has a wide variety of residential properties, from compact apartments to spacious independent homes. Each property requires a different kitchen approach.
For an apartment, the design should consider the available wall dimensions, plumbing locations, electrical points, windows, ventilation, chimney requirements, and appliance positions.
A well-planned kitchen should also provide enough clearance for cabinet doors and drawers to open comfortably.
Aakar Modular Kitchen can help homeowners think through these practical details while developing a kitchen concept that suits their home.
Make Your Kitchen More Functional
A beautiful kitchen is important, but functionality should always come first.
Before finalizing your design, consider how you normally use the kitchen.
Where do you prepare vegetables? Where should the refrigerator be placed? Which utensils do you use every day? Where will the microwave or other appliances go? Do you need additional grocery storage? Would a breakfast counter be useful?
Answering these questions helps create a kitchen that works naturally with your daily routine.
The placement of the sink, hob, refrigerator, preparation area, and storage should be carefully considered so that movement around the kitchen remains convenient.
A Kitchen Designed for Your Family
Every family has different requirements.
A family that cooks frequently may need larger drawers, additional countertop space, more grocery storage, and dedicated appliance units.
A smaller family may prefer a minimalist kitchen with fewer cabinets and more open space.
Families with children may want safe, easy-to-reach storage arrangements. Homeowners who enjoy entertaining guests may prefer an island or breakfast counter.
This is why customization is an important part of modern kitchen planning.
Instead of selecting a standard kitchen simply because it looks attractive in a catalogue, homeowners should select a design that matches their home, cooking habits, storage needs, and budget.
Why Professional Kitchen Planning Matters
Kitchen design involves more than selecting cabinet colours.
Measurements, layout planning, storage, appliance placement, lighting, electrical requirements, plumbing, ventilation, materials, and installation all need to work together.
An attractive design that ignores functionality can become inconvenient after installation.
Professional planning helps ensure that the available space is used effectively and that the finished kitchen looks cohesive.
At Aakar Modular Kitchen in Pune, homeowners can discuss their requirements and explore ideas for creating a kitchen that balances design, functionality, organization, and everyday comfort.
Aakar Modular Kitchen in Kondhwa, Pune
If you are searching for a modular kitchen in Kondhwa, Pune, Aakar Modular Kitchen is located on Sukhasagar Road, Sai Nagar, Shatrunjay Nagar, Kondhwa, Pune, Maharashtra – 411048.
The location makes it convenient for homeowners in Kondhwa and surrounding Pune areas to enquire about modular kitchen requirements.
Whether you are renovating an existing kitchen or designing the kitchen for a new home, it is useful to discuss your requirements before finalizing the design.
You can talk about:
- Kitchen size
- Preferred layout
- Storage requirements
- Cabinet requirements
- Colour preferences
- Finish preferences
- Appliance requirements
- Countertop requirements
- Budget
- Installation requirements
- Overall interior style
A detailed discussion can help you move from a general kitchen idea to a practical design concept.
Upgrade Your Home with a Modern Modular Kitchen
Your kitchen should make everyday life easier.
A well-designed modular kitchen combines organized storage with an attractive appearance and efficient workflow. Whether you prefer a simple minimalist kitchen, a luxurious modern kitchen, a warm wood-finish kitchen, or a bold contemporary design, the right planning can transform your available space.
For homeowners in Pune, Aakar Modular Kitchen provides an option to discuss customized kitchen requirements locally.
Instead of compromising between style and functionality, create a kitchen where both work together.
Plan your dream modular kitchen with Aakar Modular Kitchen in Pune and give your home a practical, modern, and elegant cooking space.
Call Aakar Modular Kitchen Today
Looking for a modular kitchen designer in Pune? Get in touch with Aakar Modular Kitchen to discuss your kitchen requirements.
📍 Address:
Sukhasagar Rd, Sai Nagar, Shatrunjay Nagar, Kondhwa, Pune, Maharashtra 411048
📞 Phone: 9372440445
🕐 Hours: Open until 10:30 PM, according to the business information you provided.
📞 Get Your Modular Kitchen Started Today
Call 9372440445 to discuss your requirements and explore suitable modular kitchen options for your Pune home.
Whether you need an L-shaped kitchen, U-shaped kitchen, parallel kitchen, straight kitchen, compact kitchen, or modern customized kitchen, start planning a space that fits your home and lifestyle.
Visit Aakar Modular Kitchen in Kondhwa, Pune, or call 9372440445 today for your kitchen enquiry.


