

8×10 Modular Kitchen Near Me – Layout, Design with Island & Price in India
An 8×10 modular kitchen in Pune is an excellent choice for apartments, compact homes and modern residential spaces where every square foot needs to be used intelligently. With approximately 80 square feet of floor area, an 8×10 kitchen can be designed to provide comfortable cooking space, generous storage, attractive finishes and efficient movement.
A well-planned modular kitchen is not simply about installing cabinets. It is about creating a practical cooking environment where the sink, hob, refrigerator, storage units, drawers and appliances are positioned according to the available space and the homeowner’s daily routine.
If you are looking for a professionally designed 8×10 modular kitchen in Pune, SLE Pune offers customized modular kitchen solutions from its Kondhwa location. The company provides kitchen design and installation services and lists its address as Sukhasagar Road, Sai Nagar, Shatrunjay Nagar, Kondhwa, Pune.
Call for a kitchen consultation: 9372440445
Address: Sukhasagar Rd, Sai Nagar, Shatrunjay Nagar, Kondhwa, Pune, Maharashtra 411048
8×10 Modular Kitchen Design in Pune
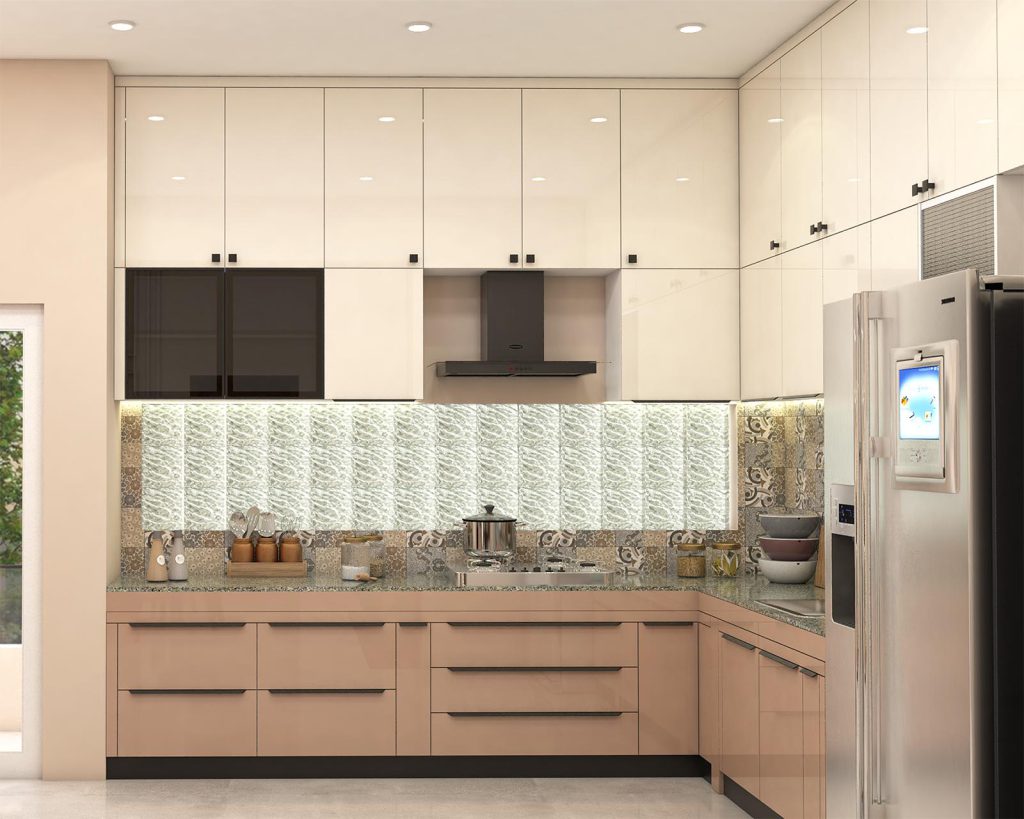
An 8×10 kitchen gives you enough room to create a functional and attractive modular setup when the layout is planned properly. Depending on the location of doors, windows, plumbing and electrical points, the kitchen can be designed as an L-shaped, parallel, U-shaped or straight-line kitchen.
For many Indian homes, an L-shaped modular kitchen is particularly useful because it makes good use of two adjoining walls while leaving an open area for movement. A parallel kitchen can also work well when the room is long and narrow.
The objective is to create a natural workflow:
Refrigerator → Preparation Area → Sink → Hob → Cooking Area
This arrangement can reduce unnecessary movement while preparing meals.
A modern 8×10 kitchen can include:
- Base cabinets
- Wall-mounted cabinets
- Tall storage units
- Tandem drawers
- Cutlery drawers
- Bottle pull-outs
- Corner storage
- Sink unit
- Hob and chimney area
- Microwave or oven unit
- Pantry storage
- Appliance cabinets
- Open shelves
- Under-cabinet lighting
The exact combination should be selected according to your family size, cooking habits, storage requirements and budget.
Best 8×10 Modular Kitchen Layouts
1. L-Shaped 8×10 Modular Kitchen
An L-shaped kitchen is one of the most versatile choices for an 8×10 kitchen. Cabinets are installed along two adjoining walls, creating an efficient working triangle between the refrigerator, sink and cooking area.
The remaining floor space stays relatively open, making the kitchen feel less crowded.
An L-shaped design can include:
- Corner storage
- Deep drawers
- Overhead cabinets
- Sink cabinet
- Hob unit
- Chimney
- Tall pantry
- Open shelves
- Built-in appliances
Light colours such as white, beige, cream, light grey and pastel shades can make a compact kitchen appear more spacious. Wood-finish cabinets can be combined with neutral wall cabinets to create a warm contemporary appearance.
2. Parallel 8×10 Kitchen Design
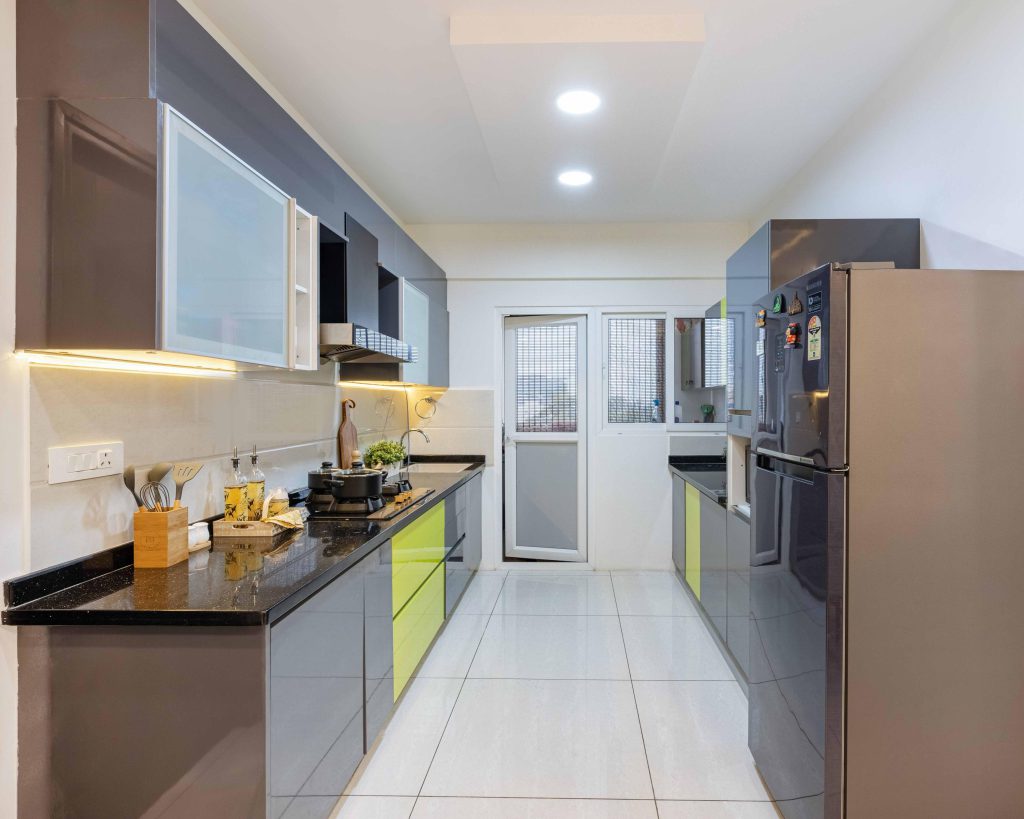
A parallel modular kitchen, also called a galley kitchen, uses two opposite walls for cabinets and countertops.
This layout can be particularly effective when the kitchen is relatively narrow and elongated. One side can accommodate the sink and preparation counter, while the opposite side can accommodate the hob, appliances and additional storage.
The central passage should remain comfortable enough for people to move and work safely.
For an 8×10 parallel kitchen, designers can use a combination of:
- Lower cabinets
- Upper cabinets
- Open shelves
- Tall units
- Pull-out storage
- Appliance towers
- Corner or end storage
A simple two-tone colour scheme can give the kitchen a modern appearance without making the room visually heavy.
3. Modern U-Shaped 8×10 Kitchen
A U-shaped kitchen uses three sides of the room for storage and countertop space. It can provide substantial worktop and storage capacity, but the available dimensions and door/window positions must be checked carefully before selecting this layout.
For homeowners who cook frequently or need extensive storage, a U-shaped configuration can be considered if sufficient circulation space remains.
The third wall can be used for:
- Additional countertop
- Corner cabinets
- Small appliances
- Pantry storage
- Open shelving
- Utility storage
A professional kitchen designer can assess your room measurements before finalizing whether a U-shaped layout is practical.
Storage Ideas for an 8×10 Modular Kitchen
Storage is one of the most important considerations in a compact kitchen. Instead of simply adding more cabinets, the available vertical and corner spaces should be used intelligently.
Tall Pantry Units
A tall pantry can provide considerable storage without taking up much floor area. It can be used for groceries, containers, packaged food and other kitchen essentials.
Deep Drawers
Deep drawers are useful for storing larger cookware such as pressure cookers, pots, pans and serving vessels.
Cutlery Drawers
A dedicated cutlery drawer keeps frequently used items organized and easy to access.
Bottle Pull-Out
A slim bottle pull-out can utilize narrow spaces that might otherwise remain unused.
Corner Storage
Corner cabinets can be difficult to access when designed traditionally. Modern modular hardware can make these areas easier to use.
Overhead Cabinets
Wall cabinets provide valuable storage while keeping the countertop relatively clear. In an 8×10 kitchen, overhead storage can be designed up to the available ceiling height.
8×10 Modular Kitchen Materials
Choosing the right materials is important because kitchen cabinets are exposed to heat, moisture, cooking fumes and regular daily use.
Common options include:
BWR Plywood
BWR plywood is often considered for areas where moisture resistance is important. It can be used for cabinet structures depending on the specification and budget.
Laminate Finish
Laminate is a popular choice for modular kitchens because it is available in numerous colours, patterns and textures.
Options include:
- Wood finish
- Matte finish
- Solid colours
- Textured finishes
- Stone-inspired patterns
- High-gloss designs
Acrylic Finish
Acrylic shutters can provide a smooth, contemporary appearance and are particularly suitable for homeowners who prefer a glossy premium look.
Glass Cabinets
Glass shutters can be incorporated into selected wall cabinets to create display areas for crockery, glassware and decorative items.
The right material depends on your expected usage, desired appearance, maintenance requirements and overall budget.
Popular Colour Combinations for 8×10 Kitchens
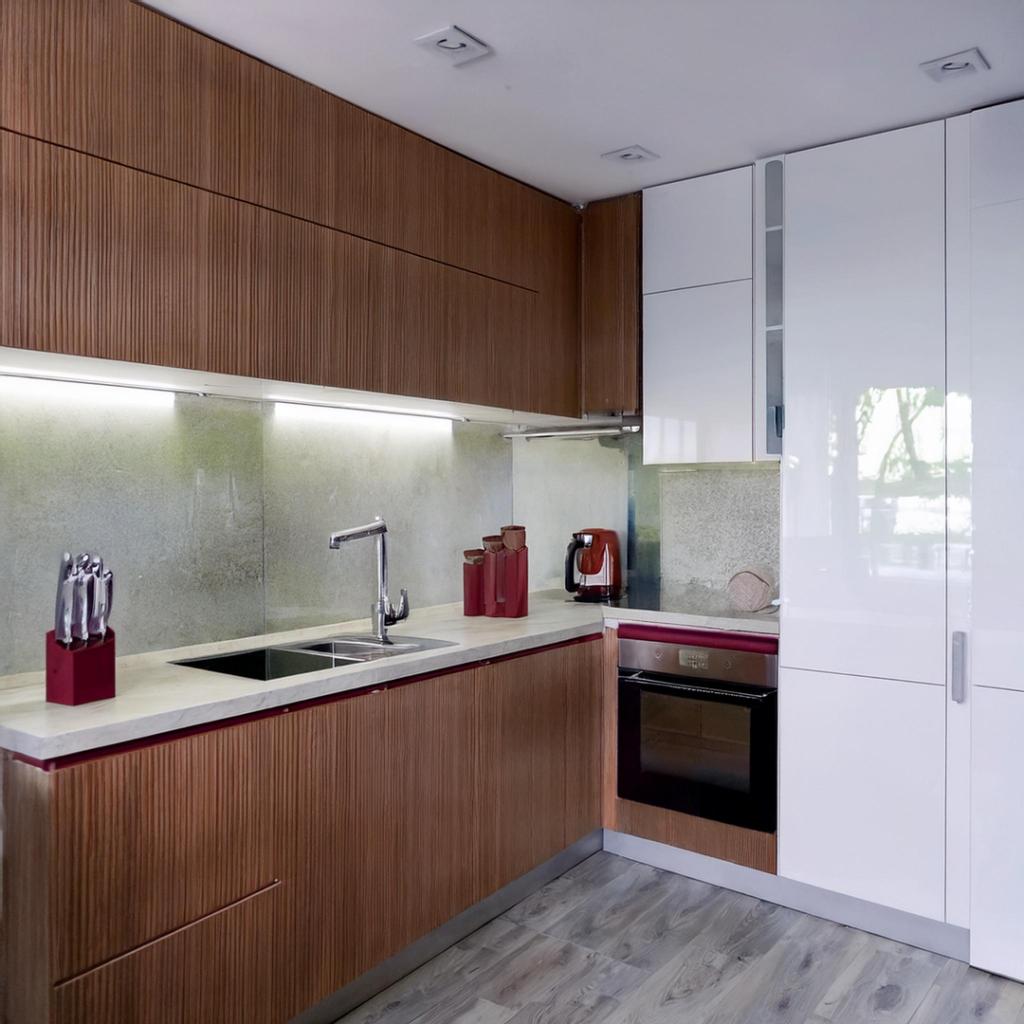
White and Wood
White wall cabinets with wood-finish base cabinets create a warm and contemporary appearance. This combination can work particularly well in apartments with limited natural light.
Grey and White
Grey lower cabinets with white overhead cabinets create a clean, modern look.
Beige and Brown
For a softer and more traditional appearance, beige and wood tones can be combined with a contrasting countertop.
Blue and White
Blue base cabinets paired with white wall cabinets can create a fresh contemporary kitchen.
Neutral Monochrome
White, grey and black can be used together for a sophisticated modern kitchen.
When choosing colours for an 8×10 kitchen, lighter shades can help maintain a visually open appearance, while darker colours can be introduced through selected cabinets, countertops, handles or backsplash elements.
Countertop Options for an 8×10 Modular Kitchen
The countertop is one of the hardest-working surfaces in the kitchen. It should be selected for durability, maintenance and appearance.
Popular choices include:
- Granite
- Quartz
- Marble
- Solid-surface materials
Granite remains a practical option for many Indian kitchens, while quartz offers a wide range of contemporary finishes.
The countertop colour should complement the cabinet finish. For example, white cabinets can be paired with a dark countertop for contrast, while wood-finish cabinets can work with neutral or stone-patterned surfaces.
Kitchen Lighting for an 8×10 Space
Good lighting can significantly improve the usability of a compact kitchen.
A combination of general and task lighting can be used.
Ceiling Lighting
Recessed or surface-mounted LED lights can provide overall illumination.
Under-Cabinet Lighting
LED strips beneath wall cabinets can illuminate the countertop and make food preparation easier.
Pendant Lighting
If the layout permits, a small pendant light can add a decorative element.
Natural Light
Windows should be kept as open as possible to allow natural light and ventilation into the kitchen.
A well-lit 8×10 modular kitchen can feel more spacious, comfortable and welcoming.
Why Choose a Modular Kitchen for an 8×10 Space?
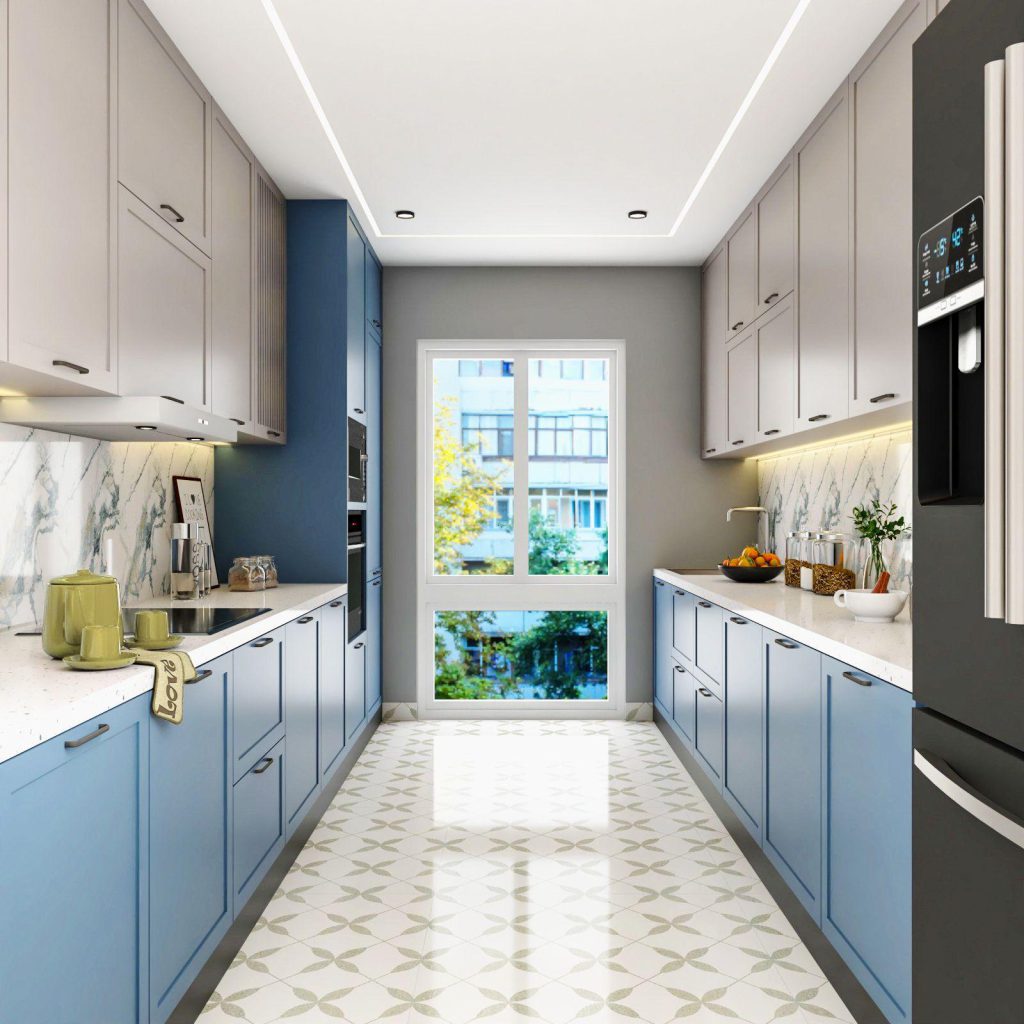
A modular kitchen allows individual components to be planned according to the dimensions of your room. Cabinets, drawers, shelves and storage accessories can be arranged around existing doors, windows, plumbing and electrical points.
For compact kitchens, this customization is particularly useful because poorly positioned cabinets can quickly make the room feel cramped.
A professionally planned modular kitchen can help you:
- Maximize available storage
- Keep countertops organized
- Improve cooking workflow
- Use vertical space
- Create dedicated appliance areas
- Maintain a clean appearance
- Select finishes according to your interior style
- Make better use of corners
SLE Pune describes its modular kitchen services as customized to the home’s size, layout and lifestyle, with options including BWR plywood, laminates and acrylic finishes.
8×10 Modular Kitchen in Kondhwa, Pune
If you live in Kondhwa, NIBM, Undri, Wanwadi, Hadapsar or nearby areas of Pune, a local modular kitchen designer can make the planning process easier by assessing your actual kitchen measurements and requirements.
For an 8×10 kitchen, the designer should consider:
- Exact room dimensions
- Door location
- Window position
- Plumbing points
- Electrical points
- Gas connection
- Chimney location
- Refrigerator position
- Washing machine or utility requirements
- Number of family members
- Cooking habits
- Required storage
- Preferred cabinet finish
- Appliance requirements
- Overall budget
SLE Pune lists Kondhwa, Hadapsar, Wanwadi, Undri and other Pune areas among its service locations.
Custom 8×10 Modular Kitchen Design
Every 8×10 kitchen is different. Two rooms may have the same floor dimensions but require completely different cabinet arrangements because of doors, windows, columns, plumbing and ventilation.
That is why a customized design is preferable to simply copying a kitchen photograph.
A good design process should begin with a site measurement. The layout can then be developed around your requirements.
You can discuss:
- Number of drawers
- Type of shutters
- Cabinet height
- Pantry requirements
- Corner storage
- Chimney and hob position
- Sink size
- Refrigerator placement
- Microwave location
- Oven requirements
- Colour combinations
- Countertop material
- Backsplash
- Hardware
- Lighting
SLE Pune also states that its modular kitchen service includes design/layout assistance, finish options and installation.
8×10 Modular Kitchen Design with Modern Storage
Modern kitchens are increasingly designed around convenience rather than simply appearance.
Soft-close drawers, organized compartments, pull-out accessories and tall storage units can make everyday cooking more convenient.
Instead of keeping everything on the countertop, frequently used items can be assigned dedicated storage zones.
For example:
Cooking Zone: Hob, chimney, pans, spices and cooking utensils.
Cleaning Zone: Sink, cleaning products, waste bin and dishwashing accessories.
Storage Zone: Pantry, grains, containers and packaged food.
Preparation Zone: Cutting boards, knives and frequently used preparation tools.
Creating these zones can make an 8×10 kitchen easier to navigate.
How Much Does an 8×10 Modular Kitchen Cost in Pune?
The price of an 8×10 modular kitchen can vary substantially because there is no single fixed price for every kitchen.
The final quotation can depend on:
- Layout
- Number of cabinets
- Cabinet material
- Laminate or acrylic finish
- Countertop
- Hardware
- Drawer systems
- Tall units
- Accessories
- Appliances
- Installation requirements
- Civil or electrical work
Therefore, it is better to obtain a customized quotation after measuring the kitchen rather than relying on a generic online price.
For an accurate estimate, you can discuss your 8×10 kitchen layout, preferred materials, storage requirements and budget with the design team.
Get Your 8×10 Modular Kitchen Designed in Pune
If you are planning a new kitchen or renovating an existing one, an 8×10 modular kitchen can provide an excellent balance between storage, functionality and modern design.
Whether you prefer an elegant white kitchen, warm wood finish, contemporary grey cabinets, a colourful modern design or a premium acrylic finish, the layout can be customized around your home.
SLE Pune provides modular kitchen design and installation services from its Kondhwa location and serves customers across Pune.
Contact SLE Pune
Ready to transform your kitchen with a stylish, functional, and space-saving design? Contact us today to discuss your requirements, explore modular kitchen options, and get a customized solution for your home in Pune.
📍 Address: Sukhasagar Rd, Sai Nagar, Shatrunjay Nagar, Kondhwa, Pune, Maharashtra 411048
📞 Call Us: 093724 40445
🕐 Hours: Open until 10:30 PM
Call Today for a Free Consultation
Whether you are looking for an 8×10 modular kitchen in Pune, a compact kitchen design, or a fully customized modular kitchen, our team is ready to help.
Call 093724 40445 today and start planning your dream kitchen!


