

An 8×8 modular kitchen is an excellent choice for homeowners who want a beautiful, functional, and well-organized kitchen without using too much space. With the right layout, storage solutions, colours, materials, and accessories, an 8×8 kitchen can feel spacious, comfortable, and highly efficient.
For homeowners in Pune, especially in apartments and compact homes, an 8×8 modular kitchen offers the perfect combination of modern design and practical functionality. Whether you prefer a contemporary kitchen, a simple minimalist design, an L-shaped kitchen, or a stylish combination of wood and laminate finishes, an 8×8 space can be customized according to your lifestyle and budget.
If you are planning an 8×8 modular kitchen in Pune, professional planning is important. Every inch of the kitchen needs to be utilized intelligently so that you get sufficient storage, comfortable working space, and an attractive overall appearance.
What Is an 8×8 Modular Kitchen?
An 8×8 modular kitchen generally refers to a kitchen space measuring approximately 8 feet by 8 feet. The actual layout can vary depending on the location of doors, windows, plumbing points, electrical connections, and other structural elements.
Despite its compact size, an 8×8 kitchen can accommodate essential kitchen requirements such as:
- Base cabinets
- Wall-mounted cabinets
- Kitchen drawers
- Cutlery storage
- Bottle pull-outs
- Corner storage
- Sink unit
- Hob and chimney
- Tall storage units
- Microwave or oven space
- Refrigerator space
- Utility storage
The main goal of an 8×8 modular kitchen is to create a practical work triangle between the refrigerator, cooking area, and sink. A professionally planned kitchen makes daily cooking easier while keeping everything within easy reach.
Best Layouts for an 8×8 Modular Kitchen
Choosing the right layout is one of the most important decisions when designing an 8×8 modular kitchen. The ideal layout depends on the room’s shape and the position of doors and windows.
1. L-Shaped 8×8 Modular Kitchen
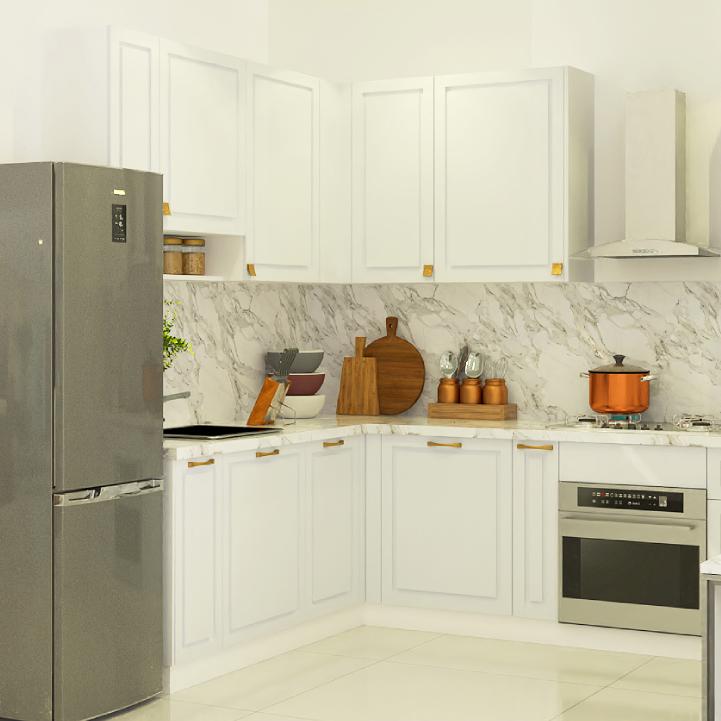
An L-shaped kitchen is one of the most popular options for an 8×8 space. It uses two adjoining walls and leaves the remaining area open for movement.
This layout is suitable for homeowners who want:
- More floor space
- Comfortable cooking movement
- Good storage
- Easy access to appliances
- A clean and open appearance
An L-shaped kitchen can include overhead cabinets, corner units, drawers, a sink, hob, chimney, and dedicated appliance spaces.
For many Pune apartments, an L-shaped 8×8 modular kitchen can be an efficient solution because it provides a good balance between storage and open space.
2. Parallel 8×8 Modular Kitchen
A parallel kitchen uses two opposite walls for cabinets and appliances. It can be an excellent option when the kitchen is relatively narrow but has enough length.
One side can be used for cooking and preparation, while the opposite side can accommodate the sink, refrigerator, and additional storage.
A parallel kitchen should be planned carefully to ensure that there is enough space between the two cabinet runs for comfortable movement.
3. Straight 8×8 Kitchen
If the available wall space or home layout requires a simple arrangement, a straight modular kitchen can be considered.
A straight kitchen places the main cabinets, sink, hob, and storage along one wall. It provides a clean and minimalist appearance and can work particularly well in open-plan homes.
Modern 8×8 Modular Kitchen Design Ideas
A small kitchen does not have to look ordinary. With modern modular furniture, smart storage, and suitable finishes, an 8×8 kitchen can look premium and spacious.
Use Light Colours
Light colours such as white, cream, beige, light grey, and pastel shades can make a compact kitchen look brighter and more open.
Glossy finishes can also reflect light and create a visually larger appearance. If you prefer a warmer style, combine light cabinets with wood-finish elements.
Combine Wood and Solid Colours
A combination of wood texture and solid colours is a popular choice for modern modular kitchens.
For example, you can combine:
- White and walnut
- Beige and oak
- Grey and wood
- Cream and teak
- White and light brown
This combination creates a balanced appearance without making the kitchen look too busy.
Add Overhead Cabinets
Vertical storage is extremely important in an 8×8 kitchen. Overhead cabinets can provide additional storage without taking up valuable floor space.
You can use upper cabinets to store items that are not required every day, such as serving dishes, extra containers, and seasonal kitchen equipment.
Use Corner Storage
Corners can easily become wasted areas in a kitchen. Modern modular kitchen accessories make it possible to use corner spaces more efficiently.
Corner units, carousel systems, and specialized pull-out mechanisms can make it easier to access items stored in difficult-to-reach areas.
Storage Solutions for an 8×8 Modular Kitchen
Storage is one of the biggest concerns in a compact kitchen. A good modular kitchen design should provide dedicated storage for different types of kitchen items.
Cutlery Drawers
Cutlery drawers help keep spoons, forks, knives, and other small kitchen accessories organized.
Bottle Pull-Out
A bottle pull-out unit can be used for storing oil bottles, sauces, vinegar, and other tall containers. It helps keep the kitchen counter clean and organized.
Tandem Drawers
Deep drawers are useful for storing larger utensils, cookware, pans, and kitchen accessories.
Tall Units
If space allows, a tall unit can provide valuable vertical storage. It can be used as a pantry or for storing grocery items.
Appliance Storage
Microwaves, ovens, mixer grinders, and other appliances should have designated locations whenever possible. Proper appliance planning helps prevent countertop clutter.
Materials for an 8×8 Modular Kitchen
The materials used in a modular kitchen influence its appearance, durability, maintenance requirements, and cost.
Plywood
Plywood is a commonly preferred material for kitchen cabinets because of its strength and durability. Different grades can be selected depending on the location and requirements of the cabinet.
MDF and HDF
MDF and HDF can be used for selected kitchen applications and finishes. They provide a smooth surface that works well with various decorative finishes.
Laminates
Laminates are popular because they are available in a wide range of colours, textures, and patterns. They are also relatively easy to maintain.
Acrylic Finish
Acrylic finishes can provide a sleek and contemporary appearance. They are particularly popular for homeowners looking for a glossy premium look.
Glass Shutters
Glass can be incorporated into selected overhead cabinets to create a stylish appearance and visually break up solid cabinet surfaces.
8×8 Modular Kitchen Colour Combinations
Choosing the right colour combination can significantly improve the appearance of a compact kitchen.
Some popular combinations include:
White + Wood: A timeless combination that creates a warm and spacious look.
Grey + White: Ideal for a modern and sophisticated kitchen.
Beige + Brown: Suitable for homeowners who prefer a warm and traditional appearance.
White + Green: A fresh combination for a bright contemporary kitchen.
Black + Wood: A bold option for homeowners who prefer a dramatic modern style.
For smaller kitchens, lighter colours are generally a practical choice because they help create a brighter visual environment.
Kitchen Countertop Options
The countertop is an important part of an 8×8 modular kitchen because it is used for food preparation, cooking, and everyday activities.
Popular countertop options include:
- Granite
- Quartz
- Marble
- Solid-surface materials
Granite is widely preferred for its durability and variety of colours. Quartz is another popular option for modern kitchens because of its attractive appearance and low-maintenance characteristics.
The countertop colour should complement the cabinet finish. For example, white cabinets can be paired with grey, black, white, or marble-patterned countertops.
Lighting for an 8×8 Modular Kitchen
Good lighting can make a major difference in a compact kitchen.
A combination of general lighting and task lighting can provide better visibility while cooking.
Consider using:
- Ceiling lights
- Under-cabinet lights
- Cabinet profile lights
- Pendant lights where suitable
- Task lighting near the cooking and preparation areas
Under-cabinet lighting is especially useful because it directly illuminates the countertop.
Chimney and Hob Planning
The cooking area should be planned carefully. The hob should have sufficient working space around it, while the chimney should be appropriately positioned above the cooking zone.
A modern chimney can help manage cooking fumes and smoke, keeping the kitchen more comfortable.
The placement of the hob, sink, refrigerator, and preparation area should be considered together rather than separately.
How to Make an 8×8 Kitchen Look Bigger
Even a compact kitchen can look spacious when it is planned correctly.
Here are some useful ideas:
- Use lighter cabinet colours.
- Make maximum use of vertical storage.
- Avoid unnecessary open shelves.
- Keep countertops clutter-free.
- Use integrated appliances where practical.
- Select simple cabinet profiles.
- Use reflective or glossy finishes strategically.
- Add appropriate lighting.
- Use large drawers instead of too many small drawers.
- Keep the kitchen layout easy to move through.
A clutter-free countertop can make the biggest visual difference in a small kitchen.
Why Choose a Modular Kitchen for Your Pune Home?
Pune has a wide variety of residential properties, from compact apartments to larger independent homes. Modular kitchens can be customized according to the available space and the homeowner’s requirements.
An 8×8 modular kitchen can be designed around your:
- Cooking habits
- Family size
- Storage requirements
- Appliance requirements
- Preferred colours
- Interior style
- Available budget
Professional planning also helps reduce wasted space and creates a kitchen that is easier to use and maintain.
8×8 Modular Kitchen Cost in Pune
The cost of an 8×8 modular kitchen in Pune depends on several factors. There is no single fixed price because every kitchen is customized according to its materials, finishes, accessories, hardware, and design.
Factors that can affect the cost include:
- Cabinet material
- Laminate or acrylic finish
- Hardware quality
- Number of drawers
- Storage accessories
- Countertop material
- Chimney and hob
- Tall units
- Lighting
- Appliance requirements
- Installation work
If you are planning an 8×8 modular kitchen, it is better to discuss your exact requirements and get a customized quotation rather than selecting a kitchen based only on an approximate price.
Why Professional Kitchen Planning Matters
An 8×8 kitchen may look simple, but effective planning requires attention to many details.
The designer needs to consider the location of:
- Doors
- Windows
- Plumbing
- Electrical points
- Gas connection
- Sink
- Hob
- Chimney
- Refrigerator
- Microwave
- Storage cabinets
Poor planning can result in insufficient storage, uncomfortable movement, or appliances being placed in inconvenient locations.
A professional modular kitchen design focuses on both appearance and functionality so that the kitchen remains practical for everyday use.
Get Your 8×8 Modular Kitchen Designed in Pune
If you are looking for an 8×8 modular kitchen in Pune, now is the right time to plan your kitchen according to your home’s dimensions and lifestyle.
Whether you want a simple budget-friendly kitchen or a premium modern modular kitchen, the right design can transform an ordinary 8×8 space into an organized and attractive cooking area.
From cabinet layouts and storage accessories to colours, countertops, lighting, and appliance placement, every element can be customized to create a kitchen that works for you.
For modular kitchen design and consultation in Pune, contact us to discuss your requirements.
Phone: 9372440445
Address:
Sukhasagar Rd, Sai Nagar, Shatrunjay Nagar, Kondhwa, Pune, Maharashtra 411048
Conclusion
An 8×8 modular kitchen can be compact in size but highly functional when designed intelligently. With the right layout, storage systems, colours, materials, lighting, and appliances, you can create a modern kitchen that offers excellent functionality without feeling cramped.
L-shaped and parallel layouts are popular choices, while light colours, vertical cabinets, corner storage, deep drawers, and organized accessories can help maximize every available inch.
If you are planning a new kitchen or renovating your existing kitchen in Pune, consider a customized 8×8 modular kitchen design that reflects your lifestyle, storage needs, cooking habits, and interior preferences.
A well-designed kitchen is not simply about cabinets and countertops—it is about creating a comfortable, organized, and beautiful space where everyday cooking becomes easier and more enjoyable.
Contact us today at 9372440445 for your 8×8 modular kitchen requirements in Kondhwa, Pune.
Visit us: Sukhasagar Rd, Sai Nagar, Shatrunjay Nagar, Kondhwa, Pune, Maharashtra 411048.


