

8 by 8 Modular Kitchen in Pune – Smart, Stylish & Space-Saving Kitchen Designs
A well-designed kitchen can completely transform the look, functionality, and comfort of your home. If you have an 8 by 8 kitchen space, you can create a beautiful and highly functional modular kitchen with the right layout, storage solutions, materials, and interior design. An 8 by 8 modular kitchen in Pune is an excellent choice for apartments, compact homes, flats, and modern residential properties where every inch of space matters.
Whether you are planning a new kitchen or renovating your existing cooking area, an 8×8 modular kitchen can be customized according to your lifestyle, storage requirements, cooking habits, and budget. With smart planning, even a compact kitchen can provide sufficient storage, a comfortable working area, and an attractive modern appearance.
If you are looking for a reliable modular kitchen solution in Pune, you can visit us at Sukhasagar Rd, Sai Nagar, Shatrunjay Nagar, Kondhwa, Pune, Maharashtra 411048 or contact us at 9372440445 to discuss your kitchen requirements.

What Is an 8 by 8 Modular Kitchen?
An 8 by 8 modular kitchen generally refers to a kitchen space measuring approximately 8 feet by 8 feet. Although the area is compact, it offers several possibilities for creating an efficient kitchen layout.
The biggest advantage of modular kitchen design is customization. Instead of using standard cabinets that may leave unused spaces, modular kitchen units can be planned according to the exact dimensions of your kitchen.
For an 8×8 kitchen, designers commonly consider layouts such as:
- L-shaped modular kitchen
- U-shaped modular kitchen
- Straight-line kitchen
- Parallel or galley kitchen
- Compact kitchen with breakfast counter
The ideal layout depends on the location of doors, windows, plumbing points, electrical connections, ventilation, and the position of appliances.
Why Choose an 8×8 Modular Kitchen in Pune?
Pune has experienced significant growth in apartments, residential developments, and modern homes. Many homeowners have compact kitchen areas where efficient space utilization is extremely important.
An 8 by 8 modular kitchen in Pune can help you make the most of your available space without compromising on style.
1. Maximum Use of Available Space
Every cabinet and corner can be planned according to your requirements. Tall cabinets, corner units, overhead storage, drawers, and pull-out baskets can help utilize vertical and horizontal space efficiently.
2. Modern Appearance
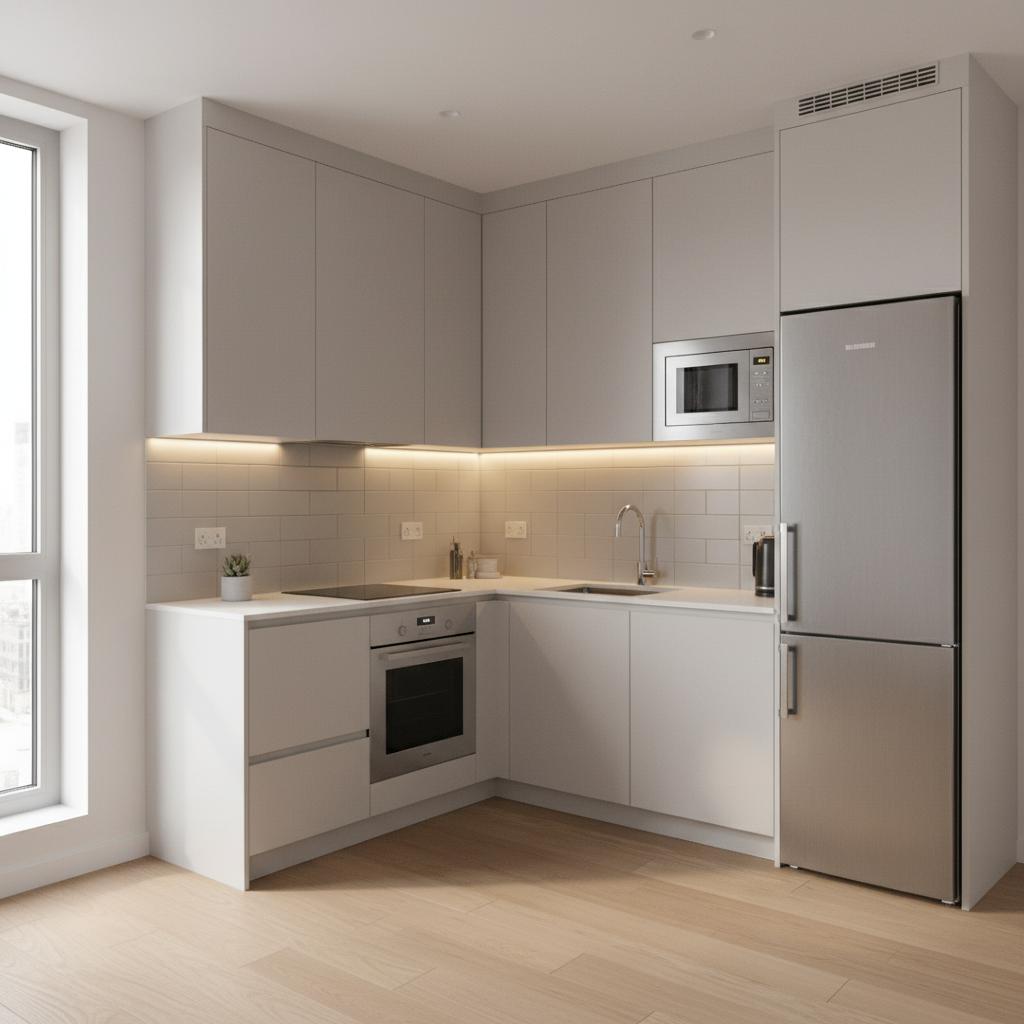
Modular kitchens provide a clean and organized appearance. With contemporary cabinet finishes, stylish handles, countertops, backsplashes, and lighting, an 8×8 kitchen can look spacious and sophisticated.
3. Better Storage
A properly planned kitchen can provide dedicated storage for utensils, groceries, cookware, appliances, bottles, and other kitchen essentials.
4. Easy Organization
Different types of modular accessories can make everyday cooking easier. Cutlery drawers, bottle pull-outs, corner units, tandem drawers, pantry units, and under-sink storage can keep the kitchen organized.
5. Customized According to Your Needs
Every family uses its kitchen differently. Your modular kitchen can be designed according to your cooking style, number of family members, appliances, storage requirements, and preferred design.
Best Layout for an 8 by 8 Modular Kitchen
Choosing the correct layout is one of the most important steps when designing an 8×8 modular kitchen.
L-Shaped 8×8 Modular Kitchen
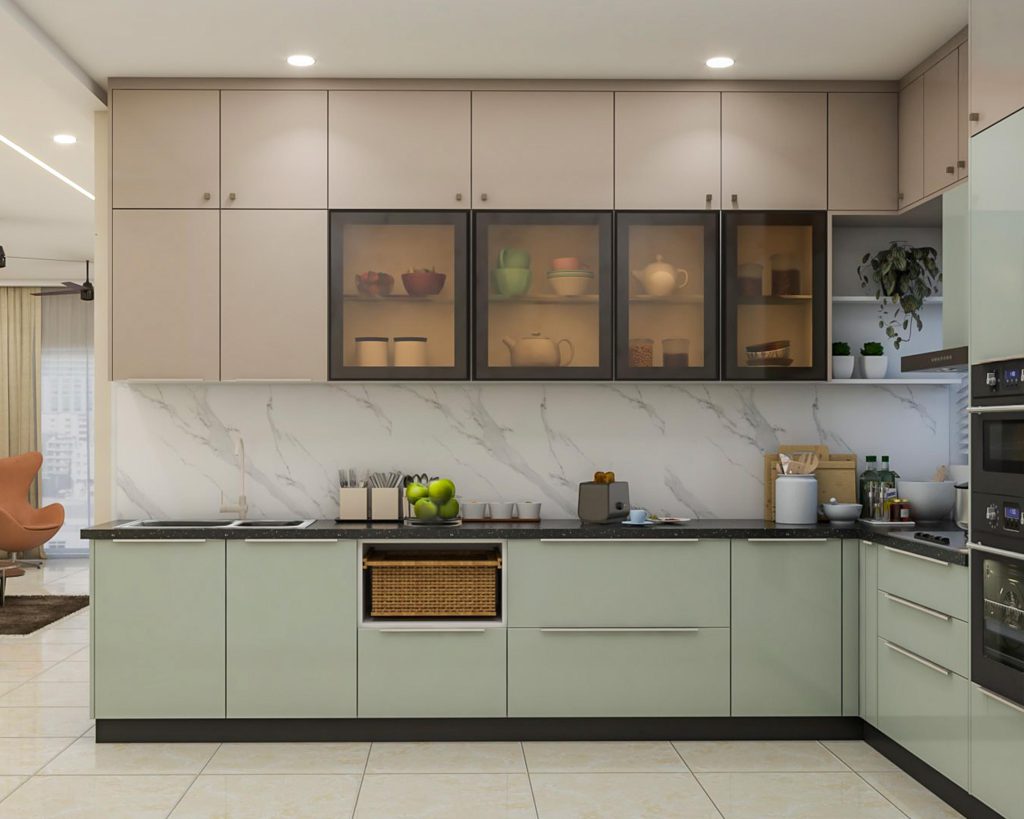
An L-shaped layout is one of the most practical choices for a compact kitchen. Cabinets are installed along two adjoining walls, creating an efficient working triangle between the stove, sink, and refrigerator.
An L-shaped kitchen can provide:
- Good floor space
- Efficient workflow
- Corner storage
- Space for overhead cabinets
- Easy movement
- Option for a small dining or breakfast area
This layout is particularly suitable for many modern apartments and homes in Pune.
U-Shaped 8×8 Kitchen
A U-shaped kitchen uses three walls and can provide a large amount of storage and countertop space.
However, an 8×8 kitchen needs careful planning before selecting a U-shaped layout. Sufficient walking space should be maintained so that the kitchen does not feel congested.
Straight Kitchen
If your kitchen has a narrow or specific configuration, a straight modular kitchen may be an excellent solution. Cabinets, countertop, sink, hob, and appliances are arranged along one wall.
Using overhead cabinets and tall storage units can significantly improve storage capacity in this type of kitchen.
Parallel Kitchen
A parallel or galley kitchen places cabinets along two opposite walls. This layout can be highly efficient for cooking because the main work areas remain close to each other.
Before choosing this design, it is important to ensure that there is adequate passage space between both sides.
Smart Storage Ideas for an 8×8 Modular Kitchen
Storage is especially important in a compact kitchen. A well-designed modular kitchen should use available space intelligently instead of simply adding more cabinets.
Tall Storage Cabinets
Tall units can use vertical space effectively. They are useful for storing grocery items, large containers, appliances, and other kitchen essentials.
Overhead Cabinets
Overhead cabinets provide additional storage without taking away valuable countertop space. Cabinets can extend closer to the ceiling to maximize storage.
Corner Units
Corners can become difficult-to-use spaces in conventional kitchens. Modular corner solutions can make these areas more accessible and functional.
Pull-Out Baskets
Pull-out baskets are useful for storing bottles, spices, cleaning products, and other frequently used items.
Cutlery Drawers
Dedicated cutlery drawers make it easier to organize spoons, knives, forks, and other small kitchen accessories.
Appliance Storage
If you use a microwave, mixer grinder, oven, air fryer, or other appliances, the kitchen design can include dedicated spaces for them.
Popular 8 by 8 Modular Kitchen Designs
Your 8×8 kitchen does not have to look small or ordinary. With the right combination of colors, materials, lighting, and cabinet design, it can become one of the most attractive spaces in your home.
Modern Modular Kitchen
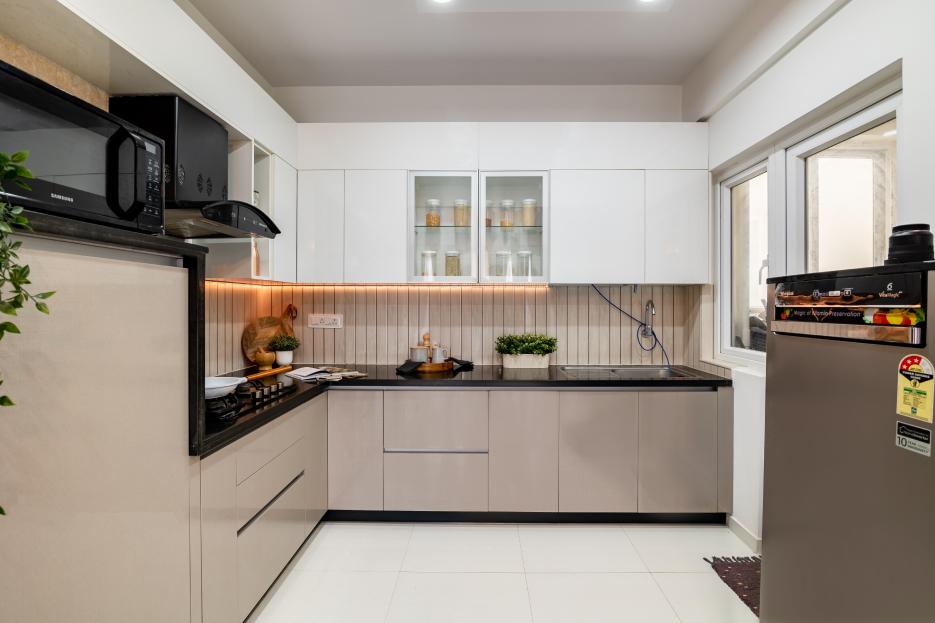
A modern kitchen generally features clean lines, minimal decoration, sleek cabinets, and practical storage. Neutral colors such as white, grey, beige, and wood tones are popular choices.
Glossy Modular Kitchen
Glossy finishes can reflect light and create a brighter appearance. They can be particularly effective in compact kitchens where homeowners want to create a visually open environment.
Matte Finish Kitchen
Matte finishes provide a sophisticated and contemporary appearance. They are available in a wide range of colors and can complement modern interior themes.
Wooden Finish Modular Kitchen
Wood-look finishes can add warmth and a natural appearance to the kitchen. They can be combined with neutral-colored cabinets for a contemporary design.
Two-Tone Kitchen
Combining two complementary colors can give an 8×8 kitchen a stylish appearance. For example, light upper cabinets can be combined with darker lower cabinets or wood-finish units.
Choosing the Right Kitchen Colors
Color selection can make a major difference in a compact kitchen.
Light shades such as white, cream, light grey, beige, and pastel colors can make the room feel more open. Wood finishes can add warmth, while darker colors can be used as accents.
For an 8×8 kitchen, avoid using too many different colors. A simple two- or three-color palette can create a cleaner visual appearance.
Kitchen Countertop Options
The countertop is one of the most frequently used components of a modular kitchen. It should be selected based on durability, maintenance requirements, appearance, and budget.
Common countertop choices include:
- Granite
- Quartz
- Marble
- Solid-surface materials
The countertop color should complement the cabinets and backsplash. A contrasting countertop can create a stylish visual effect, while a similar color palette can produce a seamless appearance.
Kitchen Backsplash Ideas
A backsplash protects the wall behind the cooking area while also adding decorative value.
Popular options include:
- Ceramic tiles
- Vitrified tiles
- Subway-style tiles
- Patterned tiles
- Marble-look tiles
- Glass backsplash
- Designer wall panels
For a compact kitchen, a lighter backsplash can help create a brighter appearance.
Lighting for an 8×8 Modular Kitchen
Good lighting is essential for both functionality and appearance.
An 8×8 modular kitchen can use a combination of:
- Ceiling lights
- Under-cabinet lights
- Pendant lights
- Profile lighting
- Task lighting
Under-cabinet lighting is particularly useful because it illuminates the countertop and makes food preparation easier.
Natural light should also be utilized wherever possible. Windows and ventilation openings can help make the kitchen feel more comfortable and airy.
Materials for Modular Kitchen Cabinets
The material selected for kitchen cabinets affects durability, appearance, maintenance, and overall cost.
Common materials and finishes include:
Plywood
Plywood is widely used for modular kitchen construction because of its strength and versatility. Different grades can be selected according to the area of use and budget.
MDF
MDF is commonly used for certain cabinet and shutter applications and can provide a smooth surface for different finishes.
HDF and Other Engineered Boards
Engineered boards can also be used depending on the design, application, and manufacturer’s specifications.
Acrylic Finish
Acrylic provides a smooth and glossy appearance and is available in various colors.
Laminate Finish
Laminate is a practical option available in numerous colors, patterns, textures, and wood finishes.
The best material depends on your kitchen environment, usage, budget, and desired appearance.
How Much Does an 8×8 Modular Kitchen Cost in Pune?
The cost of an 8 by 8 modular kitchen in Pune can vary considerably depending on several factors.
These include:
- Kitchen layout
- Cabinet material
- Finish
- Hardware
- Countertop
- Number of drawers
- Modular accessories
- Appliances
- Lighting
- Installation
- Customization
- Brand and quality of materials
Instead of selecting a kitchen only on the basis of the lowest price, homeowners should consider durability, storage, functionality, workmanship, and after-sales support.
A properly planned kitchen can provide better long-term value because it reduces wasted space and makes everyday cooking more convenient.
Tips to Make an 8×8 Kitchen Look Bigger
A compact kitchen can look more spacious with a few smart design decisions.
Use light colors: Light-colored cabinets and walls can create an open visual effect.
Use vertical storage: Tall cabinets can increase storage without occupying additional floor area.
Keep countertops organized: Avoid keeping too many appliances and containers on the countertop.
Use reflective finishes carefully: Glossy surfaces can help reflect available light.
Choose integrated appliances: Built-in or properly planned appliances can create a cleaner appearance.
Use good lighting: Proper lighting can make a compact kitchen feel brighter and more comfortable.
Avoid excessive decoration: A clean and minimal design generally works well in smaller spaces.
Why Professional Kitchen Planning Matters
An 8×8 kitchen may appear simple, but professional planning can make a significant difference in the final result.
Before manufacturing or installing cabinets, important measurements should be considered, including wall dimensions, ceiling height, window position, door swing, plumbing, electrical points, gas connection, appliance dimensions, and ventilation.
A professional modular kitchen designer can help coordinate these elements so that the final kitchen is both attractive and functional.
Customize Your 8 by 8 Modular Kitchen in Pune
Every home has different requirements. Some homeowners need more grocery storage, while others require additional drawers, appliance space, or countertop area.
For this reason, an 8 by 8 modular kitchen should not be designed as a one-size-fits-all solution.
Your kitchen can be customized based on:
- Family size
- Cooking habits
- Storage needs
- Number of appliances
- Preferred colors
- Cabinet finishes
- Budget
- Available kitchen space
- Interior style
Whether you prefer a simple kitchen or a premium modern modular kitchen, careful planning can help you achieve the right balance between aesthetics and functionality.
Get Your 8 by 8 Modular Kitchen in Kondhwa, Pune
If you are searching for an 8 by 8 modular kitchen in Pune, professional design and proper space planning can help you create a kitchen that looks stylish while making everyday cooking easier.
We provide customized modular kitchen solutions for homeowners looking to improve their kitchen space with practical storage, modern designs, quality finishes, and efficient layouts.
Visit us at:
Sukhasagar Rd, Sai Nagar, Shatrunjay Nagar, Kondhwa, Pune, Maharashtra 411048
For enquiries, design discussions, and modular kitchen requirements, call:
9372440445
Whether you are constructing a new home, purchasing an apartment, or renovating your existing kitchen, an intelligently designed 8×8 modular kitchen can add functionality, organization, and visual appeal to your home.
Frequently Asked Questions
Is an 8×8 kitchen suitable for a modular kitchen?
Yes. An 8×8 kitchen can be effectively converted into a modular kitchen with the right layout and storage planning. L-shaped and other compact layouts can make efficient use of the available space.
Which layout is best for an 8×8 kitchen?
The best layout depends on the position of doors, windows, plumbing, appliances, and available walking space. An L-shaped design is often a practical choice for compact kitchens, but the final layout should be based on the actual room dimensions.
Can I add enough storage to an 8×8 modular kitchen?
Yes. Overhead cabinets, tall units, corner storage, pull-outs, drawers, and other modular accessories can significantly improve storage capacity.
What colors are best for a small 8×8 kitchen?
Light shades such as white, cream, beige, light grey, and pastel colors can help create a brighter and more spacious appearance. Wood finishes can be added for warmth.
Can an 8×8 modular kitchen include modern appliances?
Yes. Appliances such as refrigerators, microwaves, ovens, hobs, chimneys, dishwashers, and other kitchen appliances can be incorporated into the design according to their dimensions and available space.
How can I get an 8×8 modular kitchen in Pune?
You can discuss your requirements, kitchen dimensions, preferred design, materials, and budget with a modular kitchen professional. For enquiries, contact 9372440445 or visit Sukhasagar Rd, Sai Nagar, Shatrunjay Nagar, Kondhwa, Pune, Maharashtra 411048.
Transform Your 8×8 Kitchen Into a Beautiful Functional Space
An 8 by 8 modular kitchen in Pune can be compact in size but impressive in functionality and design. With smart storage, the right layout, quality materials, suitable colors, and professional planning, you can create a kitchen that is comfortable, organized, and visually appealing.
If you are planning your kitchen renovation or a new modular kitchen in Kondhwa, Pune, start by understanding your space and storage requirements. A customized design can help you use every available corner effectively while creating a kitchen that matches the style of your home.
Call 9372440445 today to discuss your 8×8 modular kitchen requirements in Pune.
Location: Sukhasagar Rd, Sai Nagar, Shatrunjay Nagar, Kondhwa, Pune, Maharashtra 411048


