

An 8×9 kitchen (72 sq. ft.) offers enough space to create a stylish and functional modular kitchen when planned efficiently. Whether you’re designing a kitchen for an apartment, villa, or independent home, the right layout, storage solutions, and material choices can make the space comfortable for everyday cooking.
At SLE Pune, we design customised 8×9 modular kitchens that maximise storage, improve workflow, and complement your home’s interior. Every kitchen is planned according to your cooking habits, available space, appliance requirements, and preferred finishes.
Why an 8×9 Kitchen Is a Practical Size
A kitchen measuring 8 feet by 9 feet provides sufficient room for:
- Comfortable cooking
- Dedicated preparation area
- Built-in appliances
- Tall storage units
- Overhead cabinets
- Chimney and hob installation
- Sink and dishwasher placement
- Efficient movement between work zones
With proper planning, an 8×9 kitchen can accommodate everything needed for a modern home while maintaining a clean and organised appearance.
Best Layouts for an 8×9 Kitchen
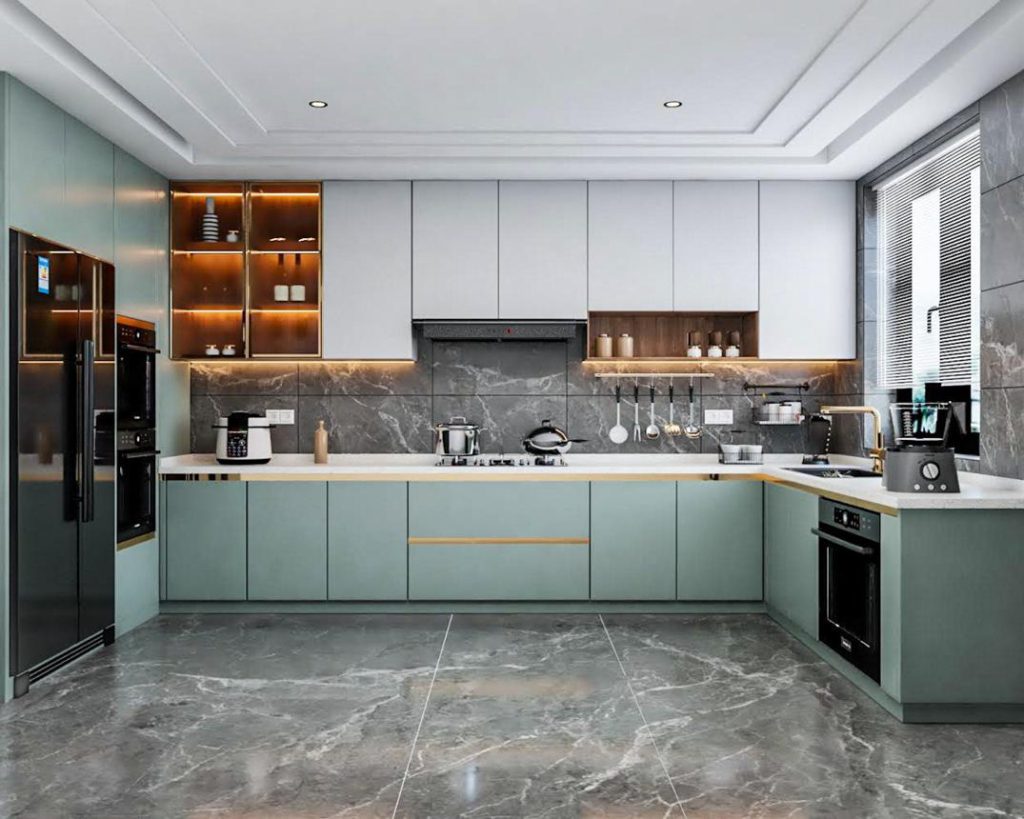
L-Shaped Kitchen
The L-shaped layout is one of the most popular options for an 8×9 kitchen. It provides good workflow and leaves open floor space for easy movement.
Suitable for:
- Apartments
- Flats
- Small villas
- Open kitchens
Advantages
- Efficient work triangle
- Better corner utilisation
- Space for dining connection
- Modern appearance
Parallel Kitchen
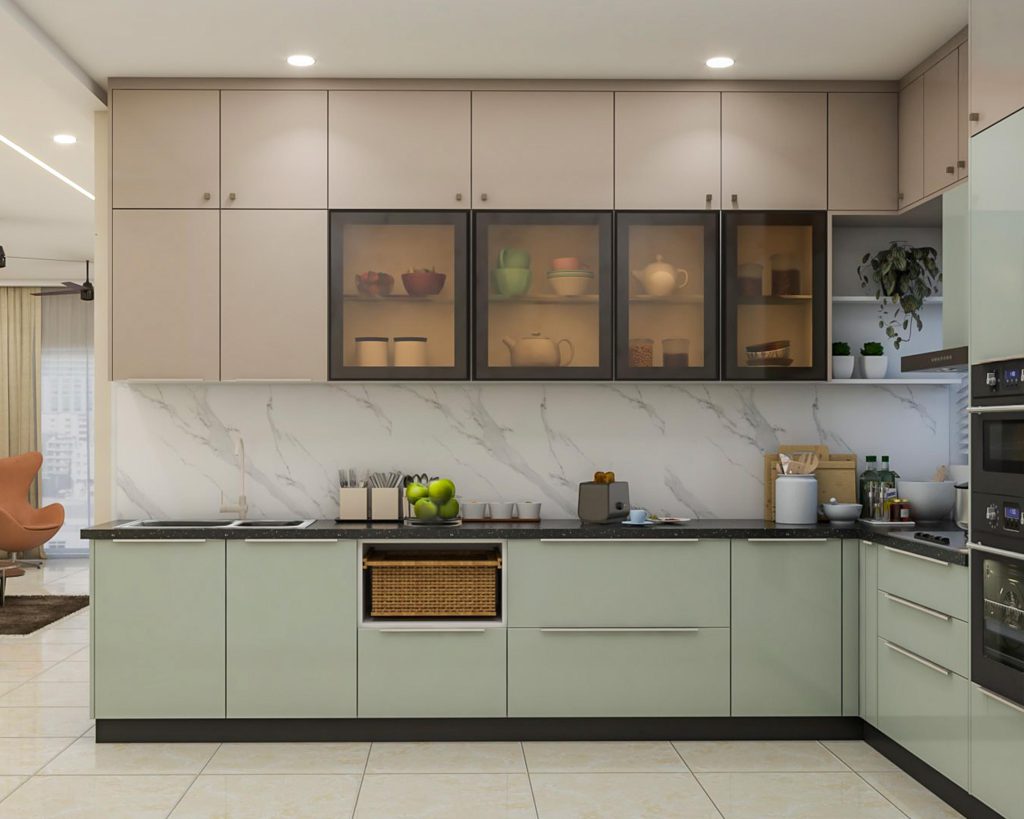
A parallel layout places cabinets on opposite walls, offering generous storage and countertop space.
Ideal for:
- Closed kitchens
- Homes with separate utility areas
- Families requiring additional storage
U-Shaped Kitchen
If the entrance allows, an 8×9 space can accommodate a compact U-shaped layout with maximum storage and preparation space.
Benefits include:
- More worktop area
- Additional cabinets
- Easy access to appliances
Straight Kitchen
A straight modular kitchen is suitable when the space is narrow or integrated with the living room.
Storage Solutions for an 8×9 Kitchen
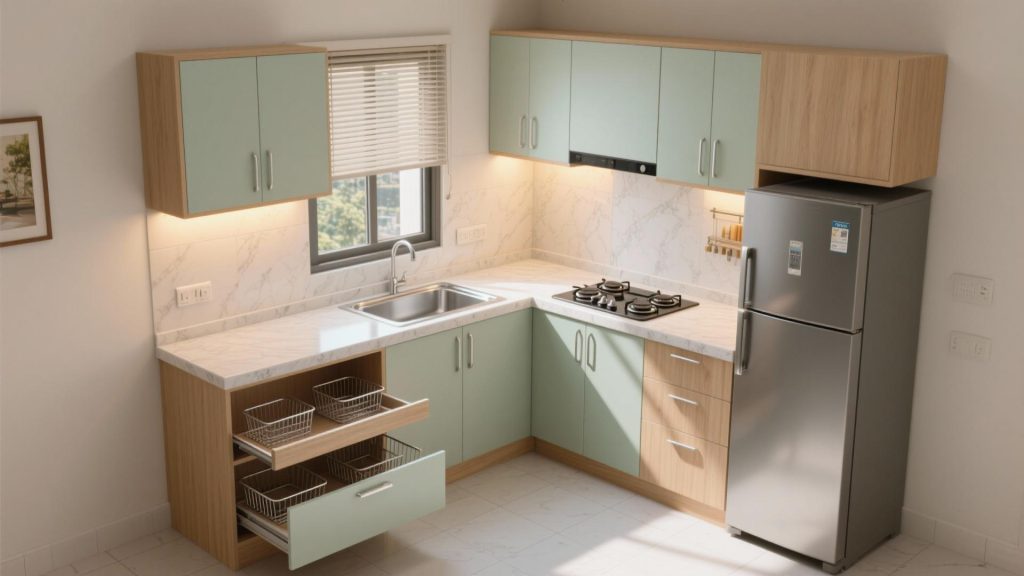
Efficient storage is essential in compact kitchens.
Popular storage options include:
- Base cabinets
- Wall cabinets
- Loft cabinets
- Tall pantry units
- Corner storage
- Soft-close drawers
- Bottle pull-outs
- Cutlery organisers
- Crockery units
- Under-sink storage
- Appliance garages
- Tandem baskets
- Spice pull-outs
- Waste segregation units
Materials for an 8×9 Modular Kitchen
The right materials contribute to durability and aesthetics.
Cabinet Materials
- BWP Plywood
- Marine Plywood
- HDHMR Board
Shutter Finishes
- Laminate
- Acrylic
- PU Finish
- Membrane
- Veneer
Countertops
- Quartz
- Granite
- Solid Surface
Kitchen Hardware Options
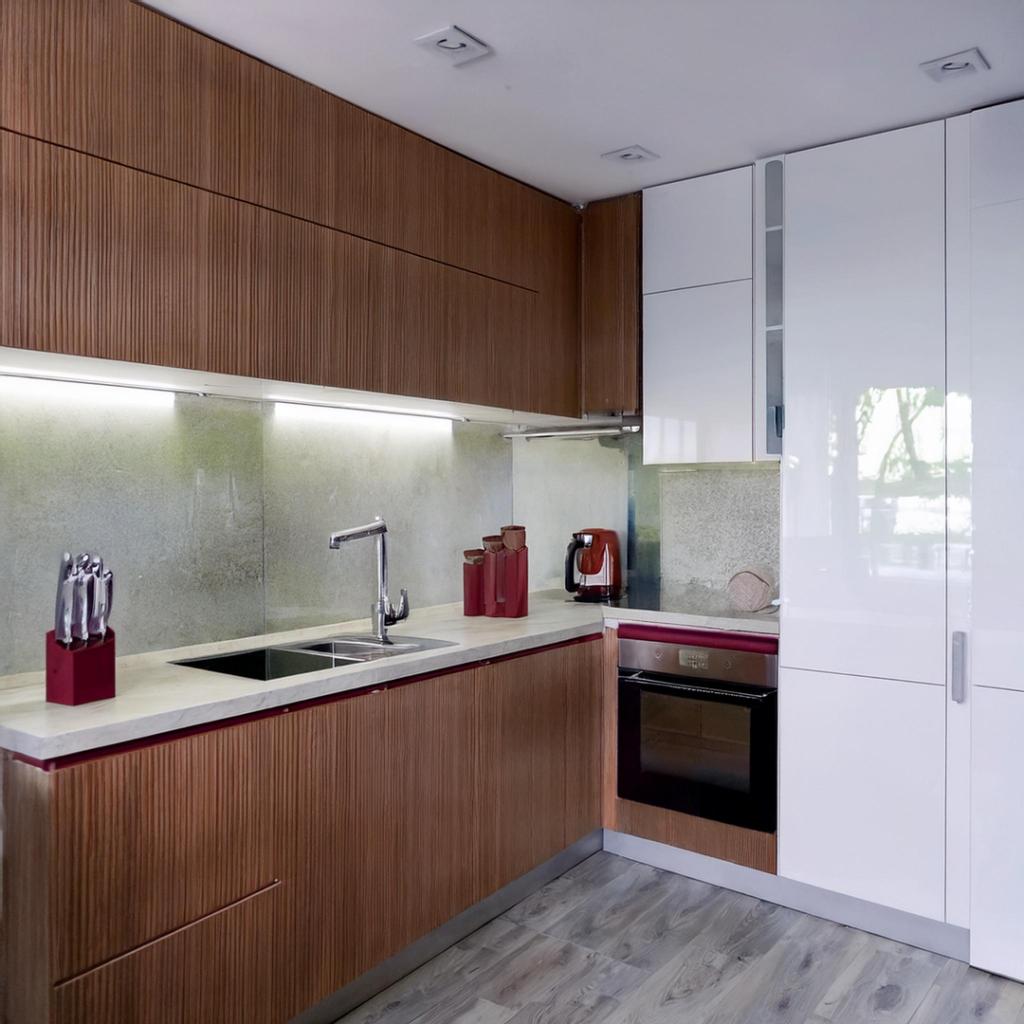
Depending on your preferences and budget, your kitchen can include:
- Soft-close hinges
- Tandem drawer systems
- Lift-up wall cabinet mechanisms
- Pantry pull-outs
- Magic corner units
- Tall units
- Bottle pull-outs
- Cutlery trays
Well-known hardware manufacturers are available in the market; selection depends on the project’s specifications and customer preference.
Colour Ideas for an 8×9 Kitchen
Popular combinations include:
- White and Grey
- White and Wood Finish
- Beige and Brown
- Matte Black and Oak
- Navy Blue and White
- Olive Green and White
- Light Grey with Quartz Countertops
Lighter shades can help compact kitchens appear brighter and more spacious.
Estimated Cost of an 8×9 Modular Kitchen in Pune
The total cost depends on cabinet material, finish, hardware, countertop, and appliances.
| Kitchen Type | Approximate Price Range* |
|---|---|
| Laminate Finish | ₹1.5 – ₹2.8 lakh |
| Acrylic Finish | ₹2.2 – ₹3.8 lakh |
| PU Finish | ₹3 – ₹5 lakh |
| Premium Kitchen | ₹5 lakh and above |
*These are indicative estimates only. Actual pricing varies based on design, materials, accessories, and project scope.
Why Choose SLE Pune?
SLE Pune focuses on customised kitchen solutions that balance functionality and design.
Our services include:
- Kitchen design consultation
- Site measurement
- Custom layouts
- Modular kitchen manufacturing
- Storage planning
- Material selection
- Renovation services
- Professional installation
Our Kitchen Design Process
- Consultation
- Site Measurement
- Layout Planning
- Material Selection
- 3D Design Approval
- Manufacturing
- Installation
- Final Inspection
Frequently Asked Questions
Is an 8×9 kitchen large enough for a modular kitchen?
Yes. An 8×9 kitchen offers enough space for an efficient modular layout with cabinets, storage, and modern appliances.
Which layout is best for an 8×9 kitchen?
L-shaped and parallel layouts are commonly chosen because they provide a good balance of workspace and storage.
Which finish is suitable for a modern kitchen?
Laminate, acrylic, and PU finishes are all popular choices, depending on the desired appearance, maintenance needs, and budget.
Can I include a tall pantry unit?
In many 8×9 kitchens, a tall pantry unit can be incorporated if the layout allows.
How long does installation take?
Installation time depends on the design and manufacturing schedule, as well as the project’s complexity.
Which areas does SLE Pune serve?
SLE Pune serves customers across Kondhwa, NIBM, Undri, Bibwewadi, Baner, Wakad, Hadapsar, Kharadi, Viman Nagar, Pimpri-Chinchwad, and other nearby areas where service is available.sign


