

7×9 Modular Kitchen Design
A 7×9 modular kitchen is one of the most practical layouts for apartments, compact homes, and modern residences in Pune. While the available space may appear limited, a well-planned modular kitchen can provide excellent storage, comfortable movement, efficient workflow, and an attractive appearance.
SLE Pune designs and manufactures custom modular kitchens that make the most of every square foot. From intelligent storage systems and durable kitchen cabinets to premium finishes and ergonomic layouts, every kitchen is designed according to the homeowner’s lifestyle and cooking habits.
Whether you are building a new home or renovating an existing kitchen, a professionally planned 7×9 modular kitchen design can combine style, functionality, and long-term durability while complementing your home’s interior.
Best 7×9 Modular Kitchen Layouts
A compact kitchen requires thoughtful planning. The right layout ensures smooth movement between cooking, preparation, cleaning, and storage areas.
L-Shaped Kitchen
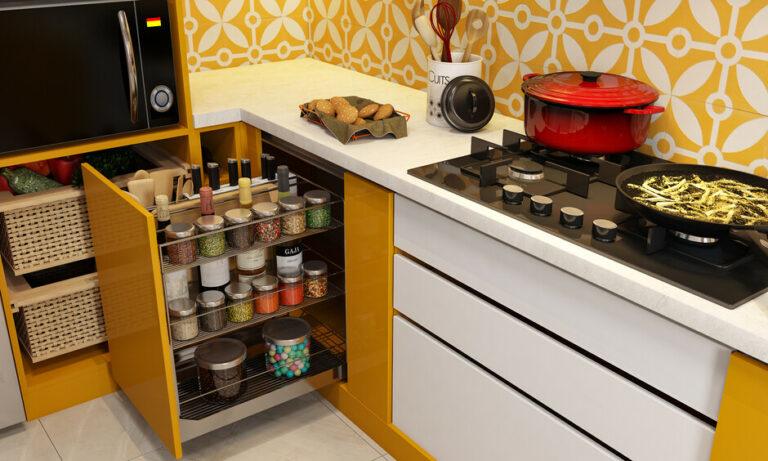
An L-shaped layout is one of the most popular choices for a 7×9 kitchen because it utilizes two adjoining walls efficiently.
Benefits include:
- Comfortable work triangle
- Better corner utilization
- Space for additional storage
- Open appearance
- Easy appliance placement
Parallel Kitchen
A parallel layout works well when two facing countertops are available.
Advantages include:
- Separate cooking and preparation zones
- Increased storage capacity
- Better workflow
- More countertop space
- Suitable for frequent cooking
Straight Kitchen
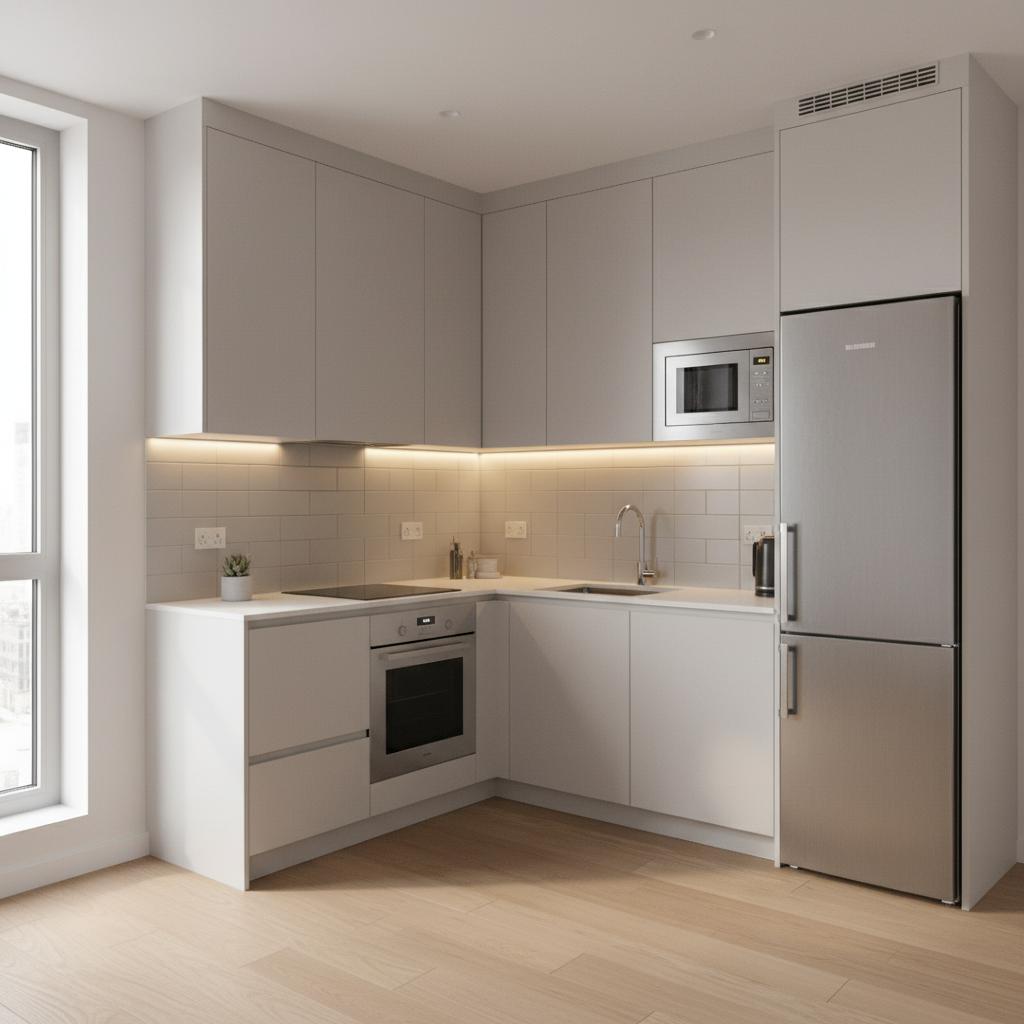
A straight modular kitchen is ideal for compact homes where only one wall is available.
Features include:
- Minimal footprint
- Simple maintenance
- Cost-effective layout
- Clean contemporary appearance
U-Shaped Kitchen
Where space permits, a U-shaped configuration provides additional cabinets and work surfaces while maintaining efficient movement.
Custom Modular Kitchen Manufacturing in Pune
Every kitchen is different. Instead of using standard sizes, SLE Pune manufactures kitchens according to actual site measurements.
The manufacturing process considers:
- Kitchen dimensions
- Appliance placement
- Ventilation
- Window positions
- Electrical points
- Plumbing layout
- Family requirements
- Storage needs
Customers can choose from various finishes including laminate, acrylic, PU finish, membrane, and other suitable surface materials depending on design preferences and maintenance requirements.
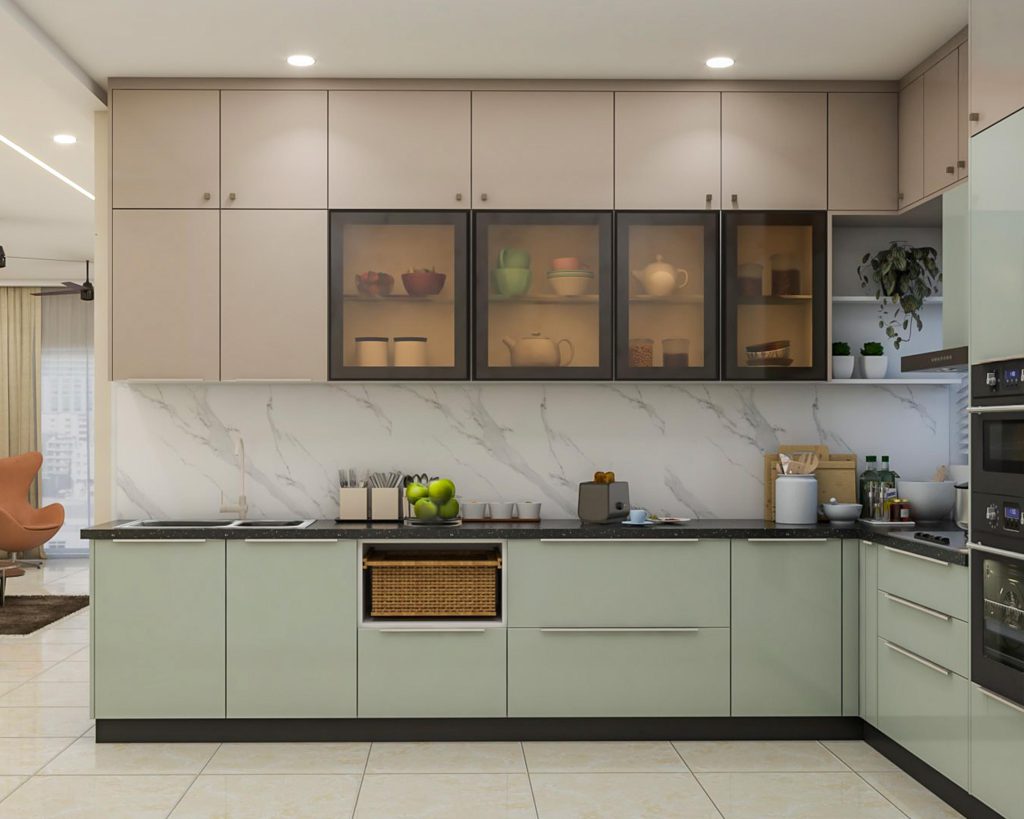
Kitchen Cabinets Designed for Maximum Storage
Storage plays an important role in smaller kitchens.
Our cabinet planning focuses on maximizing usable space while keeping the kitchen organized.
Options include:
Base Cabinets
Designed for cookware, utensils, and everyday storage.
Wall Cabinets
Utilize vertical space for additional storage without occupying floor area.
Tall Units
Suitable for groceries, pantry storage, and integrated appliances.
Corner Cabinets
Designed to reduce wasted corner space through practical storage solutions.
Modern Kitchen Storage Solutions
A compact kitchen performs best when storage is intelligently organized.
Storage solutions may include:
- Tandem drawers
- Bottle pull-outs
- Pantry units
- Cutlery organizers
- Plate racks
- Corner storage accessories
- Spice pull-outs
- Utility storage
- Waste segregation units
- Appliance cabinets
These features help maintain a clean and clutter-free kitchen.
Kitchen Hardware & Accessories
Quality hardware contributes to the smooth operation and durability of a modular kitchen.
Depending on project requirements, suitable hardware options may include products from established manufacturers such as Hettich, Blum, Godrej, or other comparable brands selected according to customer preference and project specifications.
Hardware options include:
- Soft-close hinges
- Drawer channels
- Lift-up systems
- Tall unit accessories
- Sliding mechanisms
- Corner solutions
- Handle profiles
- Built-in organizers
Brand selection depends on availability, budget, and customer requirements.
Kitchen Interior Design for Small Spaces
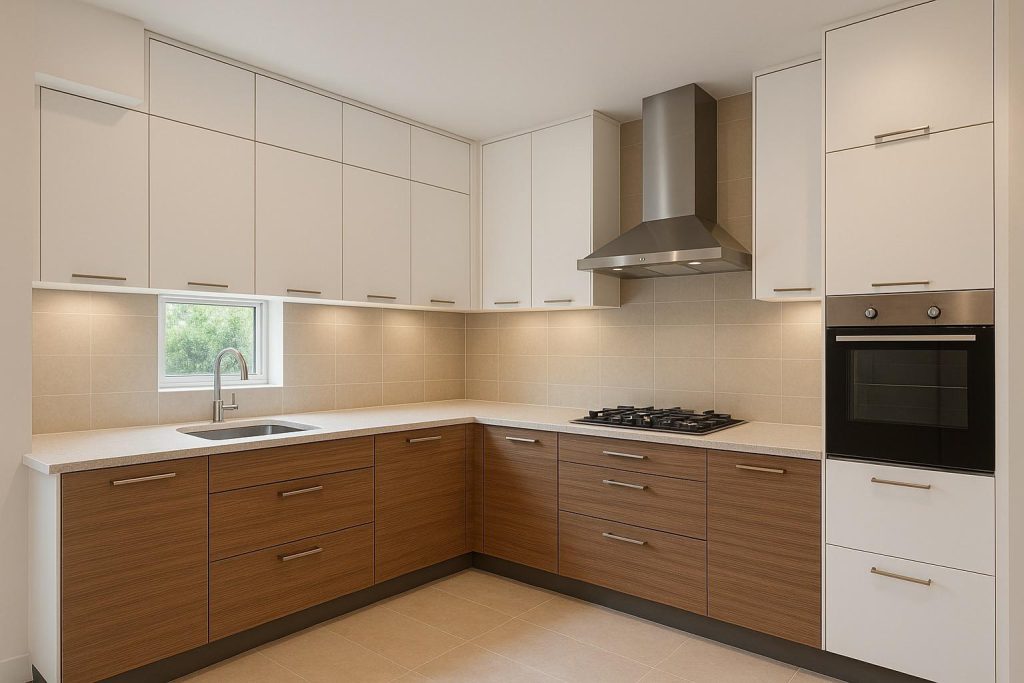
Good interior design is about more than appearance.
For a 7×9 kitchen, planning focuses on:
Colour Selection
Light colours help make smaller kitchens appear more spacious.
Popular combinations include:
- White & Wood
- Grey & White
- Beige & Walnut
- Matte Black & Oak
- Ivory & Teak
Lighting
Proper lighting improves both functionality and ambience.
Recommended options include:
- Ceiling lighting
- Under-cabinet LED lighting
- Task lighting
- Decorative lighting where appropriate
Countertops
Suitable countertop materials may include:
- Quartz
- Granite
- Solid surface
- Engineered stone
The choice depends on design preference, maintenance, and usage requirements.
Modular Kitchen Renovation
Existing kitchens can often be upgraded without rebuilding the entire space.
Renovation services may include:
- Cabinet replacement
- Countertop replacement
- Hardware upgrades
- Storage improvement
- Layout optimization
- Sink replacement
- Backsplash installation
- Modern finishes
- Appliance integration
Renovation helps improve functionality while refreshing the overall appearance of the kitchen.
Why Choose SLE Pune for Your Kitchen?
Customers choose SLE Pune because of its practical approach to kitchen planning.
Highlights include:
- Customized kitchen designs
- Space-efficient layouts
- Quality-focused manufacturing
- Modern storage planning
- Wide choice of finishes
- Professional installation
- Practical kitchen solutions
- Attention to functionality
- Support throughout the project
Every kitchen is planned according to the available space and customer requirements rather than relying on standard layouts.
Our Modular Kitchen Design, Manufacturing & Installation Process
1. Consultation
Understand lifestyle, cooking habits, storage needs, and design preferences.
2. Site Measurement
Accurate measurements ensure the kitchen fits perfectly.
3. Layout Planning
Prepare an efficient layout that maximizes available space.
4. Material Selection
Choose finishes, cabinets, countertops, and hardware.
5. Design Confirmation
Review the proposed layout before production begins.
6. Manufacturing
Cabinets and components are manufactured according to approved specifications.
7. Installation
Professional installation ensures proper alignment and functionality.
8. Final Inspection
The completed kitchen is checked to ensure everything operates correctly.
Frequently Asked Questions
What is the best layout for a 7×9 modular kitchen?
L-shaped and parallel layouts are commonly preferred because they balance workspace, movement, and storage efficiently.
How much does a 7×9 modular kitchen cost in Pune?
The overall cost depends on cabinet materials, finishes, hardware, countertop selection, accessories, and customization requirements. A site consultation helps determine the most suitable solution.
Which material is suitable for a modular kitchen?
Popular choices include laminate, acrylic, PU finish, membrane finish, plywood, MDF, and HDHMR, depending on budget and usage.
Can my old kitchen be renovated?
Yes. Existing kitchens can often be upgraded with new cabinets, hardware, countertops, storage systems, and finishes.
How long does installation take?
Installation duration depends on project size, customization, and site readiness. Timelines are discussed during project planning.
Where does SLE Pune provide modular kitchen services?
SLE Pune serves homeowners across many parts of Pune, including Kondhwa, NIBM, Bibwewadi, Katraj, Undri, Mohammadwadi, Hadapsar, Baner, Wakad, Kharadi, and nearby areas, subject to project requirements.
Get Started with Your 7×9 Modular Kitchen
If you’re planning a 7×9 modular kitchen for your home in Pune, SLE Pune can help you create a kitchen that combines efficient space utilization, attractive design, practical storage, and quality manufacturing.
Whether you’re building a new kitchen or renovating an existing one, contact SLE Pune to discuss your project, explore design options, review material choices, and receive a customized solution tailored to your home.
FAQ
Q1. What is a 7×9 modular kitchen?
A modular kitchen designed specifically for a kitchen space measuring approximately 7 feet by 9 feet.
Q2. Which layout is best for a 7×9 kitchen?
L-shaped and parallel layouts are generally well suited for this size.
Q3. Can I customize the storage?
Yes. Cabinets, drawers, pantry units, pull-outs, and organizers can be customized.
Q4. Which countertop material is suitable?
Quartz, granite, and solid surface countertops are common options.
Q5. Can existing kitchens be renovated?
Yes. Cabinets, hardware, countertops, and storage systems can be upgraded.
Q6. Does SLE Pune manufacture modular kitchens?
Yes. SLE Pune designs and manufactures custom modular kitchens based on project requirements.
Q7. Are premium hardware options available?
Yes. Various hardware options are available depending on project specifications.
Q8. Does SLE Pune serve areas across Pune?
Yes. Services are available in multiple Pune localities based on project requirements.


