


10 * 8 modular kitchen price
If you are searching for the 10×8 modular kitchen price, the final cost depends on the kitchen layout, cabinet configuration, materials, finishes, hardware, storage accessories, countertop and installation requirements. An 10×8 kitchen provides approximately 80 square feet of floor area, but the actual modular kitchen cost cannot be calculated from floor area alone.
SLE Pune provides customised modular kitchen planning and kitchen interior solutions for homes in Pune. The design can be planned around the available wall dimensions, cooking requirements, appliances, storage needs and preferred style. Whether you want a practical everyday kitchen or a more detailed modern design, the kitchen can be configured according to your space and budget.
Instead of choosing a standard price based only on kitchen size, a proper quotation should consider measurements, layout, materials and the exact number of cabinets and accessories required.
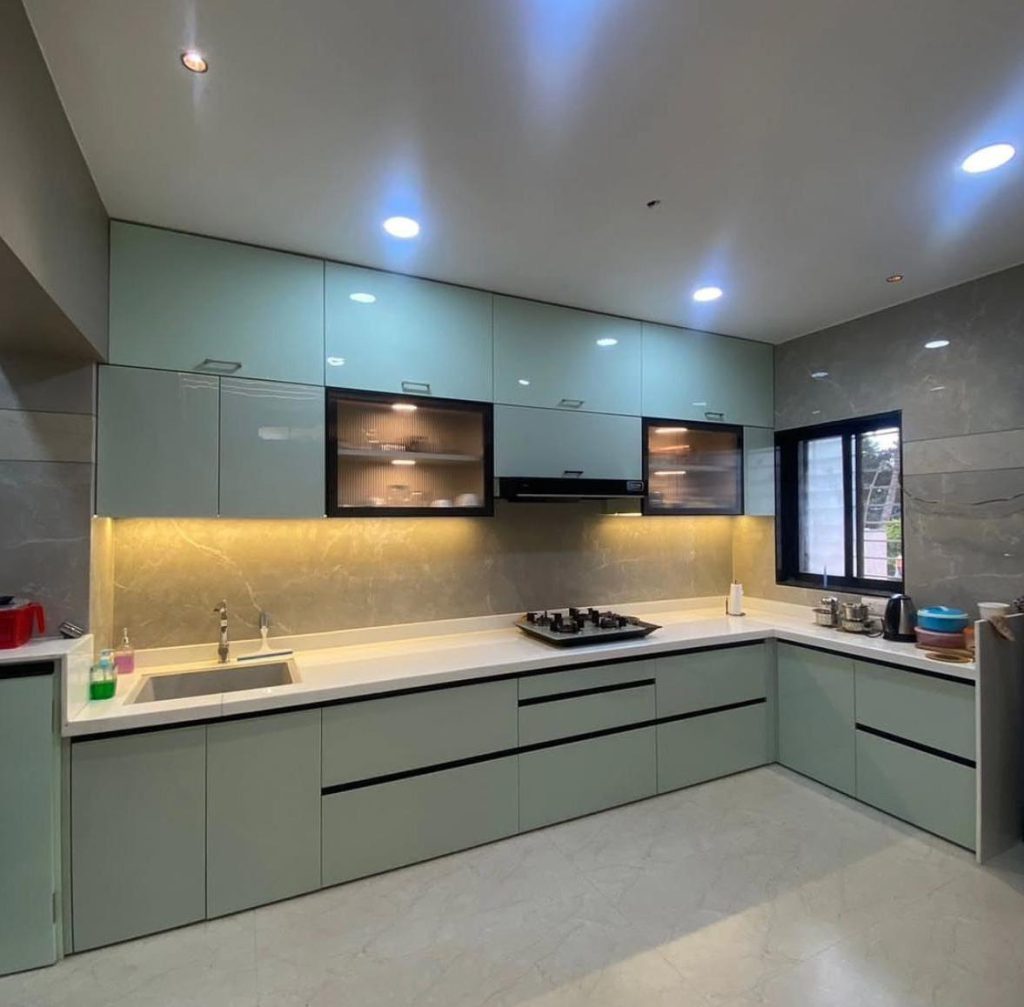
What Is an 10×8 Modular Kitchen?
An 10×8 modular kitchen generally refers to a kitchen space with approximate dimensions of 10 feet by 8 feet. Depending on doors, windows, plumbing points and movement space, the usable cabinet area can vary.
An 10×8 kitchen can accommodate different configurations, including:
- L-shaped modular kitchen
- U-shaped modular kitchen
- Parallel kitchen
- Straight kitchen where the available wall permits
- Modular kitchen with a compact breakfast counter
- Kitchen with additional tall storage
- Kitchen with dedicated appliance units
The right configuration depends on the actual site dimensions rather than the nominal 10×8 measurement.
What Determines the 10×8 Modular Kitchen Price?
There is no single price for every 10×8 modular kitchen. Two kitchens with the same dimensions can have significantly different costs because their specifications may be different.
1. Kitchen Layout
The layout affects the number and arrangement of cabinets.
An L-shaped design may require corner storage, while a U-shaped kitchen can require cabinets across three sides. A parallel kitchen generally involves two working runs and may require careful planning of the distance between them.
2. Cabinet Materials
The internal construction material has an important effect on the overall price.
Depending on the design requirement, customers may consider different board and panel options for:
- Base cabinets
- Wall cabinets
- Tall units
- Loft storage
- Drawers
- Open shelves
- Appliance units
The appropriate material should be selected according to the intended use, budget and finish requirements.
3. Cabinet Finish
The external finish influences both appearance and cost.
Common choices can include:
- Laminate finishes
- Acrylic finishes
- Matte finishes
- Gloss finishes
- Wood-look finishes
- Two-tone combinations
- Textured surfaces
For example, a simple laminate kitchen may have a different budget from a kitchen using more decorative or premium-looking finishes.
4. Kitchen Hardware
Hinges, drawer channels, lift-up fittings and other hardware components influence the functionality and overall specification of the kitchen.
Hardware requirements may include:
- Soft-close hinges
- Drawer channels
- Tandem drawers
- Lift-up systems
- Corner mechanisms
- Pull-out baskets
- Bottle pull-outs
- Tall-unit fittings
The final selection should match the cabinet design and intended usage.
5. Storage Accessories
An 10×8 modular kitchen can be designed with different levels of storage.
Possible options include:
- Cutlery drawers
- Bottle pull-outs
- Spice storage
- Tandem drawers
- Pantry units
- Corner storage
- Under-sink storage
- Tall storage
- Appliance storage
- Overhead cabinets
Adding more specialised storage systems can change the overall project cost.
10×8 Kitchen Design Options
An 10×8 kitchen provides enough space for a carefully planned working triangle or workflow between the refrigerator, cooking area and sink.
L-Shaped 10×8 Kitchen
An L-shaped layout uses two connected walls and can provide a practical combination of base cabinets, wall cabinets and corner storage.
It can work particularly well where the kitchen opens toward a dining or living area.
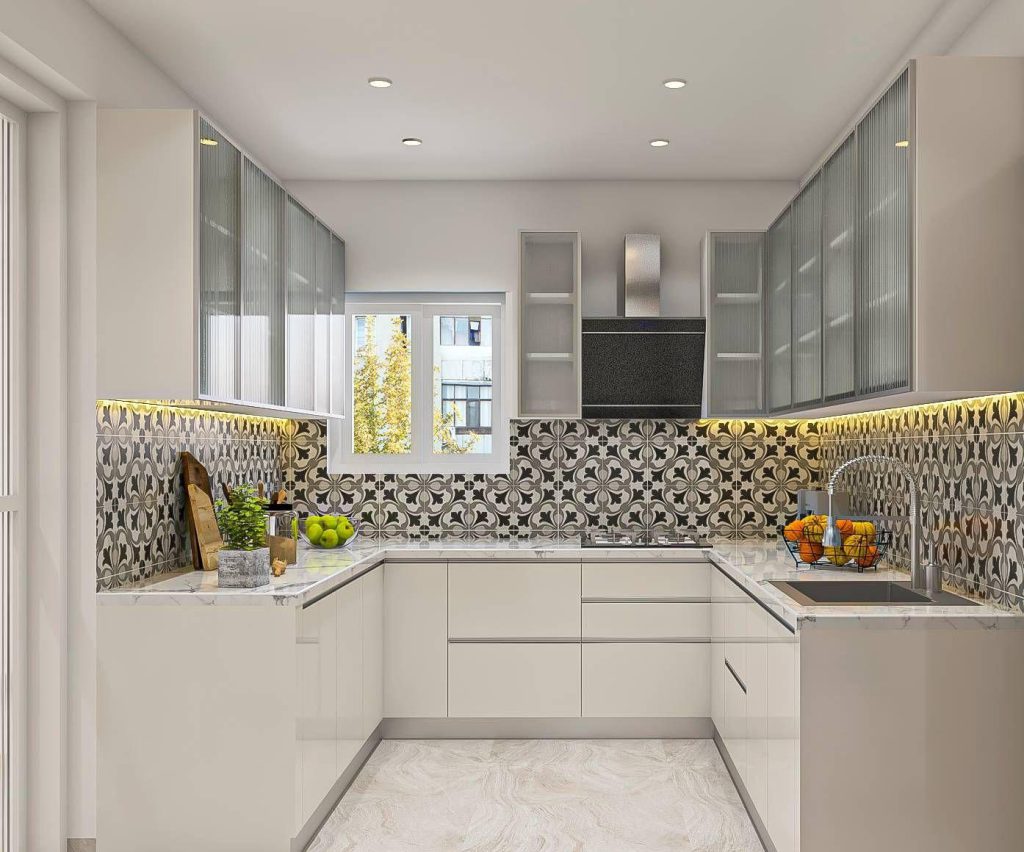
U-Shaped 10×8 Kitchen
A U-shaped design uses three sides of the kitchen and can provide substantial cabinet and countertop space.
It needs adequate movement clearance, so the actual room dimensions and door positions should be checked before finalising the design.
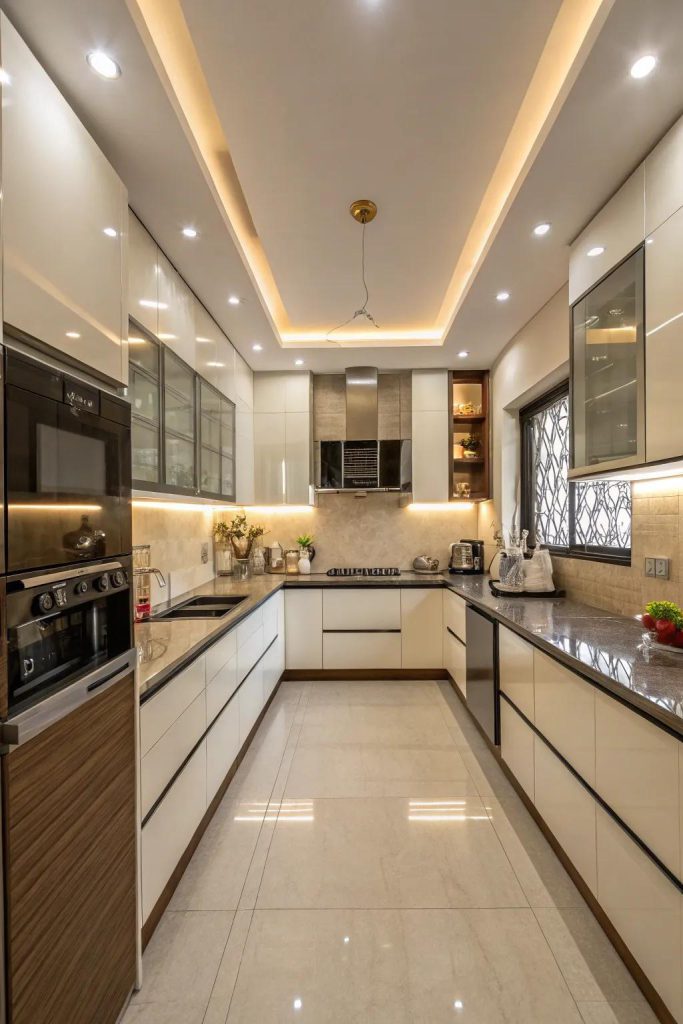
Parallel 10×8 Kitchen
A parallel kitchen places cabinets and work areas on two opposite sides.
This layout can provide separate preparation and storage zones while maintaining an efficient workflow. The aisle width should be carefully considered during planning.
10×8 Modular Kitchen Cabinet Configuration
A well-planned 10×8 modular kitchen can combine different cabinet types instead of relying only on standard cupboards.
A typical design may include:
Base Cabinets:
Used for cookware, utensils, cleaning supplies and frequently used kitchen items.
Wall Cabinets:
Useful for lighter items, crockery and everyday storage.
Drawer Units:
Suitable for cutlery, utensils and frequently accessed items.
Tall Units:
Can provide vertical storage for pantry items or appliances.
Corner Units:
Designed to make better use of otherwise difficult-to-access corners.
Loft Cabinets:
Useful for storing less frequently used kitchen items when ceiling height and design permit.
How Can You Control the 10×8 Modular Kitchen Cost?
If you have a specific budget, the design can be prioritised around the features that matter most.
Choose Finishes Carefully
Using a practical finish for most cabinets and reserving decorative finishes for selected areas can help balance appearance and budget.
Prioritise Useful Storage
Instead of adding every available accessory, focus on storage systems that solve genuine problems in your kitchen.
Plan Appliances Early
Refrigerators, ovens, microwaves, chimneys, dishwashers and other appliances should be considered during the design stage.
Use Vertical Space
Tall cabinets and overhead storage can increase storage capacity without significantly expanding the kitchen footprint.
Select Hardware According to Usage
Frequently used drawers and cabinets may benefit from upgraded hardware, while simpler fittings can be considered for less frequently accessed areas.
10×8 Modular Kitchen Price: Why a Site Measurement Matters
Online searches for 10×8 modular kitchen price in Pune can provide a general idea, but an accurate project quotation requires actual measurements.
During site planning, factors such as these can affect the design:
- Wall dimensions
- Door location
- Window location
- Plumbing points
- Electrical points
- Gas connection
- Chimney position
- Appliance dimensions
- Ceiling height
- Existing civil work
- Countertop requirements
- Loft requirements
- Installation conditions
For this reason, SLE Pune can plan the kitchen around the actual space instead of relying only on a standard size-based calculation.
Custom 10×8 Modular Kitchen in Pune
Every 10×8 kitchen does not need to look the same. A customised design can be planned around the household’s cooking habits, storage requirements and preferred appearance.
For example, one family may need additional pantry storage, while another may prioritise larger drawers, crockery storage or appliance integration.
The design can also coordinate:
- Cabinet colours
- Countertop selection
- Wall finishes
- Handles or handleless profiles
- Lighting
- Appliances
- Storage accessories
- Open shelving
- Loft cabinets
This makes the kitchen more practical for everyday use.
Kitchen Interior Design for an 10×8 Kitchen
Kitchen interior design involves more than selecting cabinet colours.
SLE Pune can plan the relationship between cabinetry, countertop, storage, appliances, lighting and available space.
For an 10×8 kitchen, good planning should consider:
- Efficient movement
- Work zones
- Countertop space
- Storage accessibility
- Appliance placement
- Natural and artificial lighting
- Ventilation
- Easy cleaning
- Visual balance
The objective is to make the available space functional while maintaining a clean and coordinated appearance.
Modern 10×8 Modular Kitchen Ideas
Some practical design ideas for an 10×8 kitchen include:
Two-Tone Cabinets
Combining two complementary cabinet finishes can create visual separation between upper and lower cabinets.
Full-Height Storage
Where the ceiling height permits, taller storage can make better use of vertical space.
Dedicated Appliance Units
Microwave, oven and other appliances can be integrated into suitable cabinet zones.
Pull-Out Storage
Pull-outs can make narrow spaces more accessible for bottles, spices and other kitchen items.
Under-Sink Organisation
Specialised storage can help organise cleaning supplies and make better use of the area below the sink.
Corner Storage
Corner mechanisms can improve accessibility in L-shaped and U-shaped kitchens.
10×8 Kitchen Renovation
If you already have an 10×8 kitchen, a complete rebuild may not always be necessary. Depending on the condition of the existing kitchen, renovation can focus on selected areas.
Possible renovation work may include:
- Replacing old cabinets
- Improving storage
- Changing cabinet shutters
- Upgrading drawers
- Replacing hardware
- Improving countertop space
- Replanning appliance positions
- Adding new storage units
- Updating the overall kitchen appearance
The appropriate renovation approach depends on the existing structure and the desired result.
Why Choose SLE Pune for an 10×8 Modular Kitchen?
SLE Pune focuses on customised kitchen planning and practical interior solutions.
Customers can discuss:
- Kitchen layout requirements
- Cabinet configuration
- Material preferences
- Finish selection
- Storage requirements
- Hardware options
- Appliance integration
- Renovation requirements
- Installation planning
The design can then be developed around the actual kitchen space and the customer’s requirements.
Our 10×8 Modular Kitchen Design Process
1. Consultation
Discuss your kitchen requirements, preferred style, storage needs and budget considerations.
2. Site Measurement
Measure the available space and identify doors, windows, plumbing, electrical points and appliance locations.
3. Layout Planning
Select a suitable kitchen configuration based on the available space and workflow.
4. Design and Material Selection
Choose cabinet materials, finishes, countertop options, hardware and storage accessories.
5. Design Confirmation
Review the proposed configuration and specifications before production.
6. Manufacturing
The approved modular components are prepared according to the selected design and specifications.
7. Installation
Cabinets and other selected components are installed according to the planned layout.
8. Final Inspection
The completed kitchen is checked for alignment, functionality and finishing details.
What Is the Price of an 10×8 Modular Kitchen in Pune?
The price of an 10×8 modular kitchen varies according to the selected materials, cabinet quantity, finish, hardware, storage accessories, countertop, appliances and installation requirements. Therefore, a reliable price should be provided after understanding the actual design and specifications.
For an accurate quotation, discuss your 10×8 kitchen dimensions, preferred design, materials, storage requirements and budget with SLE Pune.
Is an 10×8 Kitchen Suitable for a Modular Design?
Yes. An 10×8 kitchen can be planned as an L-shaped, U-shaped or parallel modular kitchen depending on the actual room configuration. The final layout should account for doors, windows, movement space, plumbing and appliances.
Can I Customise an 10×8 Modular Kitchen?
Yes. Cabinet dimensions, finishes, storage systems, hardware and appliance positions can be planned according to the available space and individual requirements.
Can an Existing 10×8 Kitchen Be Renovated?
Yes. Depending on the condition of the existing kitchen, renovation can involve cabinet replacement, storage upgrades, hardware changes, finish updates or layout improvements.
Get a Custom 10×8 Modular Kitchen Consultation in Pune
Planning an 10×8 modular kitchen starts with understanding the space and your requirements. SLE Pune can help you explore suitable layouts, cabinet configurations, materials, finishes, storage systems and hardware options.
Address: Sukhasagar Rd, Sai Nagar, Shatrunjay Nagar, Kondhwa, Pune, Maharashtra 411048
Phone: 093724 40445
Open · Closes 10:30 pm
Delivery: Ends soon: 6 pm · Starts 9 am Wed



