

Introduction
A 10×6 kitchen interior design in Pune can be planned to provide an efficient balance between cooking space, storage, movement and modern appearance. A kitchen measuring approximately 10 feet by 6 feet needs careful planning because every cabinet, appliance and work surface can affect the available circulation area.
SLE Pune provides modular kitchen and kitchen interior solutions designed around the available room dimensions, lifestyle requirements and storage needs of homeowners. The design can include suitable cabinets, drawers, kitchen trolleys, corner storage, appliance spaces and practical finishes.
Whether you are planning a new kitchen for an apartment or upgrading an existing kitchen, a well-planned 10×6 layout can make everyday cooking more organised and comfortable. The design process can begin with site measurement and layout planning before materials, finishes, hardware and storage accessories are selected.
10×6 Kitchen Layout Planning
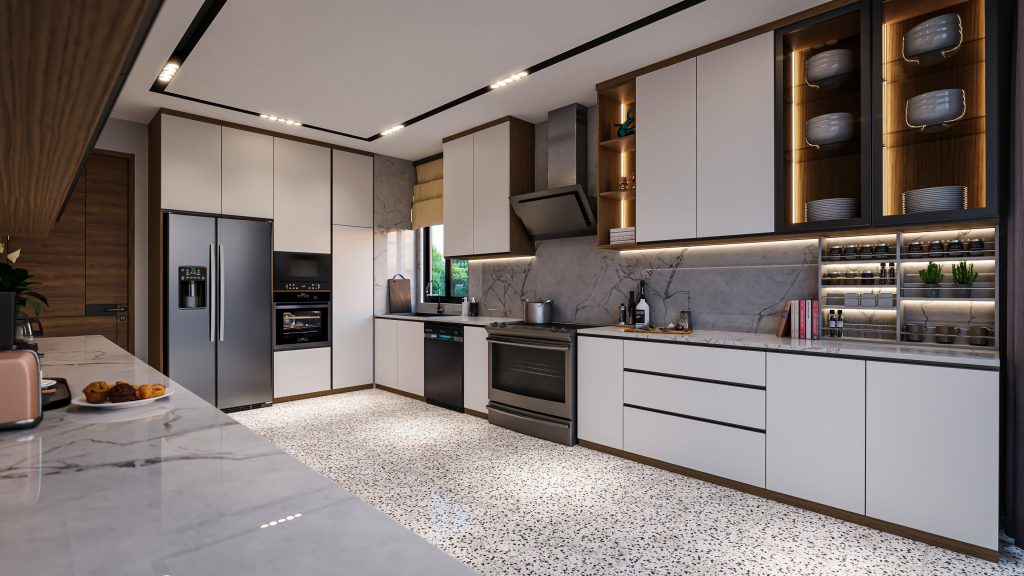
The first step in designing a 10×6 kitchen is understanding how the available space will be used. The layout should provide a logical connection between the cooking, washing and food-preparation areas.
Depending on the room configuration, suitable options may include:
- Straight kitchen layout
- Parallel kitchen layout
- L-shaped kitchen layout
- Compact U-shaped arrangement where space permits
The choice depends on the position of doors, windows, plumbing points, electrical connections and existing architectural elements.
For a narrow 10×6 kitchen, maintaining a comfortable passage is particularly important. Tall units and overhead cabinets can increase storage without unnecessarily occupying floor space.
Modern 10×6 Modular Kitchen Design
A modular kitchen allows different storage modules to be combined according to the dimensions of the room. For a 10×6 kitchen, the design can be customised around the homeowner’s cooking habits and appliance requirements.
Common modules include:
- Base cabinets
- Wall cabinets
- Drawer units
- Cutlery drawers
- Bottle pull-outs
- Pantry storage
- Tall units
- Corner storage
- Appliance cabinets
- Sink units
- Hob and chimney sections
The objective is to give commonly used items an accessible location while using vertical and less frequently accessed areas for additional storage.
Kitchen Cabinets for a 10×6 Kitchen
Cabinet planning plays an important role in a compact kitchen. Base cabinets provide storage below the countertop, while overhead cabinets make use of vertical wall space.
Depending on the chosen material and finish, homeowners can consider combinations such as:
- Laminate finishes
- Acrylic finishes
- Matte finishes
- Gloss finishes
- Textured finishes
- Wood-look finishes
The right selection should consider appearance, cleaning requirements, durability expectations and the overall interior of the home.
Smart Storage Solutions for 10×6 Kitchens
Storage is one of the main considerations when designing a 10×6 kitchen. Instead of simply adding more cabinets, the available space can be divided into purpose-specific storage zones.
Cutlery Drawers
Shallow drawers can keep spoons, knives and other frequently used kitchen accessories organised.
Bottle Pull-Outs
Narrow pull-out units can provide a dedicated location for bottles, oils and sauces without taking up a large amount of cabinet space.
Pantry Units
A pantry unit can be useful for packaged food, grains and other dry ingredients. Adjustable shelves can make it easier to organise items according to size.
Corner Storage
If the 10×6 layout has an L-shaped configuration, corner areas can be planned with appropriate storage mechanisms rather than leaving difficult-to-access spaces unused.
Tall Units
Tall cabinets can provide additional storage for appliances, groceries or less frequently used kitchenware while making efficient use of vertical space.
10×6 Kitchen Trolley Design
Kitchen trolleys can improve accessibility and organisation. Depending on the layout, a 10×6 kitchen may incorporate drawer systems, bottle pull-outs, corner mechanisms and other internal storage accessories.
Frequently used utensils can be placed in easily accessible drawers, while heavier cookware can be stored in suitable lower cabinets.
The choice of trolley and storage hardware should be based on cabinet dimensions, load requirements and everyday usage.
Kitchen Interior Design, Colours and Finishes
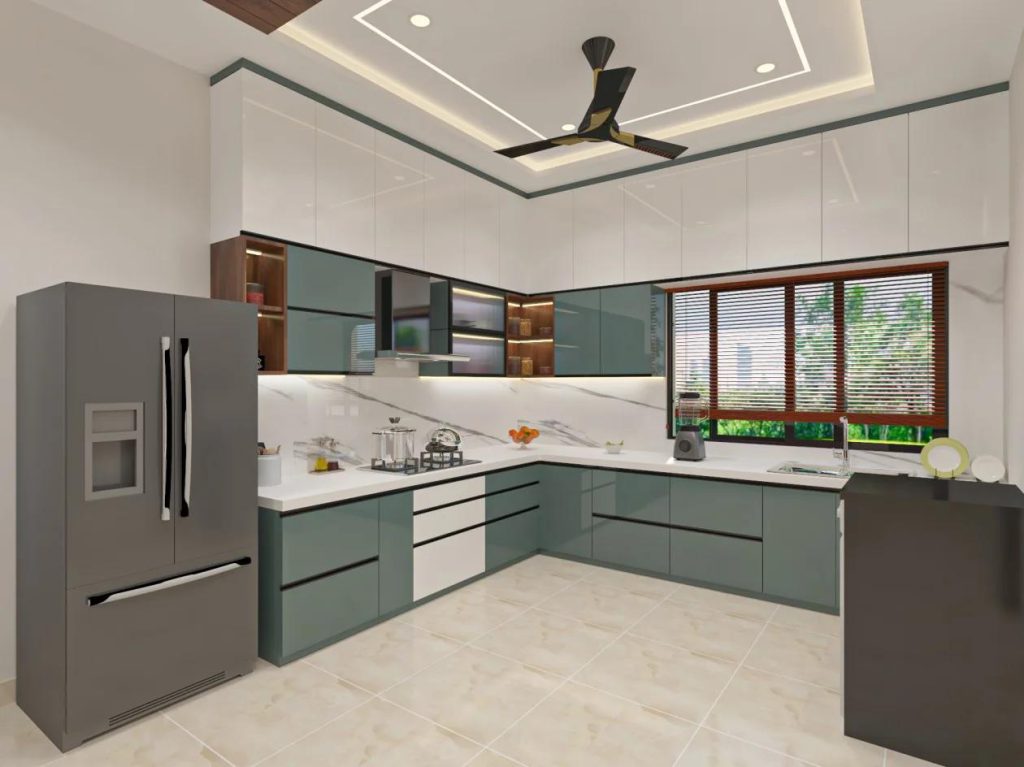
The colour palette can significantly influence how a compact kitchen looks. Lighter shades can create an open and clean visual appearance, while wood textures and darker accents can add contrast.
Popular combinations may include:
- White with wood
- Beige with brown
- Grey with white
- Neutral tones with natural textures
- Matte finishes with contrasting countertops
Lighting should also be considered during the interior planning stage. Under-cabinet lighting can improve visibility over work areas, while ceiling lighting can provide general illumination.
Kitchen Hardware & Accessories
The functionality of a modular kitchen depends not only on the cabinet design but also on its internal hardware and accessories.
Depending on the project requirements, a kitchen may include:
- Drawer systems
- Hinges
- Lift-up mechanisms
- Basket systems
- Bottle pull-outs
- Cutlery organisers
- Tandem storage
- Corner mechanisms
- Soft-closing systems
Specific hardware brands can be selected according to the project budget, design requirements and availability. SLE Pune can help homeowners evaluate suitable options during the kitchen planning process.
Custom 10×6 Kitchen Design in Pune
Every 10×6 kitchen does not have the same requirements. One home may need more grocery storage, while another may require additional appliance space or larger drawers for cookware.
A customised design considers:
- Room measurements
- Kitchen layout
- Family requirements
- Cooking habits
- Appliance dimensions
- Storage requirements
- Countertop requirements
- Plumbing points
- Electrical points
- Ventilation
- Budget
- Preferred finishes
This approach helps create a kitchen that fits the actual room rather than relying on a standard layout.
10×6 Kitchen Renovation in Pune
An existing 10×6 kitchen can also be upgraded when the current arrangement does not provide sufficient storage or convenient workflow.
Kitchen renovation may involve replacing old cabinets, improving internal storage, changing hardware, modifying countertops or reorganising appliance positions where practical.
Before renovation, the existing kitchen should be assessed for plumbing, electrical connections, wall conditions, ventilation and structural limitations.
Why Choose SLE Pune for Your Kitchen?
SLE Pune focuses on practical modular kitchen and kitchen interior solutions based on individual project requirements.
Homeowners can benefit from:
- Customised kitchen planning
- Space-conscious layouts
- Practical storage solutions
- Modular cabinet options
- Kitchen trolley and accessory planning
- Material and finish selection
- Hardware options
- Manufacturing support
- Professional installation
- Project coordination and customer support
The aim is to create a kitchen that combines functionality, storage and visual appeal while respecting the dimensions of the available space.
Our Modular Kitchen Design, Manufacturing & Installation Process
1. Consultation
The process begins with understanding the homeowner’s requirements, preferred style, storage needs and budget considerations.
2. Site Measurement
The kitchen area is measured to understand walls, openings, plumbing, electrical points and available working space.
3. Layout Planning
A suitable kitchen configuration is developed based on the room dimensions and workflow.
4. Design & Material Selection
Cabinet finishes, countertop options, colours, hardware and storage accessories are selected.
5. Design Confirmation
The proposed design and specifications are reviewed before production.
6. Manufacturing
The approved modular components are prepared according to the required dimensions and specifications.
7. Installation
The kitchen modules, cabinets, drawers, hardware and accessories are installed at the project site.
8. Final Inspection
The completed kitchen is checked for alignment, functionality and installation-related requirements.
What is a good layout for a 10×6 kitchen?
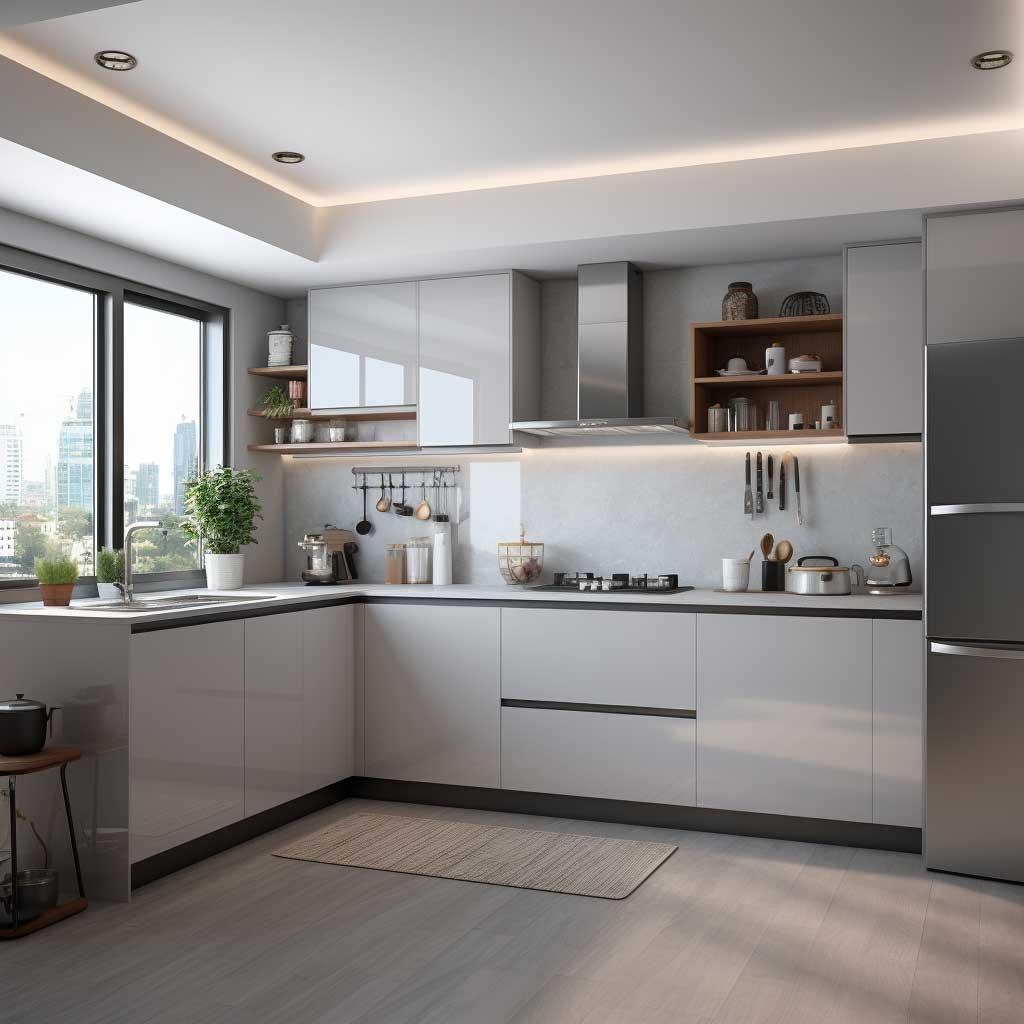
A straight, L-shaped or parallel layout may work for a 10×6 kitchen depending on the room’s doors, windows, plumbing and circulation space. The most suitable layout should be selected after measuring the actual kitchen.
How can I maximise storage in a 10×6 kitchen?
Use vertical cabinet space, overhead storage, drawers, pantry units, bottle pull-outs, corner storage and dedicated appliance sections. Internal organisers can also make existing cabinets more useful.
Is a 10×6 kitchen suitable for a modular kitchen?
Yes. A 10×6 space can be planned as a modular kitchen by selecting a layout and cabinet configuration appropriate to the room dimensions.
How much does a 10×6 modular kitchen cost in Pune?
The cost varies according to layout, materials, finishes, cabinet quantity, countertop, hardware, storage accessories and installation requirements. A project-specific quotation is more accurate than using a single standard price.
Which materials are suitable for a 10×6 modular kitchen?
Common options include laminate, acrylic and other decorative cabinet finishes. Material selection should consider the desired appearance, maintenance requirements, usage and project budget.
Can an existing 10×6 kitchen be renovated?
Yes. Depending on the condition of the existing kitchen, renovation can include cabinet replacement, storage improvements, hardware upgrades, finish changes and other layout-related modifications.
How long does modular kitchen installation take?
Installation time depends on the design, number of cabinets, site conditions, material availability and project scope. The expected installation schedule can be discussed after the design and specifications are finalised.
Can I customise a 10×6 kitchen according to my appliances?
Yes. Appliance dimensions can be considered during the design stage so that spaces are planned for items such as refrigerators, ovens, microwaves, dishwashers, hobs and chimneys.
Where can I get 10×6 kitchen interior design services in Pune?
SLE Pune provides modular kitchen and kitchen interior solutions in Pune. The project can be planned around the available kitchen dimensions, storage requirements, preferred design and material choices.
What services does SLE Pune provide?
SLE Pune provides modular kitchen design, manufacturing support, kitchen interior design, renovation solutions, cabinets, storage systems, kitchen trolleys and related hardware and accessories.
Can SLE Pune design a customised 10×6 kitchen?
Yes. A 10×6 kitchen can be planned around the available dimensions, preferred layout, storage requirements, appliances, materials and design preferences.
Does a 10×6 kitchen need a specific layout?
Not necessarily. The suitable layout depends on the room’s shape, doors, windows, plumbing and electrical points. Straight, L-shaped and parallel arrangements can be considered where appropriate.
What storage can be included in a 10×6 modular kitchen?
Storage can include drawers, overhead cabinets, pantry units, bottle pull-outs, tall units, corner storage, cutlery organisers and appliance storage.
Can I change the colour and finish of my modular kitchen?
Yes. Cabinet finishes can be selected according to the desired interior style, maintenance requirements and project budget.
Can kitchen hardware be customised?
Hardware and accessories can be selected according to cabinet dimensions, functionality, load requirements and project specifications.
Does SLE Pune provide kitchen renovation solutions?
SLE Pune provides kitchen renovation solutions that can include improvements to cabinets, storage, hardware and other aspects of an existing kitchen, subject to site conditions.
How is the cost of a 10×6 kitchen calculated?
Cost depends on the layout, cabinet quantity, materials, finishes, countertop, hardware, accessories, appliances and installation requirements. The final price should be based on the specific project.


