Modular Kitchen & Wardrobe Design in Pune
SLE Pune delivers tailored modular kitchen and wardrobe design solutions built specifically for modern living in Pune. Combining functional interior planning, custom manufacturing, and precision installation, we create cooking and storage spaces that fit your lifestyle. Whether you are moving into a new apartment, building a standalone house, or planning a full kitchen and wardrobe renovation, SLE Pune bridges the gap between layout efficiency and aesthetic appeal.
From space-optimised L-shaped and parallel kitchen layouts to sleek floor-to-ceiling sliding and hinged modular wardrobes, our team handles every aspect of the project. We focus on durable materials suited to Pune’s climatic conditions, ergonomic hardware integration, and intelligent storage organization. By managing design, fabrication, and installation under one roof, SLE Pune ensures your kitchen and wardrobe interiors remain practical, stylish, and built to last.
Complete Modular Kitchen Designs for Pune Homes
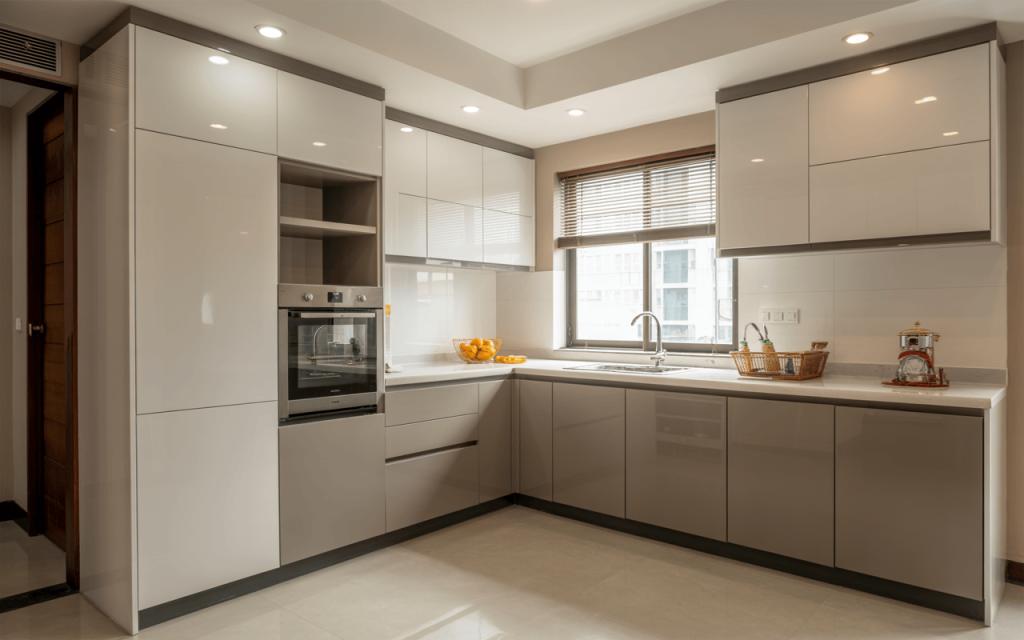
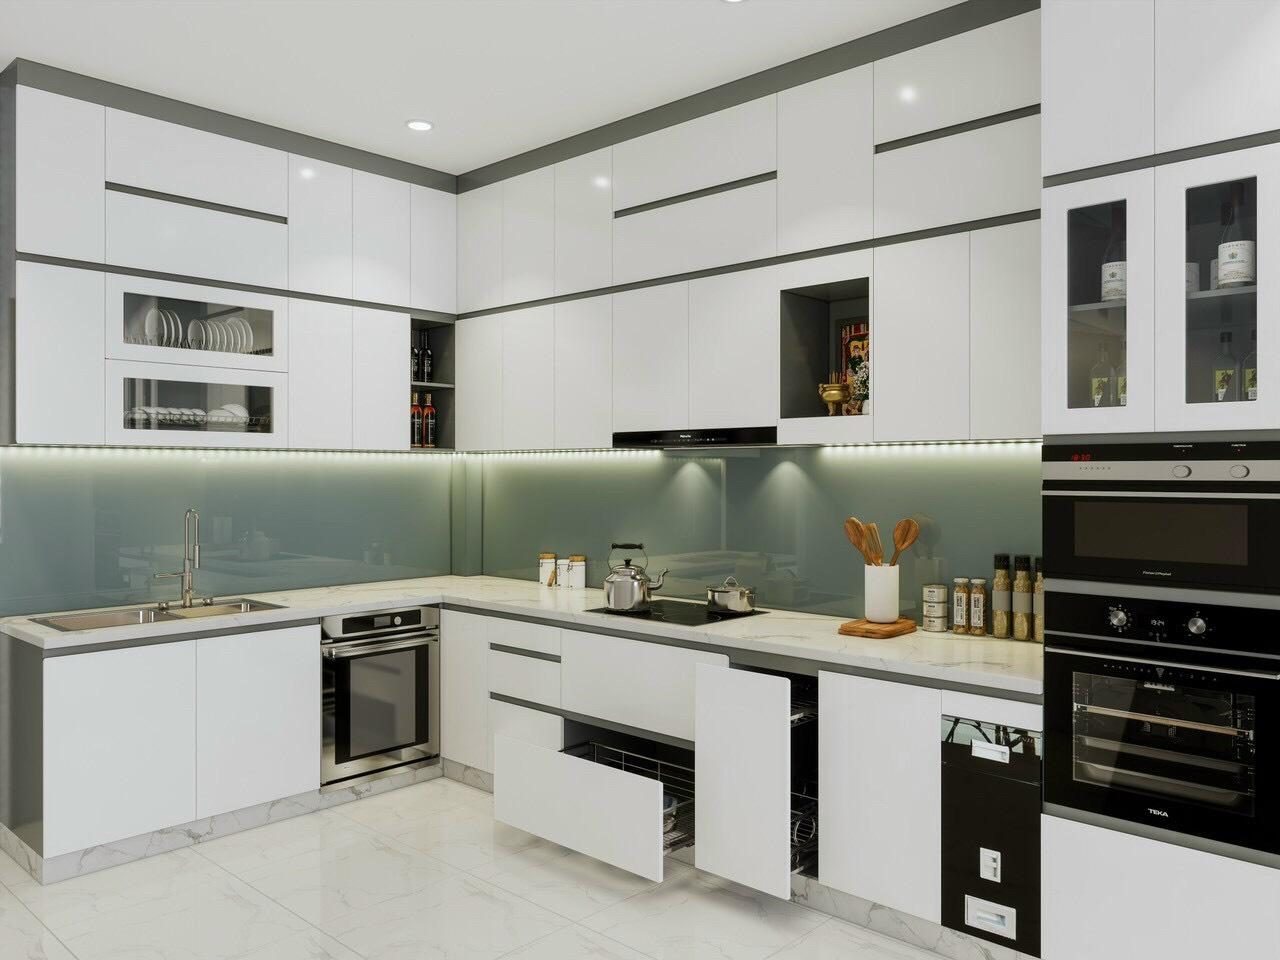
A modular kitchen must balance daily cooking habits with layout efficiency. At SLE Pune, we evaluate kitchen floor space, plumbing lines, electrical access, and natural ventilation to recommend layouts that optimise workflow and movement.
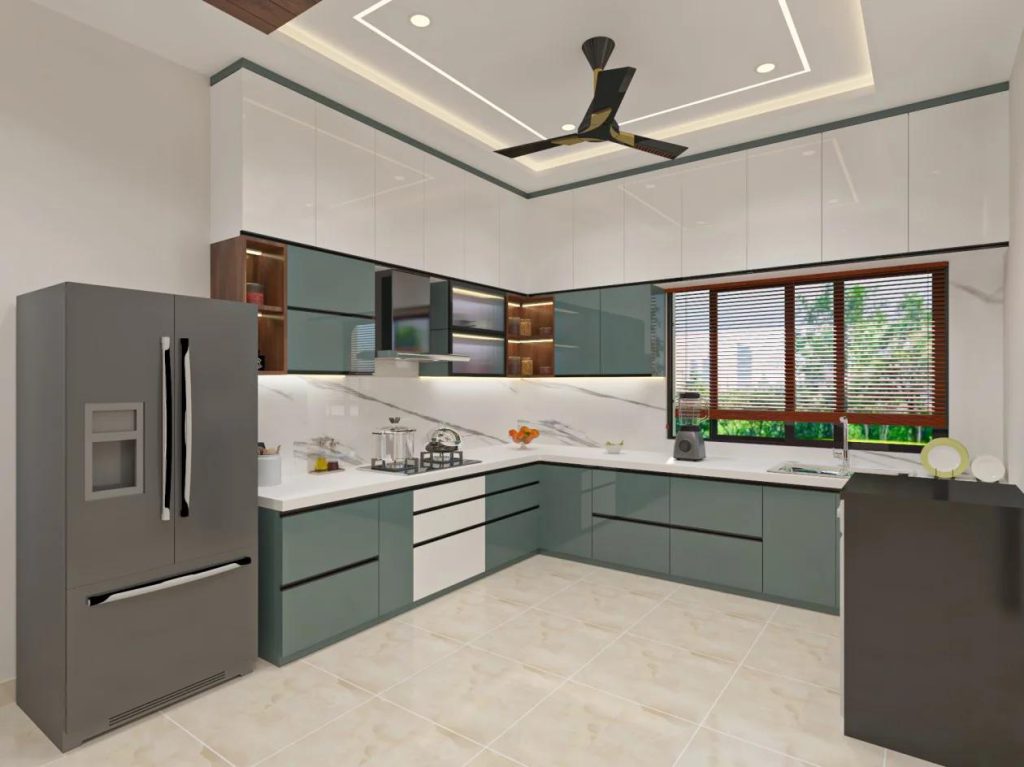
L-Shaped Modular Kitchens
L-shaped kitchens utilize two adjacent walls to create an efficient work triangle between the sink, stove, and refrigerator. This design keeps the floor area open, making it a popular choice for 2 BHK and 3 BHK apartments across Pune.
Parallel (Galley) Kitchens
Featuring counter space along opposite walls, parallel kitchens offer excellent work surface area and storage density. They allow multiple people to cook simultaneously without crossing paths, making them ideal for high-utility households.
U-Shaped & Island Kitchens
For larger floor plans, U-shaped and island layouts provide expansive counter surfaces, dedicated breakfast bars, and high storage capacity. Island units serve as multi-functional hubs for meal prep, casual dining, and integrated storage.
Custom Wardrobe Design & Storage Solutions
Wardrobes are essential elements of bedroom interior design. SLE Pune manufactures custom modular wardrobes tailored to bedroom dimensions, storage requirements, and visual preferences.
Sliding Door Modular Wardrobes
Sliding wardrobes are ideal for rooms where floor space in front of the closet is limited. By sliding smoothly along aluminum tracks, these doors do not swing outward, allowing bed placements closer to the wardrobe. We offer floor-to-ceiling sliding configurations with frosted glass, tinted mirrors, acrylic, or wooden laminate finishes.
Classic Hinged Door Wardrobes
Hinged wardrobes offer full visibility of the entire closet content when open. The inside of the doors can be fitted with belt racks, tie holders, long mirrors, or accessory hooks, maximizing utility.
Smart Internal Wardrobe Configurations
Interior organization is tailored to your wardrobe usage:
- Hanging Space: Single and double hanging rods for formals, sarees, suits, and jackets.
- Drawers & Trays: Soft-closing drawers with code-locks, jewelry trays, and watch organizers.
- Loft Storage: High-level cabinets for suitcases, seasonal bedding, and rarely used items.
- Pull-Out Accessories: Integrated pull-out trouser racks, tie holders, and retractable ironing boards.
Custom Manufacturing, Materials & Workmanship
SLE Pune operates with a strong focus on precise manufacturing standards. We do not believe in one-size-fits-all interior modules. Every unit is engineered according to exact site measurements.
Core Carcass Materials
- BWP (Boiling Water Proof) Marine Plywood: Applied in kitchen sink zones, wet counter spaces, and high-humidity areas to prevent warping and swelling.
- BMR / Commercial Plywood: Utilized for wardrobe frames, dry storage cabinets, and bedroom shelving for structural stability.
- HDMR (High-Density Moisture-Resistant) Board: Engineered for smooth surface finishes on wardrobe doors and decorative paneling.
Surface Finishes
Choose from a broad spectrum of external finishes matching your home interior theme:
- High-Gloss Acrylics: Delivers a modern, reflective finish that makes compact rooms look brighter and larger.
- Anti-Fingerprint Matt Laminates: Smooth, low-maintenance finishes resistant to smudges and scuffs.
- PU Finish & Veneers: For classic, rich textures with natural wood grain appearances or custom-painted shades.
Kitchen Trolley & Storage Solutions
A well-designed modular kitchen keeps counters clutter-free through dedicated internal organizers and heavy-duty storage pull-outs
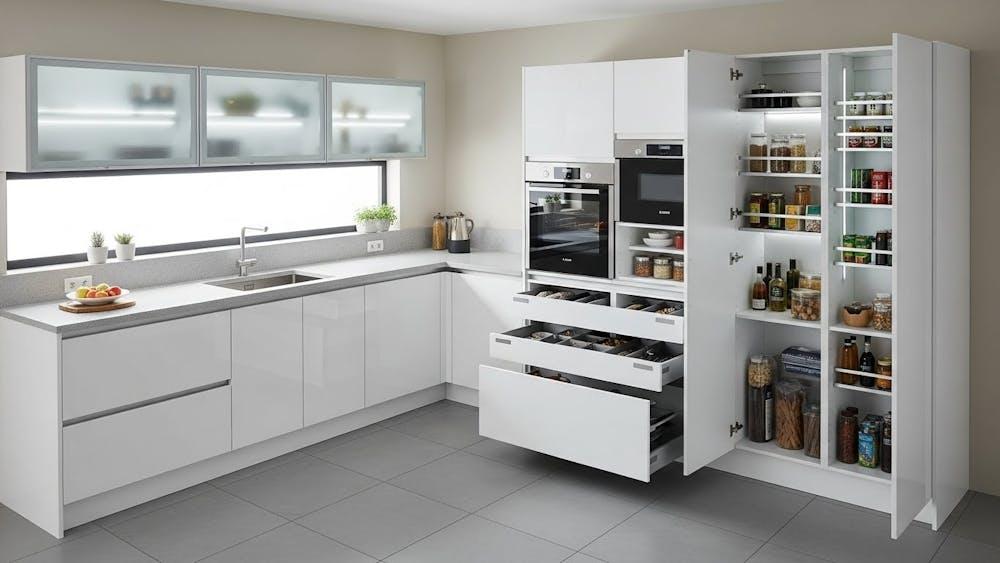
- Tandem Drawer Systems: Soft-closing, heavy-load drawer systems for smooth operation under heavy cookware weight.
- Bottle & Spice Pull-Outs: Multi-tier narrow stainless steel or wire pull-outs placed near the cooking hob for quick access to oils and spices.
- Corner Utilization Solutions: Magic corner mechanisms, Lemans trays, and carousel units that turn dark, hard-to-reach L-corner spaces into accessible storage.
- Pantry Towers: Floor-to-ceiling pull-out pantry units designed to hold dry groceries, snacks, and baking essentials neatly.
- Dedicated Appliance Cabinets: Built-in tall units housing microwave ovens, OTGs, and coffee machines at ergonomic heights with hidden wire routing.
Modular Kitchen Renovation Services
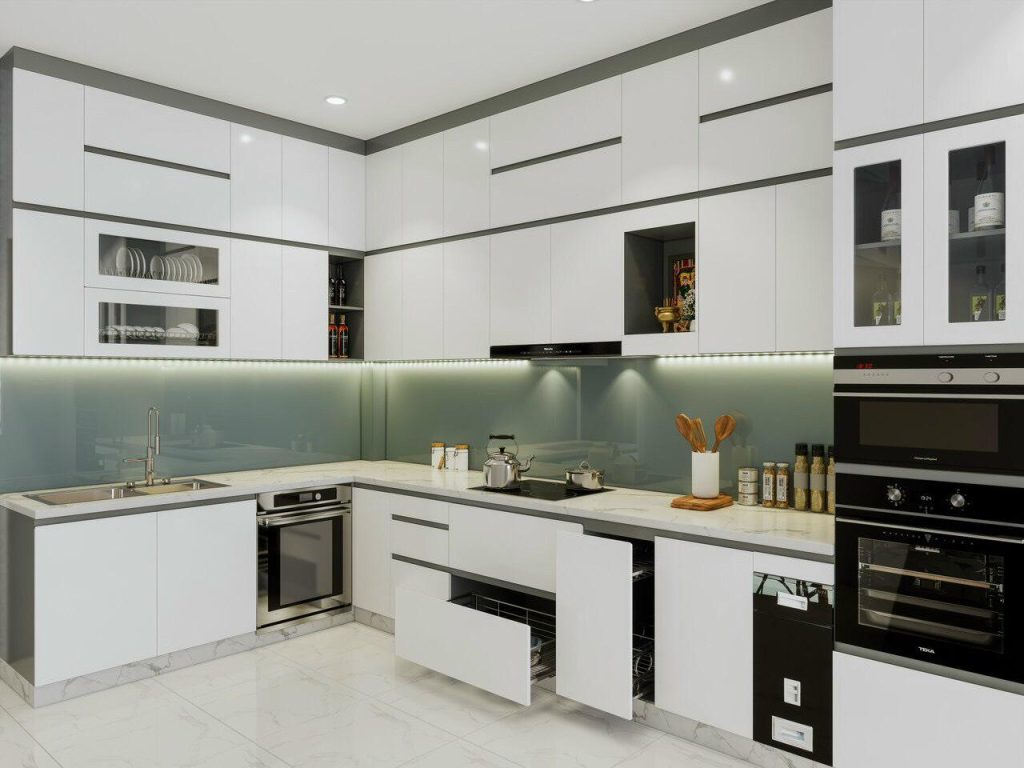
If your existing kitchen has outdated civil counters, rusted basket systems, or damaged laminate shutters, SLE Pune provides systematic kitchen renovation services.
Civil Counter Demolition & Modification
We assist in dismantling old granite counters, removing outdated tile work, and modifying gas piping or electrical points to align with modern modular standards.
Frame & Storage Replacement
Replace rusted wire baskets with modern soft-close tandem drawers and moisture-resistant plywood carcasses without disturbing structural home walls.
Shutter & Countertop Upgrades
Refresh your kitchen’s visual appeal by replacing worn cabinet shutters with sleek acrylic or laminate doors and upgrading counters to quartz, composite stone, or premium granite.
Why Choose SLE Pune for Your Kitchen & Wardrobes?
- Custom-Tailored Designs: Every kitchen layout and wardrobe configuration is drawn to fit your specific room dimensions and lifestyle needs.
- Precision Manufacturing: High-precision machine cutting and edge-banding ensure clean seams, moisture protection, and structural integrity.
- Ergonomic Storage Layouts: Smart inner organizers ensure maximum volume utilization in both kitchen drawers and bedroom closets.
- Durable Hardware Integration: We integrate reliable soft-close hinges, drawer channels, lift-up systems, and sliding tracks from tested hardware brands.
- End-to-End Execution: From initial site measurements to final on-site assembly, our internal team manages the complete process seamlessly.
Our Design, Manufacturing & Installation Process
1.1. Initial Consultation:Requirement Gathering.
We discuss your lifestyle needs, kitchen layout preferences, wardrobe storage requirements, and target budget.
2.2. Site Measurement & Survey:Precision Mapping.
Our technical team visits your property in Pune to record precise dimensions, wall angles, plumbing line points, and electrical outlets.
3.3. 2D Layout & 3D Visual Design:Visualizing Space.
We create detailed 2D floor plans and 3D visual renders showing cabinet layouts, color combinations, and internal storage splits.
4.4. Material & Hardware Selection:Finalizing Specs.
Select your choice of core plywood, laminates/acrylic finishes, handles, hinges, drawer channels, and kitchen accessories.
5.5. Precision Off-Site Fabrication:Factory Manufacturing.
All cabinets, shutters, wardrobe frames, and panel modules are cut, edge-banded, and pre-drilled in a controlled environment.
6.6. On-Site Assembly & Installation:Expert Fitting.
Fabricated modules are delivered to your Pune location and installed by experienced technicians, ensuring plumb alignment and clean fitting.
7.7. Quality Inspection & Handover:Final Checklist.
We test all soft-close drawers, sliding wardrobe doors, shutter hinges, and pull-out hardware before handing over your completed space.
Direct Answer Reference
What is the ideal sequence for installing a modular kitchen and wardrobe?
The ideal sequence begins with site measurement and civil, plumbing, and electrical preparation. Once wall tiles and electrical points are ready, modular carcass frames are installed, followed by countertop placement, shutter mounting, hardware adjustment, and final appliance integration.
What materials are best suited for modular kitchens in Pune’s climate?
Boiling Water Proof (BWP) Marine Plywood bonded with high-pressure laminates or acrylic sheets is recommended for wet areas like sink cabinets. High-Density Moisture-Resistant (HDMR) board or Commercial Plywood works well for dry zone kitchen cabinets and bedroom wardrobes.
How do sliding wardrobes compare to hinged wardrobes for compact rooms?
Sliding wardrobes save floor space because the doors open sideways along tracks rather than swinging outward into the room. This allows bed placement closer to the closet. Hinged wardrobes, however, allow complete access to all closet compartments at once and support door-mounted accessories.
Can an existing civil kitchen with fixed granite tops be converted into a modular kitchen?
Yes. Sle-Pune can design modular under-counter trolleys, pull-out drawers, and custom cabinet shutters underneath existing granite slabs. Alternatively, we can dismantle old civil structures to build a complete modular setup from floor level.
Pune Service Coverage
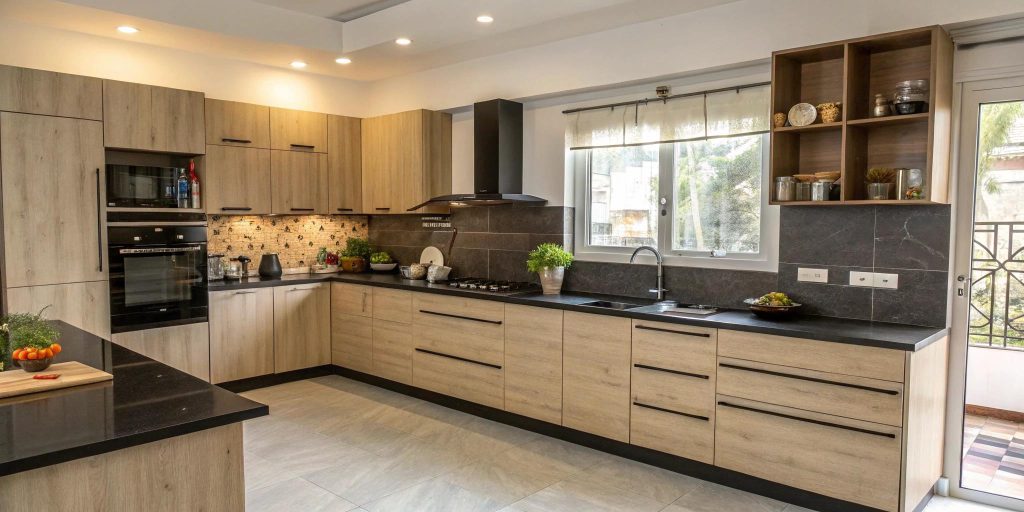
SLE Pune provides modular kitchen and wardrobe design, manufacturing, and installation across primary residential clusters in Pune:
- West Pune: Kothrud, Baner, Balewadi, Bavdhan, Aundh, Warje
- North-West Pune: Wakad, Hinjawadi, Punawale, Tathawade, Pimple Saudagar, Pimple Nilakh
- East Pune: Kharadi, Viman Nagar, Kalyani Nagar, Wadgaon Sheri, Mundhwa
- South & South-East Pune: Hadapsar, Magarpatta, Amanora, NIBM, Undri, Wanowrie, Katraj, Ambegaon
- Central Pune: Shivajinagar, Deccan, Camp, Model Colony, Prabhat Road
- PCMC Areas: Pimpri, Chinchwad, Akurdi, Ravet, Moshi, Bhosari
Call to Action
Ready to transform your home with a custom modular kitchen or custom wardrobe setup? Contact SLE Pune today to schedule an in-person site measurement, explore material samples, and receive a tailored design quotation.
- Schedule a Site Measurement & Consultation
- Discuss Your Kitchen Renovation Plan
- Explore Custom Wardrobe Storage Configurations
What services does SLE Pune offer?
SLE Pune provides end-to-end interior solutions including modular kitchen design and manufacturing, custom wardrobe design (sliding and hinged), kitchen trolleys and storage accessories, kitchen renovation, and full kitchen interior coordination.
Does SLE Pune manufacture cabinets in-house?
Yes, SLE Pune handles cabinet design, material sizing, and off-site modular fabrication before bringing pre-finished units to your property for clean on-site assembly.
Can I customise the internal layout of my modular wardrobe?
Yes. Every wardrobe interior can be configured with your choice of hanging space lengths, drawer counts, lockable drawers, pull-out trouser racks, shoe shelves, and high loft storage.
What is the estimated timeline for modular kitchen and wardrobe completion?
Project timelines vary based on scope and material selection. Fabrication and site installation generally take between 2 to 4 weeks following design confirmation and precise site measurement.
Are modular kitchen components waterproof?
Cabinets constructed using Boiling Water Proof (BWP) marine plywood are highly resistant to water exposure, making them durable for wet zones, sink cabinets, and daily kitchen maintenance.
What storage accessories can be integrated into modular kitchen trolleys?
We integrate tandem drawer systems, bottle pull-outs, cutlery dividers, magic corner units, pull-out pantries, stainless steel wire baskets, and under-sink waste bins.