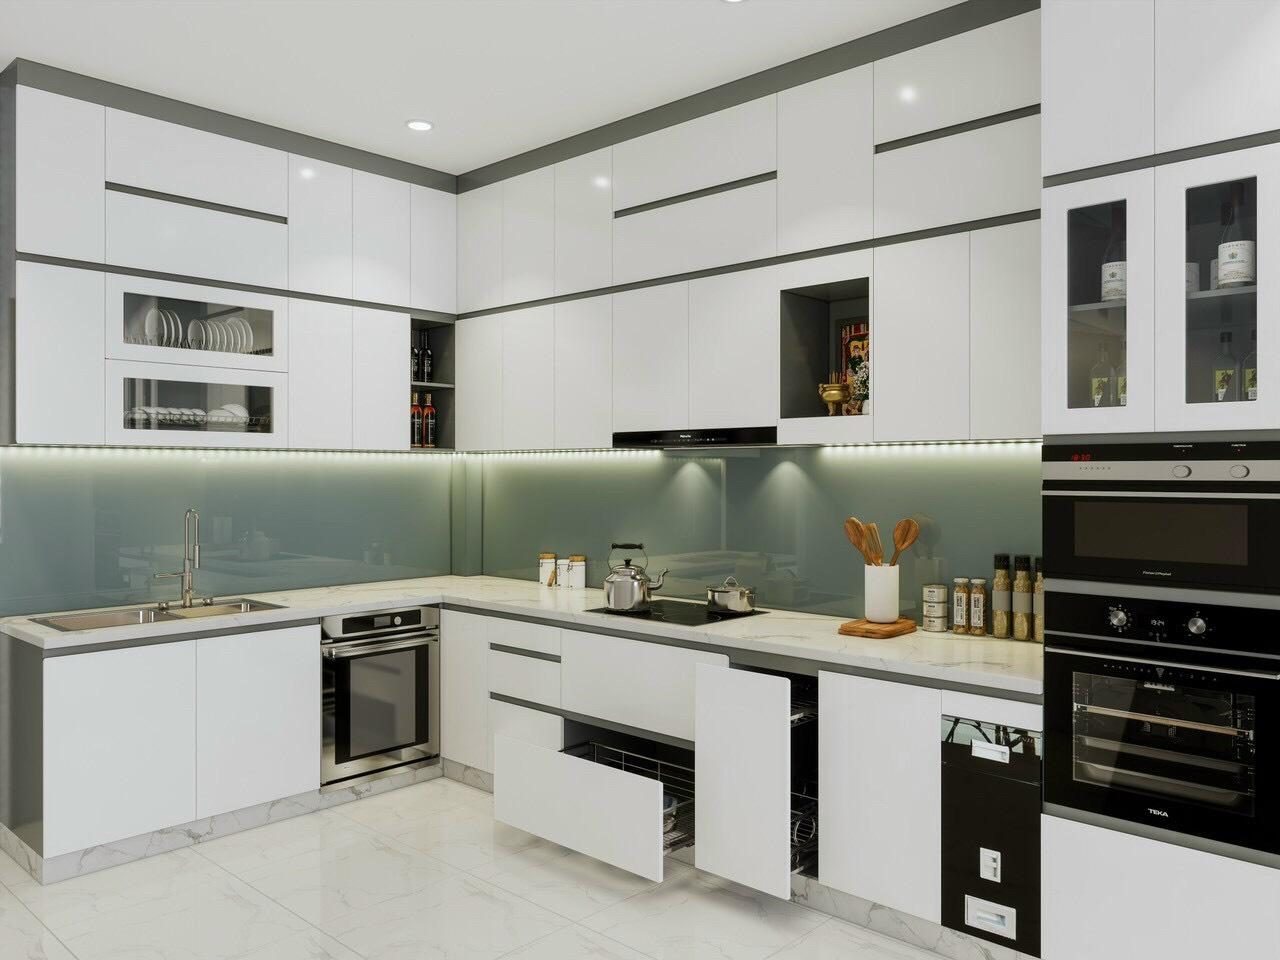
A well-planned kitchen should make cooking, storage and everyday movement easier while fitting naturally into the available space. For homeowners in Wanwadi, Pune, a U-shaped kitchen can be a practical choice when three connected sides of the kitchen can be used for cabinets, countertops and appliances.
SLE Pune provides U-shaped kitchen design in Wanwadi along with modular kitchen planning, manufacturing support, kitchen renovation, storage solutions, kitchen interiors and installation. Each kitchen can be planned according to the room dimensions, existing structure, cooking requirements, appliance placement and preferred finish.
Whether you are planning a new modular kitchen or want to improve an existing kitchen, SLE Pune can help with layout planning, cabinets, kitchen trolleys, storage systems, hardware and interior coordination.
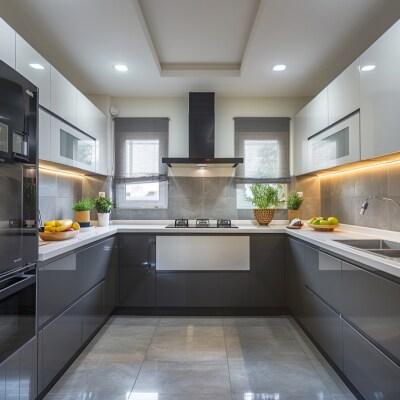
U-Shaped Modular Kitchen Design for Wanwadi Homes
A U-shaped kitchen generally uses three connected sides of the kitchen to create a practical working arrangement. This layout can provide substantial countertop and cabinet space when the room dimensions allow it.
For homes and apartments in Wanwadi, the design can be planned around:
- Available kitchen dimensions
- Door and window positions
- Cooking and washing zones
- Refrigerator placement
- Hob and chimney location
- Wall and base cabinets
- Kitchen appliances
- Corner storage
- Daily storage requirements
- Movement and working space
The final layout should be based on the actual site measurements rather than simply selecting a standard design.
Custom U-Shaped Kitchen Design in Wanwadi
Every kitchen has different dimensions and requirements. A customised U-shaped kitchen can therefore be planned according to the available space and the homeowner’s preferred style.
SLE Pune can help plan different combinations of:
- Base cabinets
- Wall cabinets
- Tall storage units
- Drawers
- Cutlery organisers
- Bottle pull-outs
- Pantry storage
- Corner storage
- Tandem storage systems
- Kitchen trolleys
- Appliance units
The placement of each unit can be coordinated with the kitchen work zones so that frequently used items remain convenient to access.
Kitchen Interior Design in Wanwadi
A modular kitchen is more than a collection of cabinets. The layout, colours, finishes, lighting, storage and appliances should work together to create a functional kitchen interior.
SLE Pune’s kitchen interior design in Wanwadi can include planning for:
Cabinet Colours and Finishes
Kitchen cabinets can be selected according to the preferred interior style. Depending on the design, homeowners can consider different colours, textures and finishes for wall and base units.
Countertop Planning
Countertop areas can be planned around the cooking, preparation and washing zones. The available counter space should also allow practical appliance placement.

Lighting
Kitchen lighting can be considered during the design stage so that work areas receive suitable illumination. Under-cabinet lighting and other lighting arrangements can be incorporated where appropriate.
Appliance Integration
The layout can accommodate commonly used appliances such as refrigerators, ovens, microwaves, chimneys and other kitchen equipment according to the available space.
Modular Kitchen Cabinets and Storage Solutions in Wanwadi
Storage is an important part of a U-shaped kitchen because the three-sided layout can accommodate multiple cabinet sections.
Depending on the kitchen design, SLE Pune can plan storage such as:
- Base cabinets for cookware and everyday items
- Wall cabinets for frequently used kitchenware
- Tall units for larger storage requirements
- Pantry units for groceries
- Bottle pull-outs for narrow spaces
- Cutlery drawers
- Tandem storage systems
- Corner storage
- Appliance storage
- Kitchen trolleys
The objective is to use available cabinet space efficiently while keeping commonly used items accessible.
Kitchen Trolley Solutions in Wanwadi
Kitchen trolleys can improve organisation within base cabinet areas. Different trolley configurations can be considered based on cabinet dimensions and storage requirements.
For example, a kitchen may include dedicated storage for bottles, spices, cookware, cutlery or other frequently used items.
For a U-shaped kitchen, trolley placement should be planned carefully so that cabinet doors, drawers and nearby work areas remain practical to use.
Kitchen Renovation in Wanwadi
If your existing kitchen no longer provides sufficient storage or does not suit your current requirements, renovation can be considered instead of completely changing the room structure.
SLE Pune provides modular kitchen renovation solutions in Wanwadi that can focus on areas such as:
- Replacing outdated cabinets
- Improving storage
- Updating kitchen trolleys
- Reorganising cabinet layouts
- Upgrading hardware
- Improving appliance placement
- Changing cabinet finishes
- Adding additional storage
- Updating the overall kitchen interior
The renovation approach depends on the existing kitchen condition, measurements, plumbing, electrical points and the homeowner’s requirements.
Modular Kitchen Manufacturing Support in Wanwadi
A customised kitchen requires accurate planning before manufacturing. Measurements, cabinet dimensions, storage requirements, finishes and hardware choices should be considered before production.
SLE Pune can coordinate the modular kitchen process from design planning through manufacturing and installation. The design is developed according to the available kitchen space and the selected specifications.
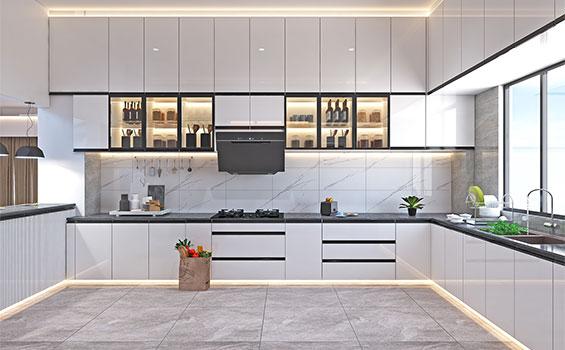
This approach allows the kitchen to be planned around the actual room rather than relying only on generic catalogue layouts.
Kitchen Hardware and Accessories
Hardware plays an important role in the everyday operation of kitchen cabinets and storage units.
Depending on the selected design, suitable hardware and accessories can be considered for:
- Hinged cabinets
- Drawers
- Tandem systems
- Pull-out storage
- Corner units
- Bottle storage
- Pantry units
- Cutlery drawers
- Tall units
Hardware selection should be based on cabinet requirements, usage and the chosen storage system.
Why Consider a U-Shaped Kitchen in Wanwadi?
A U-shaped layout can be useful when the available room allows three sides to be used effectively. Some potential advantages include:
More Worktop Area
Three connected kitchen sides can provide multiple countertop sections for preparation and cooking.
Multiple Storage Zones
Cabinets can be distributed across different walls, creating separate areas for cookware, groceries, appliances and everyday kitchen items.
Flexible Work Zones
Cooking, washing and preparation areas can be arranged around the U-shaped layout according to the room configuration.
Efficient Use of Available Walls
When appropriately planned, a U-shaped kitchen can make practical use of three available walls without requiring unnecessary furniture.
The suitability of this layout ultimately depends on the room size, circulation space, doors, windows and existing services.
Our U-Shaped Kitchen Design Process
1. Consultation
The process begins by understanding your kitchen requirements, preferred style, storage needs and appliance requirements.

2. Site Measurement
The kitchen area is measured to understand wall dimensions, openings, plumbing points, electrical points and other site conditions.
3. Layout Planning
The U-shaped layout is planned around the available space, working zones, storage requirements and appliance positions.
4. Design and Material Selection
Cabinet finishes, colours, storage accessories, hardware and other design elements are selected according to the project requirements.
5. Design Confirmation
The proposed kitchen design is reviewed before manufacturing so that the required specifications can be confirmed.
6. Manufacturing
The modular components are prepared according to the approved design and measurements.
7. Installation
The kitchen components are installed and assembled at the site according to the planned layout.
8. Final Inspection
The completed kitchen is checked to ensure the installed components correspond with the planned design and requirements
Kitchen Services by SLE Pune in Wanwadi
SLE Pune provides kitchen-related solutions including:
- U-shaped modular kitchen design
- Custom modular kitchen planning
- Modular kitchen manufacturing support
- Kitchen interior design
- Modular kitchen renovation
- Kitchen cabinets
- Kitchen trolleys
- Kitchen storage solutions
- Kitchen hardware and accessories
- Modular kitchen installation
The exact combination of services can be planned according to the requirements of each project.
Get Your U-Shaped Kitchen Designed in Wanwadi
Planning a new kitchen or renovating an existing one in Wanwadi? SLE Pune can help you plan a U-shaped modular kitchen around your available space, storage requirements, appliances and preferred interior style.
Discuss your requirements for kitchen design, site measurement, renovation, modular kitchen manufacturing, storage solutions or project quotation with SLE Pune and plan a kitchen that fits your home and everyday needs.
SLE Pune – Modular Kitchen and Kitchen Interior Solutions in Pune
1. Does SLE Pune provide U-shaped kitchen design in Wanwadi?
Yes. SLE Pune provides U-shaped kitchen design and modular kitchen solutions for customers in Wanwadi, Pune.
2. Can I customise my U-shaped modular kitchen?
Yes. A U-shaped kitchen can be planned according to the available dimensions, storage requirements, appliances, cabinet configuration, finishes and hardware preferences.
3. Is a U-shaped kitchen suitable for every kitchen?
No. The suitability depends on the room dimensions, circulation space, doors, windows, plumbing, electrical points and appliance requirements.
4. Can SLE Pune renovate an existing kitchen in Wanwadi?
Yes. Kitchen renovation can include cabinet changes, storage improvements, trolley solutions, hardware upgrades, layout improvements and other design updates depending on the existing kitchen.
5. What storage options can be included in a U-shaped kitchen?
Depending on the design, storage can include drawers, pantry units, bottle pull-outs, tandem systems, tall units, corner storage, cutlery organisers and kitchen trolleys.