


A 6×10 kitchen provides approximately 60 sq. ft. of floor area, making it a compact but highly practical kitchen size for many Indian homes and apartments in Pune. With the right layout, storage planning, materials, colours and kitchen accessories, even a small 6×10 space can become comfortable, attractive and highly functional.
For Pune homeowners, the ideal kitchen should not only look modern but should also accommodate Indian cooking requirements—large utensils, pressure cookers, masala boxes, grocery storage, mixer-grinder, wet/dry waste bins, appliances and everyday cookware.
Current Pune modular-kitchen pricing varies significantly according to layout, materials, finishes, hardware and accessories. Published 2026 Pune estimates commonly place modular kitchens around ₹1,200–₹2,500+ per sq. ft., while the final quotation depends on the actual cabinet configuration and inclusions.
A 6×10 kitchen is compact enough that every inch needs to be planned carefully. Poorly positioned cabinets can make the kitchen feel crowded, while a thoughtful design can provide surprisingly large amounts of storage.
The key is to balance:
- Cooking space
- Countertop area
- Storage
- Appliance placement
- Movement space
- Ventilation
- Natural light
- Easy cleaning
- Indian cooking requirements
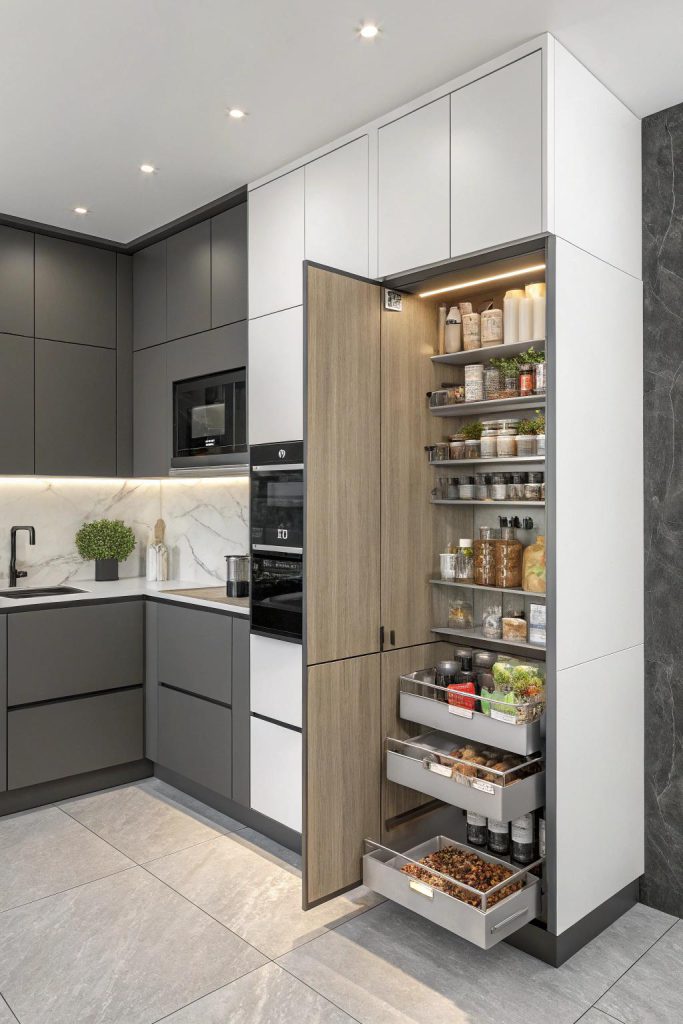
For a typical Indian family, storage is particularly important. A 6×10 kitchen may need dedicated places for kadais, pressure cookers, tiffin boxes, spice containers, grains, oil bottles, plates, glasses and serving utensils.
Best Layouts for a 6×10 Indian Kitchen
1. L-Shaped 6×10 Kitchen
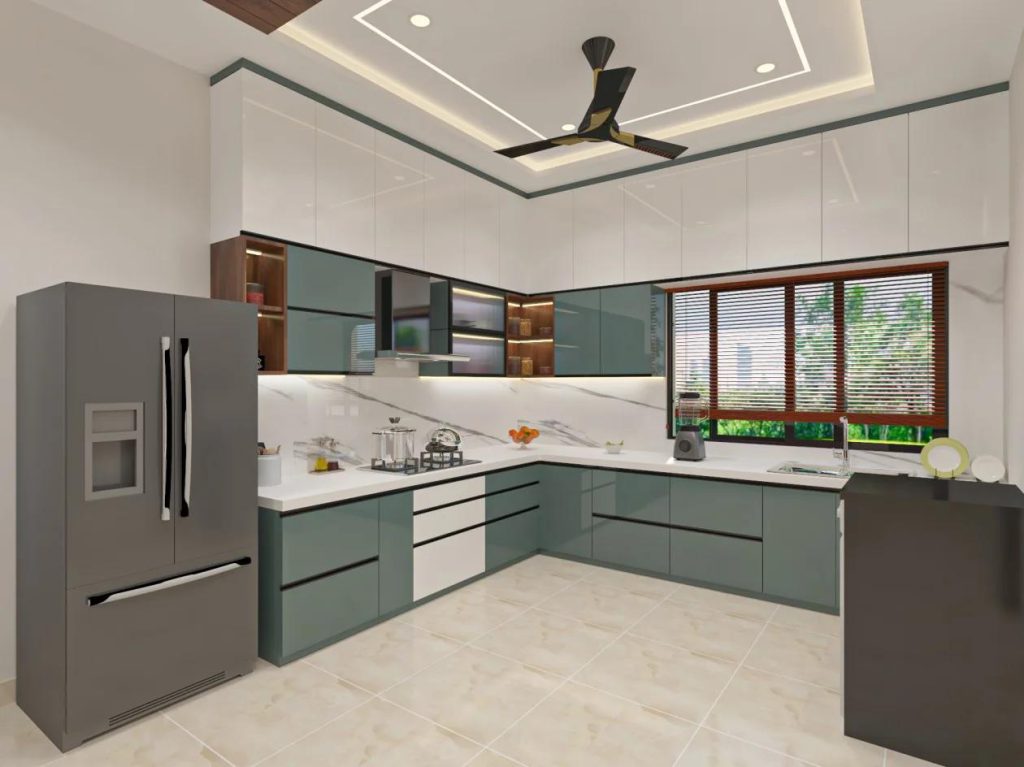
The L-shaped kitchen is one of the most practical choices for a 6×10 room.
One wall can accommodate the main cooking zone, while the adjacent wall can provide the sink, preparation area and additional storage.
Recommended arrangement
Wall 1:
- Hob
- Chimney
- Cooking drawers
- Spice storage
- Oil pull-out
- Corner storage
Wall 2:
- Sink
- Waste bin
- Under-sink storage
- Dishwasher, if required
- Preparation counter
- Wall cabinets
The L-shaped arrangement keeps the centre relatively open and makes movement easier.
Why choose L-shaped?
- Good corner utilisation
- Comfortable working triangle
- Suitable for Indian cooking
- Plenty of lower storage
- Easy movement
- Works well in apartments
2. Parallel Kitchen for 6×10 Space
A parallel kitchen can be excellent if the room is long and narrow.
One counter can be dedicated primarily to cooking and preparation, while the opposite side can accommodate washing, appliances and additional storage.
However, sufficient passage width should be maintained. Do not fill both walls with excessively deep cabinets simply to maximise storage.
Ideal parallel-kitchen zoning
Side A: Cooking
- Hob
- Chimney
- Spice drawers
- Cutlery drawers
- Cooking accessories
Side B: Washing & storage
- Sink
- Waste segregation
- Grocery storage
- Tall unit
- Appliance space
This layout is particularly useful for homeowners who want separate cooking and cleaning zones.
3. Straight 6×10 Kitchen
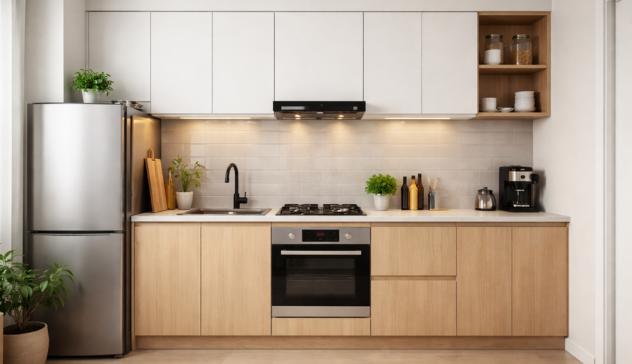
If your kitchen has only one usable wall, a straight modular kitchen may be the best solution.
A single-wall kitchen can include:
- Sink
- Hob
- Chimney
- Drawers
- Wall cabinets
- Base cabinets
- Refrigerator zone
- Microwave niche
The advantage is that the remaining area stays open.
For very small apartments, this can make the kitchen appear considerably larger.
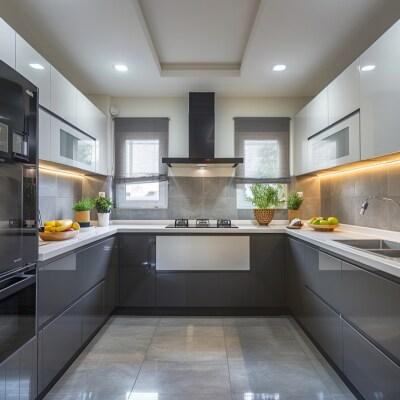
4. Compact U-Shaped Kitchen
A U-shaped layout provides excellent storage, but it needs careful planning in a 6×10 room.
The advantage is maximum countertop and cabinet capacity.
However, designers should avoid making the passage too narrow. A compact U-shaped kitchen should be planned around the user’s actual movement requirements rather than simply adding cabinets to every available wall.
Recommended 6×10 Indian Kitchen Layout
For many Pune apartments, an L-shaped or parallel layout can offer the best balance between storage and movement.
A practical arrangement could be:
| Kitchen Zone | Recommended Position |
|---|---|
| Refrigerator | Near entrance |
| Sink | Near water/plumbing point |
| Hob | Main cooking counter |
| Chimney | Directly above hob |
| Microwave | Eye-level niche/tall unit |
| Mixer grinder | Appliance counter |
| Masala storage | Near hob |
| Cutlery | Top drawer |
| Plates | Near sink/preparation area |
| Grocery storage | Tall pantry |
| Dustbin | Under/near sink |
| Large utensils | Deep drawers |
Indian Kitchen Storage Ideas for 6×10 Space
Storage is one of the biggest challenges in a compact kitchen.
Instead of simply adding more cabinets, divide storage according to how frequently items are used.
Daily-use storage
Keep frequently used items between waist and eye level:
- Plates
- Cups
- Glasses
- Masala containers
- Cooking oils
- Frequently used pans
- Cutlery
Weekly-use storage
Items such as:
- Large cookware
- Serving dishes
- Extra containers
- Baking accessories
can be stored in deeper drawers and lower cabinets.
Occasional-use storage
Large vessels and festival cookware can be placed in:
- Loft cabinets
- Tall storage
- Corner units
- Higher cabinets
This keeps everyday areas clutter-free.
6×10 Kitchen Trolley Ideas
Trolleys can significantly improve the functionality of an Indian kitchen.
1. Cutlery Drawer
A shallow drawer near the preparation area can hold:
- Spoons
- Forks
- Knives
- Peeler
- Scissors
- Small kitchen tools
2. Tandem Drawer
Deep drawers are useful for:
- Pressure cookers
- Kadai
- Pots
- Pans
3. Bottle Pull-Out
A narrow pull-out unit can store:
- Oil bottles
- Vinegar
- Sauces
- Pickles
4. Masala Pull-Out
Keep frequently used spices close to the hob.
5. Corner Storage
The L-shaped kitchen’s corner should not become dead space. Corner mechanisms can improve accessibility.
6. Under-Sink Unit
Use the area beneath the sink for:
- Cleaning products
- Waste bins
- Garbage bags
- Dishwashing supplies
Best Materials for a 6×10 Kitchen in Pune
Material selection directly influences durability, appearance and price.
Common choices include plywood, MDF/HDHMR-based boards and other engineered materials, with finishes such as laminate, acrylic and PU.
A current Pune pricing guide lists indicative material ranges including plywood cabinet construction, laminate shutters, acrylic shutters and granite/quartz countertops; actual quotations vary by brand and specification.
BWP Plywood
BWP plywood is a popular option where moisture resistance is important.
Advantages:
- Good moisture resistance
- Strong
- Suitable for kitchen cabinetry
- Long-lasting when properly specified
HDHMR
HDHMR can be considered for selected kitchen applications.
Advantages:
- Smooth surface
- Good machining properties
- Suitable for several interior applications
MDF
MDF is commonly used for selected shutters and decorative applications.
It can provide a smooth finish but should be specified carefully for moisture-prone kitchen areas.
Laminate Finish
Laminate is among the most practical choices for Indian kitchens.
Benefits include:
- Easy maintenance
- Many colours
- Wood-look options
- Matte and textured choices
- Generally budget-friendly
Acrylic Finish
Acrylic can create a modern premium appearance.
It is suitable for homeowners who prefer:
- Glossy surfaces
- Contemporary kitchens
- Bright colours
- Reflective finishes
6×10 Indian Kitchen Colour Ideas
The right colour can make a compact kitchen appear larger.
White + Wood
White cabinets combined with wood-look lower cabinets create a warm contemporary appearance.
Light Grey + White
A sophisticated combination for modern apartments.
Beige + Brown
A warmer option suitable for homeowners who prefer a traditional appearance.
Pastel Green + White
A fresh colour combination that can work beautifully with natural light.
Navy Blue + White
For a bold contemporary kitchen, navy lower cabinets with lighter upper cabinets can create contrast without making the entire kitchen feel dark.
Design tip
For a 6×10 kitchen, consider using lighter colours on large cabinet surfaces and introducing darker colours through:
- Handles
- Backsplash
- Lower cabinets
- Accessories
- Lighting
Countertop Options
The countertop should be durable and easy to maintain because Indian cooking can involve oil, spices, heat and frequent washing.
Granite
Granite remains a practical choice for Indian kitchens.
Advantages include:
- Durable
- Heat resistant
- Wide range of colours
- Suitable for everyday cooking
Quartz
Quartz offers a more contemporary appearance and can provide a clean, consistent look.
Countertop colour
For a small kitchen, lighter countertop colours can visually increase brightness.
6×10 Kitchen Lighting Design
Lighting is often underestimated.
Use three layers:
Ambient lighting
Provides overall illumination.
Task lighting
Install under-cabinet lights above the preparation area.
Decorative lighting
Pendant or profile lighting can add visual appeal where space permits.
A simple LED strip under the wall cabinets can make countertop work considerably easier.
6×10 Kitchen Ventilation
Indian cooking produces heat, steam and cooking fumes.
A suitable chimney should be planned around:
- Hob size
- Cooking habits
- Duct route
- Kitchen ventilation
- Cabinet design
Keep the chimney and hob correctly aligned.
Natural ventilation through windows or exhaust fans is also valuable.
6×10 Indian Kitchen Cost in Pune
The exact cost cannot be determined only from the 6×10 room dimensions. The actual quotation depends on the running length of cabinets, layout, material, finish, hardware, countertop, accessories and appliances.
Current Pune guides report broad modular-kitchen ranges, with some sources placing common modular kitchens around ₹1,200–₹2,500 per sq. ft. and other Pune estimates showing approximately ₹1.5 lakh to ₹8 lakh across different layouts and specifications.
For a 6×10 kitchen, the following is a useful planning estimate rather than a fixed quotation:
| Kitchen Specification | Approx. Budget in Pune |
|---|---|
| Basic | ₹1.20 lakh – ₹1.80 lakh |
| Standard | ₹1.80 lakh – ₹2.80 lakh |
| Mid-Range | ₹2.50 lakh – ₹4.00 lakh |
| Premium | ₹4.00 lakh – ₹5.50 lakh+ |
| Luxury/custom | ₹5.50 lakh+ |
Important: These are indicative planning ranges. Your final price should be based on a detailed measurement and item-wise quotation.
6×10 Kitchen Cost Comparison
| Feature | Budget Kitchen | Standard Kitchen | Premium Kitchen |
|---|---|---|---|
| Cabinet material | Basic engineered board/plywood options | Good-quality plywood/engineered board | Premium plywood/specification |
| Finish | Laminate | Premium laminate/acrylic | Acrylic/PU/premium finishes |
| Hardware | Standard | Soft-close options | Premium hardware |
| Drawers | Basic | Tandem/soft-close | Premium drawer systems |
| Corner storage | Basic | Improved | Advanced mechanism |
| Countertop | Granite | Premium granite/quartz | Premium quartz |
| Storage | Essential | Good | Maximum |
| Design | Simple | Modern | Custom |
| Approx. budget | ₹1.2–1.8L | ₹1.8–2.8L | ₹4L+ |
Pune pricing references also show that hardware can have a meaningful impact on the final quotation; for example, one 2026 Pune guide separates basic, mid-range and premium hardware budgets.
Modular Kitchen vs Carpenter-Made Kitchen
Both options can work, but they suit different requirements.
| Factor | Modular Kitchen | Carpenter-Made Kitchen |
|---|---|---|
| Manufacturing | Factory/standardised modules | Built largely on site |
| Finish | Consistent | Depends on workmanship |
| Installation | Faster in many projects | Can take longer |
| Customisation | Good | Very high |
| Hardware options | Wide | Depends on contractor |
| Relocation | Easier to dismantle | More difficult |
| Budget | Medium to premium | Can be lower |
| Design precision | High | Depends on carpenter |
| Storage planning | Systematic | Custom |
| Warranty/service | Often structured | Depends on provider |
A recent Pune-focused comparison similarly notes that modular kitchens generally offer consistency and hardware advantages, while carpenter-built kitchens can offer flexibility and potentially lower costs.
How to Make a 6×10 Kitchen Look Bigger
A small kitchen doesn’t necessarily have to look small.
Use light colours
White, cream, light grey and soft wood shades can visually open the space.
Use tall cabinets
Vertical storage uses wall height instead of taking additional floor space.
Minimise handles
Handleless or profile-handle cabinets can create a cleaner appearance.
Use glass selectively
A few glass shutters can break up a long row of solid cabinets.
Keep countertops clear
Avoid keeping every appliance permanently on the countertop.
Use built-in appliances
Where appropriate, built-in appliances can provide a cleaner appearance.
Use reflective backsplash materials
A suitable glossy or reflective backsplash can help bounce light around the room.
6×10 Kitchen Design for Indian Cooking
An Indian kitchen needs more than just attractive cabinets.
Consider dedicated storage for:
- Pressure cookers
- Tawas
- Kadhais
- Spice boxes
- Rice and flour containers
- Pickle jars
- Oil bottles
- Tea and coffee
- Mixer grinder
- Idli/dose accessories
- Large serving vessels
- Lunch boxes
- Water bottles
A properly designed 6×10 kitchen can accommodate these requirements without making the countertop overcrowded.
Kitchen Work Triangle
The relationship between the refrigerator, sink and hob is important.
Ideally:
Storage → Washing → Preparation → Cooking → Serving
The refrigerator should be easily accessible without interfering with the cooking zone.
The sink should be close enough to the preparation area.
The hob should have sufficient landing space on both sides.
This makes everyday cooking more efficient and reduces unnecessary movement.
Common Mistakes in a 6×10 Kitchen
1. Too many cabinets
More cabinets do not automatically mean a better kitchen.
2. Poor corner planning
Unused corners waste valuable storage.
3. No appliance planning
Decide locations for:
- Refrigerator
- Microwave
- Chimney
- Hob
- Mixer
- Dishwasher
before finalising cabinets.
4. Insufficient countertop space
Storage is important, but so is food preparation space.
5. Ignoring plumbing
Sink placement should be planned according to plumbing requirements.
6. Dark colours everywhere
Dark colours can make a compact kitchen feel visually smaller.
7. Choosing hardware only by appearance
Kitchen hinges, drawer channels and baskets experience frequent use. Function and durability should be considered alongside appearance.
Why Choose a Professional Kitchen Designer in Pune?
A professional kitchen designer can help convert a 6×10 room into a practical cooking environment by considering:
- Room measurements
- Electrical points
- Plumbing
- Gas/hob location
- Chimney ducting
- Cabinet dimensions
- Storage requirements
- Appliance locations
- Material selection
- Hardware
- Lighting
- Budget
For homeowners in and around Kondhwa, Undri, NIBM, Wanowrie, Hadapsar and nearby Pune areas, local kitchen specialists are available for measurement and design consultations.
6×10 Kitchen Design FAQs
1. Is 6×10 enough for an Indian kitchen?
Yes. A 6×10 kitchen provides approximately 60 sq. ft. of floor area and can be highly functional when the layout and storage are properly planned.
2. Which layout is best for a 6×10 kitchen?
An L-shaped or parallel layout is often practical. The best option depends on doors, windows, plumbing, ventilation and the position of appliances.
3. What is the approximate cost of a 6×10 modular kitchen in Pune?
A reasonable planning range is approximately ₹1.2 lakh to ₹5.5 lakh+, depending on materials, layout, finishes, hardware, accessories and customisation.
4. Can I have a chimney and microwave in a 6×10 kitchen?
Yes. Their locations should be planned before cabinet manufacturing so that electrical and ducting requirements are properly accommodated.
5. Which material is best for an Indian kitchen?
There is no single best material for every budget. BWP plywood is a common choice for moisture-prone areas, while engineered boards can be suitable for selected applications depending on specification and location.
6. Is acrylic better than laminate?
Not necessarily. Acrylic generally provides a more premium glossy appearance, while laminate can offer excellent practicality and value. The choice depends on budget, appearance and maintenance preferences.
7. Can a 6×10 kitchen have a tall pantry?
Yes. A tall pantry can make excellent use of vertical space and is particularly useful for groceries and larger kitchen supplies.
8. How can I increase storage?
Use tall units, loft cabinets, tandem drawers, corner storage, bottle pull-outs, drawer organisers and dedicated appliance storage.
9. Which countertop is best for Indian cooking?
Granite is a practical and widely used option. Quartz can also be considered when you prefer a more uniform contemporary appearance.
10. Should I choose an L-shaped or parallel kitchen?
Choose an L-shaped kitchen when you want an open central area and corner storage. Choose a parallel kitchen when the room’s proportions allow two functional counters with comfortable movement between them.
11. How long does a modular kitchen project take?
The timeline depends on design finalisation, site readiness, manufacturing, countertop work, installation and any civil/electrical modifications. A project-specific schedule should be confirmed with the kitchen provider.
12. Can I design a 6×10 kitchen on a low budget?
Yes. Prioritise functional storage, laminate finishes, essential accessories and durable basic hardware. Premium finishes and decorative accessories can be added selectively.
6×10 Indian Kitchen Design: Final Checklist
Before approving your kitchen design, check:
- Accurate 6×10 site measurements
- Door and window positions
- Sink and plumbing location
- Hob and chimney position
- Refrigerator space
- Microwave location
- Adequate countertop
- Corner storage
- Cutlery drawer
- Spice storage
- Bottle pull-out
- Large utensil storage
- Grocery storage
- Waste-bin area
- Electrical points
- Lighting
- Ventilation
- Material specifications
- Hardware specifications
- Countertop material
- Installation details
- Warranty/service terms
Get Your 6×10 Kitchen Designed in Pune
A well-planned 6×10 Indian kitchen design in Pune can combine traditional Indian cooking requirements with a modern, uncluttered appearance. The most important factors are not simply the number of cabinets, but layout, storage zoning, material quality, hardware, countertop space and appliance planning.
If you’re planning a new modular kitchen or renovating an existing 6×10 kitchen, get your space measured and ask for an item-wise quotation before finalising the design.
📞 Call Now: 9372440445
Address:
Sukhasagar Rd, Sai Nagar, Shatrunjay Nagar, Kondhwa, Pune, Maharashtra 411048
Discuss your requirements, kitchen measurements, preferred finish and budget to create a kitchen designed specifically around your family’s cooking habits.


