Custom Wardrobe Design Solutions for Pune Homes
A well-designed wardrobe helps keep your bedroom organised while complementing the overall interior design of your home. If you are searching for wardrobe design in Pune, SLE Pune offers modular kitchen and interior solutions, with wardrobe requirements that can be discussed according to your available space, storage needs and preferred style.
Whether you need a compact wardrobe for a small bedroom, a three-door wardrobe for a master bedroom or a customised floor-to-ceiling storage unit, planning the internal arrangement is just as important as selecting the exterior design.
From sliding and hinged wardrobes to modern finishes, shelves, drawers and loft storage, the right combination can help maximise available space and make everyday storage more convenient.
Modern Wardrobe Designs
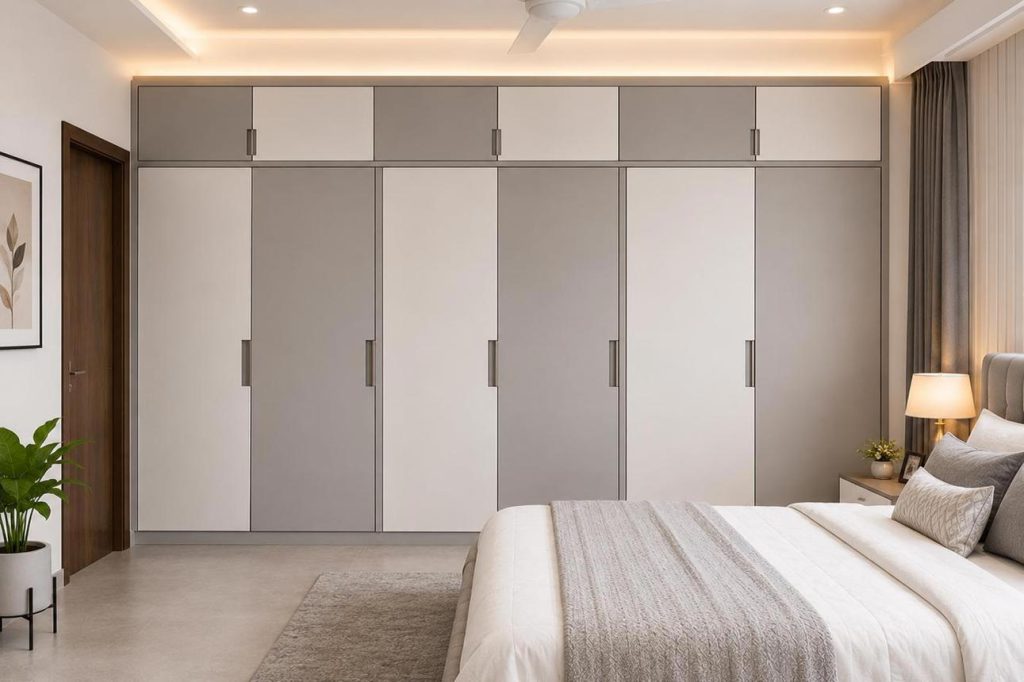
Wardrobe designs should balance appearance, storage capacity and ease of use. The design depends on bedroom dimensions, bed placement, door clearance and the number of people using the wardrobe.
1. Sliding Door Wardrobe Design
Sliding wardrobes use doors that move along tracks rather than opening outward. They can be useful in bedrooms where space for swinging doors is limited.
Popular options include:
- Mirror-finish sliding doors.
- Wooden-texture wardrobe panels.
- Matte laminate finishes.
- Two-panel and three-panel sliding designs.
- Combination finishes with contrasting colours.
2. Hinged Door Wardrobe Design
Hinged wardrobes use doors attached with hinges and allow the full cabinet interior to be accessed when open.
They can be customised with different shutter colours, handles, shelves and drawers. This style is suitable for bedrooms with sufficient door-opening clearance.
3. Three-Door Wardrobe Design
A three-door wardrobe can provide separate storage sections for clothing, accessories and other personal belongings.
The internal arrangement can include:
- Hanging sections.
- Folded-clothing shelves.
- Accessory drawers.
- Bottom storage compartments.
- Optional overhead loft cabinets.
The exact dimensions should be planned according to available wall space.
4. Floor-to-Ceiling Wardrobe Design
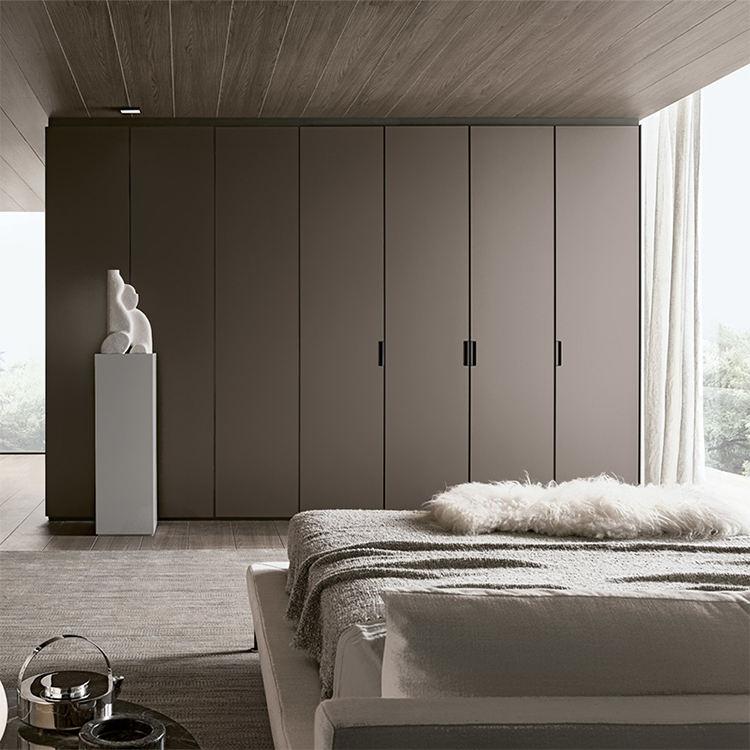
Floor-to-ceiling wardrobes use the vertical height of the room for additional storage. Upper cabinets can store seasonal clothing, bedding and less frequently used items.
This design can be considered for bedrooms where maximum storage is required without extending the wardrobe across additional walls.
5. Walk-In Wardrobe Design
A walk-in wardrobe provides a dedicated area for clothing, accessories and personal belongings. It may include hanging rails, open shelves, drawers, mirrors and organised accessory compartments.
It is suitable for homes with sufficient dedicated space.
Custom Modular Wardrobe Design in Pune
A customised wardrobe should be planned around the available room dimensions and the user’s storage habits.
SLE Pune can discuss wardrobe requirements such as:
Wardrobe dimensions: Width, height and depth should be selected according to the bedroom layout and available wall space.
Internal storage: Plan shelves, hanging sections, drawers and compartments according to clothing and accessory requirements.
Door design: Choose sliding or hinged doors based on available clearance and preferred appearance.
Finishes: Compare laminate, textured, matte, glossy and wood-look finishes.
Lighting: Consider suitable internal lighting for improved visibility inside larger wardrobes.
Loft storage: Add overhead storage where ceiling height and room design allow.
Wardrobe Materials and Finishes
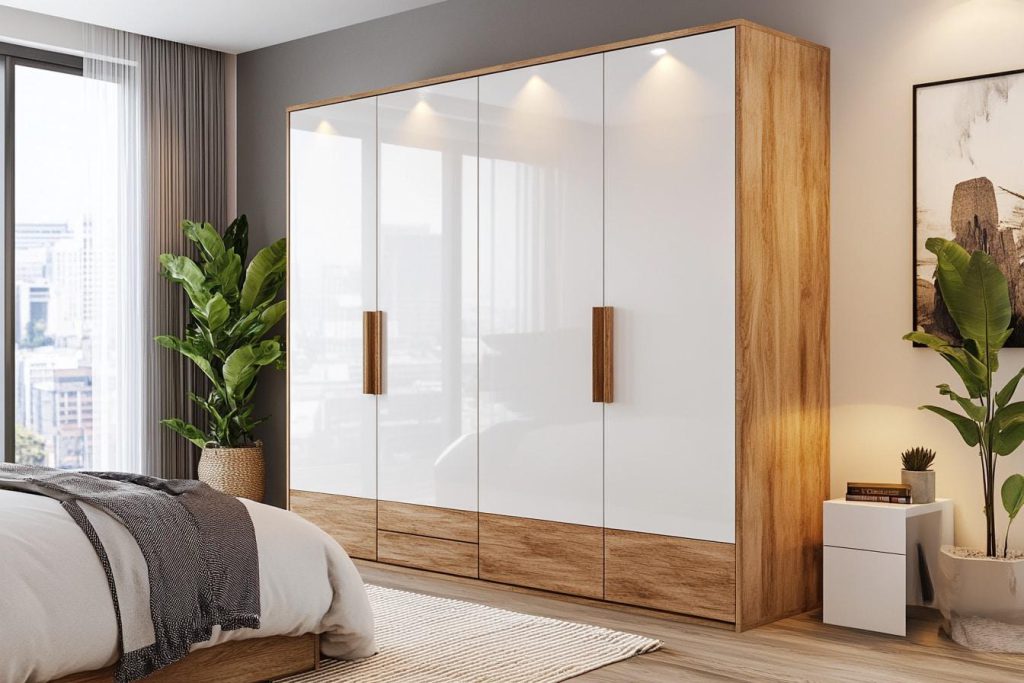
The material and finish influence the appearance, durability and maintenance requirements of a wardrobe.
Common options to discuss include:
- Plywood: A commonly used panel option for furniture and cabinetry.
- HDHMR: A manufactured board option used for selected furniture applications.
- MDF: Can be considered for suitable decorative applications.
- Laminate: Available in different colours, patterns and textures.
- Acrylic finish: Offers a smooth, modern appearance.
- Wood-texture finish: Provides a natural-looking decorative effect.
Material suitability depends on the wardrobe design, expected usage, budget and installation conditions.
Smart Wardrobe Storage Solutions
A wardrobe should make everyday storage easy to access.
Hanging Sections
Provide hanging space for shirts, dresses, jackets and other clothing that needs to remain wrinkle-free.
Shelves and Drawers
Shelves can accommodate folded clothes, while drawers can organise smaller belongings and accessories.
Accessory Organisers
Dedicated organisers can help arrange watches, jewellery, belts and other personal items.
Shoe Storage
Separate shoe compartments can help keep footwear organised and away from clothing.
Loft Cabinets
Overhead cabinets provide additional storage for suitcases, blankets and seasonal belongings.
Small Bedroom Wardrobe Design Ideas
Small bedrooms need careful planning to maintain enough walking space while providing useful storage.
Consider these ideas:
- Use sliding doors where outward-opening doors would restrict movement.
- Choose light-coloured finishes to maintain a visually open appearance.
- Use vertical storage up to the available ceiling height.
- Add internal drawers to organise smaller items.
- Consider mirrored shutters where they suit the bedroom design.
- Use suitable internal compartments to reduce unused cabinet space.
The final layout should be based on actual measurements, including bed clearance, windows and electrical points.
Why Consider SLE Pune for Wardrobe Design?
Choosing a wardrobe involves several decisions about dimensions, materials, finishes and internal organisation.
When discussing your bedroom furniture requirements with SLE Pune, you can consider:
- Customised wardrobe layouts.
- Modern bedroom furniture designs.
- Sliding and hinged door options.
- Storage shelves and drawers.
- Material and laminate selection.
- Internal wardrobe accessories.
- Space-saving storage arrangements.
- Coordination with bedroom interiors.
Discuss the project specifications, quotation, manufacturing arrangements and installation requirements before confirming your order.
Our Wardrobe Design and Installation Process
- Consultation: Discuss your wardrobe requirements and preferred design.
- Site Measurement: Measure the available wall space and ceiling height.
- Layout Planning: Plan wardrobe width, depth, height and internal sections.
- Material Selection: Choose suitable boards, finishes, shutters and hardware.
- Design Confirmation: Review the design and quotation.
- Manufacturing: Proceed according to approved project specifications.
- Installation: Coordinate wardrobe installation at the site.
- Final Inspection: Check shutter alignment, drawers, handles and overall finishing.
Wardrobe Design Services Across Pune
SLE Pune’s service information includes West Pune locations such as Kothrud, Bavdhan, Warje, Baner, Balewadi and Aundh. Customers should confirm current wardrobe project availability for their specific area before arranging a consultation.
Get Your Custom Wardrobe Designed in Pune
Planning a new bedroom wardrobe or upgrading your existing storage?
Contact SLE Pune to discuss your preferred wardrobe style, room dimensions, storage requirements, materials and finishe
Which wardrobe design is suitable for a small bedroom?
Sliding-door wardrobes, vertical storage and well-planned internal compartments can be useful in small bedrooms.
What is the standard size of a three-door wardrobe?
The size depends on the available wall space and storage requirements. A wardrobe approximately 7–8 feet wide and 7 feet high may be considered as a starting design reference, but actual dimensions should be measured at the site.
Which is better: sliding or hinged wardrobes?
Sliding wardrobes save door-opening space, while hinged wardrobes provide full access to the cabinet interior. The choice depends on bedroom space and personal preference.
Which material is suitable for wardrobe manufacturing?
Plywood, HDHMR and other suitable engineered boards can be considered depending on the design, budget and usage requirements.
Can I customise the internal wardrobe design?
Yes. Shelves, hanging sections, drawers, accessory organisers and loft storage can be planned according to individual requirements.
How much does wardrobe design cost in Pune?
Wardrobe cost depends on dimensions, material, finish, shutter type, internal accessories and installation requirements. Request a customised quotation for accurate pricing.
9. Frequently Asked Questions
1. Does SLE Pune provide wardrobe design solutions?
SLE Pune provides modular kitchen and interior solutions. Contact the company to confirm current wardrobe design and manufacturing services.
2. What are the popular wardrobe designs for bedrooms?
Sliding, hinged, three-door, floor-to-ceiling and walk-in wardrobes are commonly considered.
3. Can I get a three-door wardrobe without loft?
Yes. A three-door wardrobe can be designed without overhead loft cabinets. Its height and internal storage can be adjusted to your room.
4. Are sliding wardrobes suitable for small rooms?
Yes. Sliding wardrobes do not require outward door-opening clearance, which can help in compact bedrooms.
5. Which finish is suitable for modern wardrobes?
Matte, glossy, laminate and wood-texture finishes are popular options. Select according to your bedroom colour scheme and maintenance preferences.
6. Can a wardrobe include a dressing unit?
Yes. A dressing mirror, drawers and accessory storage can be incorporated into a suitable wardrobe design.
7. Can I add loft storage to my wardrobe?
Yes. Loft cabinets can be planned above the main wardrobe, subject to ceiling height and structural suitability.
8. How do I plan wardrobe dimensions?
Measure the available width, height and depth. Also consider bed clearance, door movement, windows and electrical points.
9. Does SLE Pune serve West Pune?
SLE Pune’s stated service areas include Kothrud, Bavdhan, Warje, Baner, Balewadi and Aundh. Confirm current service availability for your project.