

5 Types of Kitchen Layout for Functional and Stylish Homes
Choosing the right kitchen layout is one of the most important decisions when planning a modular kitchen. The layout determines how easily you can move between the cooking, preparation, washing and storage areas while also influencing the amount of countertop and cabinet space available.
For homeowners planning a new kitchen or renovating an existing one, SLE Pune provides modular kitchen and kitchen interior solutions designed around the available space, lifestyle and storage requirements. Understanding the 5 types of kitchen layout can help you decide which arrangement is most suitable for your home.
The five commonly used layouts are L-shaped, U-shaped, parallel, straight-line and island kitchens. Each has different advantages depending on room dimensions, windows, doors, appliances and the number of people using the kitchen.
What Are the 5 Types of Kitchen Layout?
The five popular kitchen layouts are:
- L-shaped kitchen
- U-shaped kitchen
- Parallel or galley kitchen
- Straight-line or single-wall kitchen
- Island kitchen
The best layout is not necessarily the largest or most elaborate one. It should make efficient use of the available space and provide convenient access to cabinets, appliances, worktops and storage.
1. L-Shaped Kitchen Layout
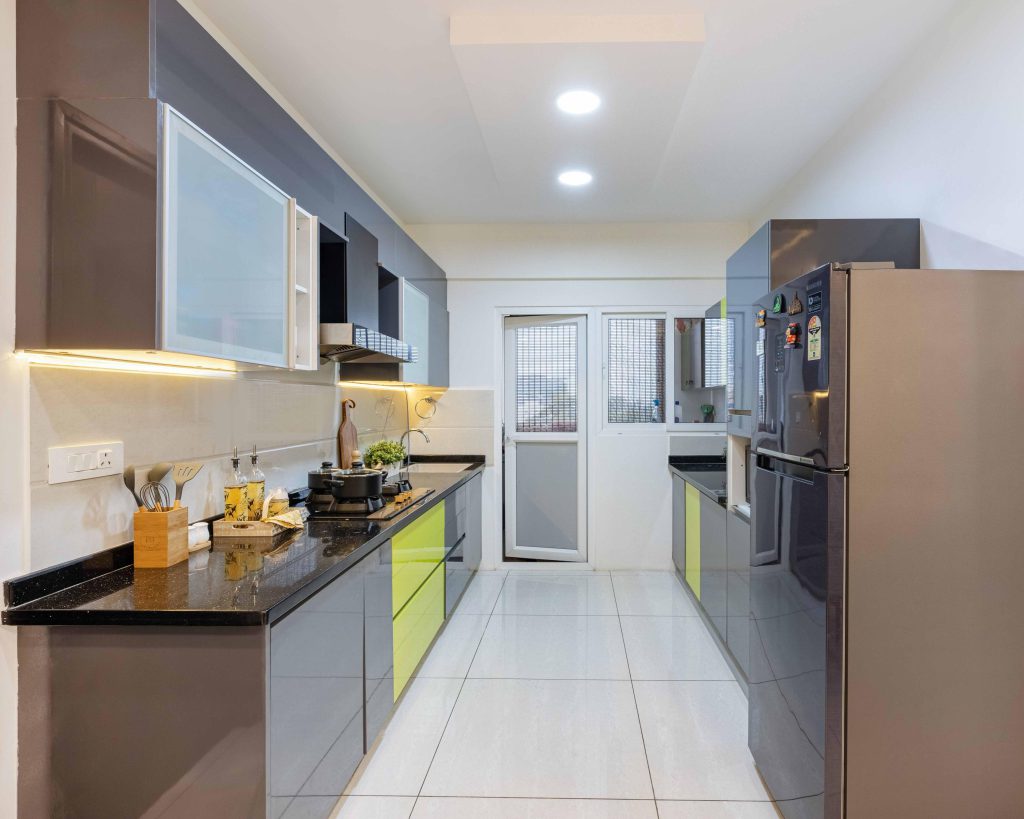
An L-shaped kitchen uses two adjoining walls to create an L configuration. It is one of the most versatile options for apartments and independent homes.
Benefits of an L-Shaped Kitchen
- Makes efficient use of two walls
- Provides a practical work area
- Works well in small and medium-sized kitchens
- Allows easier movement within the kitchen
- Can accommodate wall and base cabinets
- Leaves open space for dining or circulation
An L-shaped kitchen can also provide a useful corner for storage. With suitable corner mechanisms, drawers and pull-outs, otherwise difficult-to-access areas can be utilised more effectively.
For many Pune apartments, an L-shaped modular kitchen can be a practical choice because it combines storage with an open feeling.
2. U-Shaped Kitchen Layout

A U-shaped kitchen uses three sides of the room for cabinets and worktops. It provides substantial storage and countertop space and is particularly suitable for kitchens with sufficient width.
Benefits of a U-Shaped Kitchen
- Provides extensive countertop space
- Offers storage on three sides
- Creates an efficient work area
- Suitable for larger kitchens
- Allows multiple cabinet configurations
- Provides space for several appliances
When designing a U-shaped kitchen, adequate aisle width is important. Cabinets should not be positioned so closely that opening drawers, shutters or appliances becomes inconvenient.
A professional kitchen designer can plan the placement of the refrigerator, sink, hob and other appliances around the available space.
3. Parallel Kitchen Layout
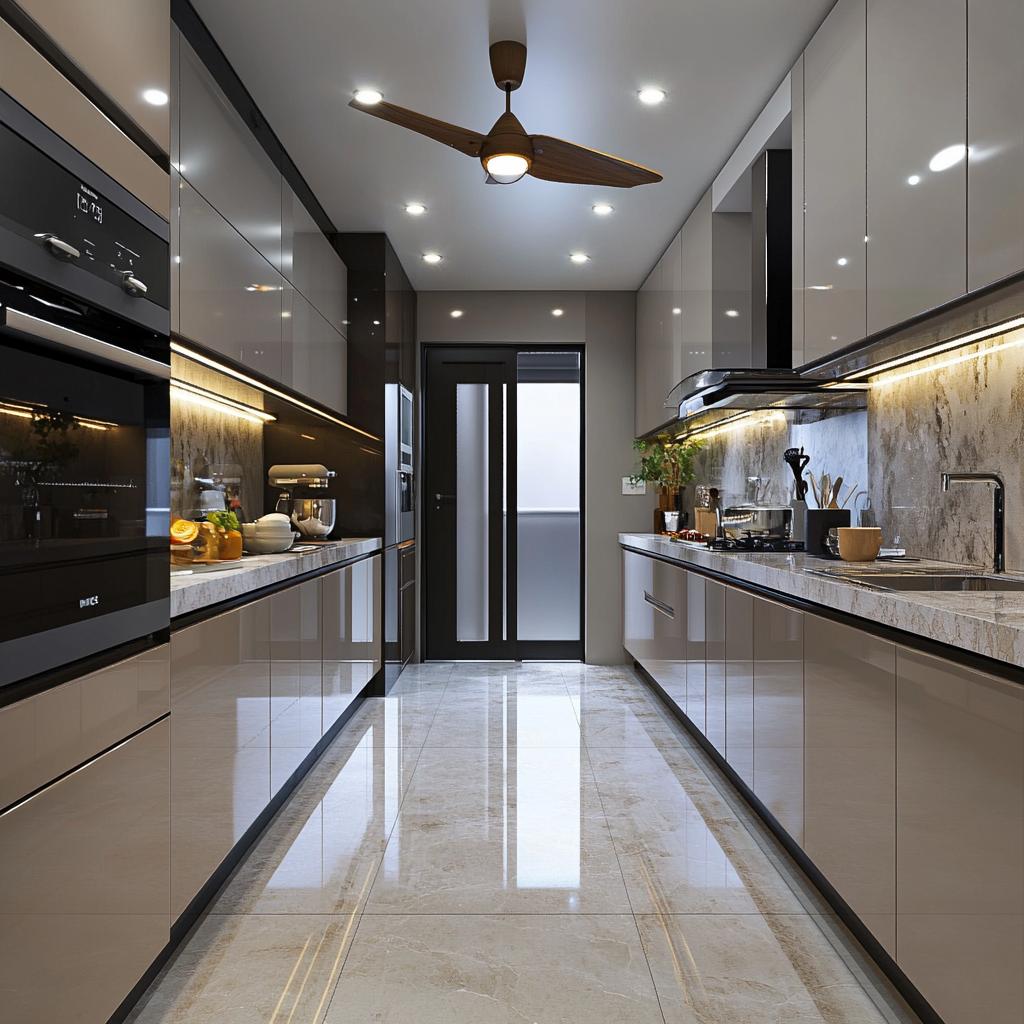
A parallel kitchen, also called a galley kitchen, has two opposing runs of cabinets and countertops. This layout is particularly useful for long or narrow kitchens.
Benefits of a Parallel Kitchen
- Makes good use of two opposite walls
- Suitable for narrow kitchen spaces
- Provides substantial storage
- Creates defined preparation and cooking zones
- Can accommodate appliances on both sides
One side can be planned for the hob and preparation area, while the opposite side can accommodate the sink, refrigerator or additional storage depending on plumbing and electrical requirements.
Good planning is important because the distance between the two cabinet runs directly affects movement and usability.
4. Straight-Line Kitchen Layout
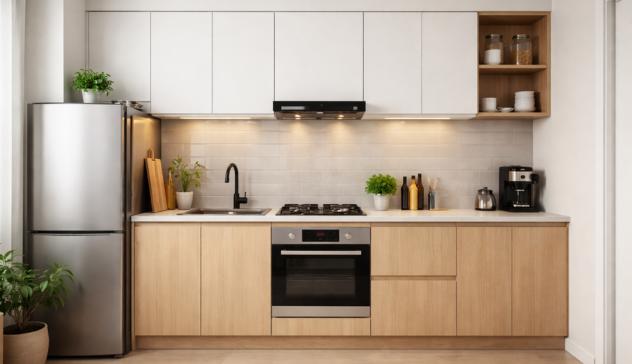
A straight or single-wall kitchen places the cabinets, countertop and appliances along one wall. It is one of the simplest layouts and can work particularly well in compact apartments or open-plan homes.
Benefits of a Straight Kitchen
- Suitable for compact spaces
- Simple and clean appearance
- Requires only one main wall
- Works well with open-plan interiors
- Easy to integrate with dining or living areas
Because all the major kitchen functions are concentrated on one wall, storage planning becomes particularly important.
Tall units, overhead cabinets, drawers and carefully selected kitchen accessories can help maximise available storage without making the room feel crowded.
5. Island Kitchen Layout
An island kitchen combines a primary kitchen layout—such as an L-shaped or U-shaped arrangement—with a freestanding island in the centre.
Benefits of an Island Kitchen
- Adds additional countertop space
- Provides extra storage
- Can create a breakfast or seating area
- Supports social interaction while cooking
- Can become a central design feature
An island needs sufficient clearance around it. Therefore, it is generally more appropriate for kitchens with enough floor space.
Depending on the design, the island can include drawers, cabinets, seating, a worktop or selected appliances. The exact configuration should be planned around electrical, plumbing and ventilation requirements.
How to Choose the Right Kitchen Layout?
The right kitchen layout depends on several factors rather than appearance alone.
1. Available Floor Space
Measure the room before selecting a layout. A design that looks attractive in a large room may not be practical in a compact kitchen.
2. Kitchen Shape
The shape of the room often determines the most suitable configuration.
- Narrow room → Parallel kitchen
- Compact single wall → Straight kitchen
- Two usable walls → L-shaped kitchen
- Three usable walls → U-shaped kitchen
- Large open space → Island kitchen
These are general guidelines; doors, windows, columns and appliance locations can change the ideal arrangement.
3. Storage Requirements
Consider how much space is required for cookware, groceries, appliances, cutlery, bottles and cleaning supplies.
Kitchen cabinets can be combined with:
- Deep drawers
- Bottle pull-outs
- Pantry units
- Tall storage
- Corner units
- Tandem drawers
- Cutlery organisers
- Appliance storage
4. Appliance Placement
The refrigerator, hob, chimney, microwave, oven, dishwasher and washing area should be considered during the initial design stage.
Correct positioning can make everyday cooking more convenient and reduce unnecessary movement.
5. Family Lifestyle
A kitchen used by one or two people may have different requirements from a kitchen regularly used by a larger family.
Consider who cooks, how frequently the kitchen is used and whether the space is also used for breakfast, dining or socialising.
Modular Kitchen Design in Pune
Pune homes include apartments, compact flats, independent houses and larger residences, so there is no single kitchen layout that works for every property.
SLE Pune can plan kitchen interiors around the available dimensions, storage requirements and preferred style. The design can incorporate suitable cabinets, drawers, kitchen trolleys, hardware, countertops, lighting and appliance zones.
For apartment kitchens, space-efficient layouts such as L-shaped, parallel and straight kitchens can be particularly useful. Larger homes may have enough space for U-shaped or island kitchens.
The final selection should be based on actual site measurements rather than room size alone.
Custom Modular Kitchen Manufacturing in Pune
A modular kitchen should be designed around the actual kitchen rather than simply selecting a standard cabinet arrangement.
The planning process can include:
- Site measurements
- Wall and floor assessment
- Cabinet planning
- Storage requirements
- Material selection
- Finish selection
- Hardware selection
- Appliance positioning
- Countertop planning
- Lighting considerations
Customisation also allows homeowners to select combinations of overhead cabinets, base cabinets, tall units, drawers and specialised storage according to their needs.
Kitchen Storage Solutions for Different Layouts
Every layout can benefit from thoughtful storage planning.
L-Shaped Kitchen
Use corner storage, drawers and overhead cabinets to maximise the two-wall configuration.
U-Shaped Kitchen
Use a combination of base cabinets, drawers, overhead storage and corner solutions while maintaining comfortable circulation.
Parallel Kitchen
Divide storage between the two sides and keep frequently used items within easy reach.
Straight Kitchen
Use vertical space through overhead cabinets and tall units to compensate for the limited wall length.
Island Kitchen
Use the island for drawers, cabinets, preparation space or seating depending on the design.
Kitchen Interior Design in Pune
Kitchen interior design involves more than cabinet selection. The overall space can be coordinated through colours, finishes, lighting, backsplash materials, countertops, handles and appliances.
A well-planned kitchen should balance appearance, storage, movement and maintenance.
For example, a minimalist kitchen may use handleless cabinets and a limited colour palette, while a more traditional design may incorporate framed-looking finishes, visible handles and warmer tones.
The choice should reflect the home’s overall interior style while remaining practical for everyday use.
Why Choose SLE Pune for Your Kitchen?
SLE Pune focuses on kitchen solutions based on the customer’s space and requirements.
Key considerations include:
- Customised kitchen planning
- Practical storage solutions
- Different modular kitchen layouts
- Cabinet and trolley options
- Hardware and accessory choices
- Material and finish selection
- Kitchen renovation support
- Professional installation
- Design coordination
The objective is to create a kitchen that is comfortable to use while making effective use of the available space.
Our Modular Kitchen Design and Installation Process
1. Consultation
Discuss your kitchen requirements, preferred style, storage needs and budget considerations.
2. Site Measurement
Measure the kitchen area and identify doors, windows, plumbing points, electrical points and other site conditions.
3. Layout Planning
Evaluate suitable options such as L-shaped, U-shaped, parallel, straight or island configurations.
4. Design and Material Selection
Select cabinet finishes, storage systems, countertops, hardware and other relevant components.
5. Design Confirmation
Finalise the proposed configuration and details before manufacturing.
6. Manufacturing
The selected modular components are prepared according to the approved design and measurements.
7. Installation
Cabinets, drawers, hardware and other components are installed at the project site.
8. Final Inspection
The completed kitchen is checked for alignment, functionality and finishing.
AEO Questions and Answers
What Is the Best Modular Kitchen Layout for a Small Home?
There is no single best layout for every small home. Straight, L-shaped and parallel kitchens can be practical options depending on the room’s dimensions, doors, windows and storage requirements.
Which Kitchen Layout Is Best for a Narrow Kitchen?
A parallel or galley kitchen can work well in a narrow room because cabinets and work areas can be arranged along two opposing walls. The aisle width must remain comfortable.
Is an L-Shaped Kitchen Good for Apartments?
Yes. An L-shaped layout can work well in many apartments because it uses two adjoining walls while leaving part of the room open for movement or dining.
Is a U-Shaped Kitchen Suitable for Small Kitchens?
It depends on the room dimensions. A U-shaped kitchen requires adequate space between the three cabinet runs, so it should be planned carefully in smaller kitchens.
Is an Island Kitchen Suitable for Every Home?
No. A kitchen island requires sufficient clearance around the island for comfortable movement and cabinet or appliance access. It is generally more suitable for larger kitchens or open-plan spaces.
How Much Does a Modular Kitchen Cost in Pune?
The cost varies according to kitchen size, layout, materials, finishes, hardware, storage accessories, countertops and appliances. An accurate estimate requires the actual kitchen dimensions and selected specifications.
Can an Existing Kitchen Be Renovated?
Yes. Depending on the condition of the existing kitchen, renovation can involve replacing cabinets, improving storage, changing hardware, updating finishes or redesigning the complete kitchen.
Where Can I Get a Custom Modular Kitchen in Pune?
SLE Pune provides modular kitchen and kitchen interior solutions in Pune. Customers can discuss their kitchen dimensions, layout requirements, storage needs and preferred finishes for a customised design.
8. FAQ
What are the five main types of kitchen layout?
The five common layouts are L-shaped, U-shaped, parallel, straight-line and island kitchens.
Which kitchen layout is best for an apartment?
L-shaped, straight and parallel layouts can be suitable for apartments depending on the available dimensions and room configuration.
Which kitchen layout gives the most storage?
U-shaped kitchens can provide substantial cabinet and countertop space because they use three sides of the room.
Which kitchen layout is suitable for a narrow space?
A parallel kitchen is often suitable for narrow spaces because it uses two opposing walls efficiently.
Can an island be added to an L-shaped kitchen?
Yes. If sufficient clearance is available, an island can be incorporated into an L-shaped kitchen to provide additional workspace and storage.
Can I customise my modular kitchen layout?
Yes. The layout can be adapted according to room dimensions, storage requirements, appliances, plumbing, electrical points and design preferences.
Does SLE Pune provide kitchen renovation services?
SLE Pune offers kitchen renovation solutions that can include storage improvements, cabinet changes, hardware upgrades and other kitchen improvements according to project requirements.
How do I choose between L-shaped and parallel kitchens?
Compare the room shape, wall lengths, available circulation space, appliance positions and storage requirements. A site measurement can help determine which configuration is more practical.


