

Low Cost L-Shaped Modular Kitchen Designs in Pune
A well-planned kitchen does not have to be complicated or unnecessarily expensive. Low cost L-shaped modular kitchen designs in Pune can provide an efficient combination of workspace, storage and modern appearance while making good use of available floor space. SLE Pune provides modular kitchen and kitchen interior solutions designed around the size, layout and practical requirements of each home.
An L-shaped kitchen uses two connected walls to create an efficient working area. This configuration can work particularly well in apartments, compact homes and medium-sized kitchens where homeowners want sufficient cabinets without overcrowding the room.
SLE Pune can help with kitchen layout planning, cabinet configuration, storage solutions, material and finish selection, hardware options, manufacturing requirements and installation. The objective is to create a kitchen that is practical for everyday cooking while maintaining a clean and contemporary appearance.
What Is an L-Shaped Modular Kitchen?
An L-shaped modular kitchen consists of cabinets and worktops arranged along two adjoining walls. The two sides meet at a corner, creating an efficient kitchen work zone.
This design can accommodate different combinations of:
- Base cabinets
- Wall-mounted cabinets
- Drawers
- Corner storage
- Bottle pull-outs
- Cutlery drawers
- Kitchen trolleys
- Tall storage units
- Appliance spaces
- Sink units
- Hob and chimney areas
The exact configuration depends on the available wall length, doors, windows, plumbing, electrical points and appliance requirements.
Low Cost L-Shaped Modular Kitchen Design Ideas
A budget-conscious kitchen should focus on efficient planning rather than simply reducing the number of components. Good design can help control cost while retaining useful storage and an attractive appearance.
1. Simple Cabinet Layout
A straightforward combination of base and wall cabinets can provide essential storage without adding unnecessary decorative elements. This is useful for homeowners looking for a practical modular kitchen at a controlled budget.
2. Use Storage According to Need
Instead of filling every available space with specialised accessories, storage can be prioritised according to how the kitchen is actually used. Frequently used utensils can be placed in accessible drawers, while less-used items can be stored in higher cabinets.
3. Practical Corner Storage
The corner is one of the important areas in an L-shaped kitchen. Depending on the budget and cabinet configuration, homeowners can choose a practical corner cabinet or a suitable corner-access solution.
4. Combination of Drawers and Cabinets
Using drawers for frequently accessed items and standard cabinets for larger cookware can make the kitchen easier to organise. The number and size of drawers can be adjusted according to requirements.
5. Minimal Finishing Details
A clean cabinet design with a simple finish can create a modern appearance without relying on excessive decorative elements. Handle profiles, colours and finishes can be selected according to the overall interior.
L-Shaped Kitchen Designs for Small Pune Homes
Space planning is particularly important in compact apartments. An L-shaped layout can leave an open portion of the room available for movement while placing the main kitchen functions along two walls.
For a small kitchen, SLE Pune can plan the layout around:
- Available wall dimensions
- Refrigerator position
- Sink location
- Hob and chimney position
- Window and door placement
- Electrical points
- Plumbing connections
- Required cabinet capacity
- Available walking space
A compact L-shaped kitchen can include overhead cabinets, base storage, drawers and selected organisers without making the room feel unnecessarily crowded.
L-Shaped Modular Kitchen Catalogue: Popular Configurations
Compact L-Shaped Kitchen
Suitable for smaller apartments and homes, this configuration focuses on essential cabinets and efficient movement.
Straightforward Budget L-Shaped Kitchen
This option combines base cabinets, wall cabinets, drawers and basic storage accessories while keeping the overall design simple.
Modern L-Shaped Kitchen
A modern design can use clean cabinet fronts, coordinated colours, practical lighting and selected hardware to create a contemporary kitchen.
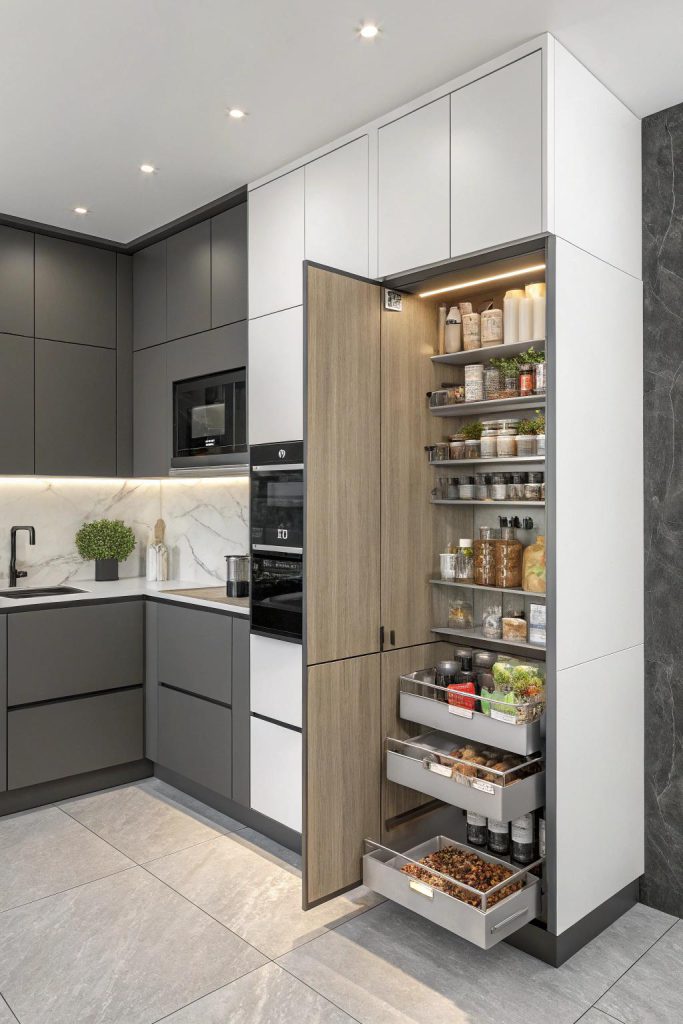
L-Shaped Kitchen With Tall Storage
Where sufficient space is available, a tall unit can provide additional pantry or appliance storage.
L-Shaped Kitchen With Breakfast Counter
For kitchens with additional room, one side of the layout may be extended or coordinated with a compact breakfast counter or adjoining dining area.
Custom L-Shaped Modular Kitchen Manufacturing in Pune
Every kitchen has different dimensions and requirements. A modular kitchen therefore needs to be planned around the actual space rather than relying only on a standard catalogue configuration.
SLE Pune can develop the kitchen layout based on measurements and requirements. The planning process can consider cabinet dimensions, storage requirements, appliance positions, worktop areas and available services.
Material and finish choices also influence the overall appearance and project cost. Homeowners can discuss suitable options according to their preferred design, usage requirements and budget.
Smart Storage for an Affordable L-Shaped Kitchen
Storage is one of the main advantages of a well-planned L-shaped kitchen.
Useful storage options may include:
Base Cabinets:
Suitable for cookware, larger utensils and everyday kitchen items.
Wall Cabinets:
Useful for plates, cups, containers and other frequently used items.
Drawer Units:
Practical for cutlery, kitchen tools and smaller accessories.
Bottle Pull-Out:
Can organise bottles and narrow kitchen items in a compact space.
Tandem Storage:
Can provide organised access to multiple stored items where the cabinet configuration permits.
Pantry Unit:
Useful for groceries, containers and packaged food items.
Tall Units:
Can provide vertical storage where sufficient space is available.
Corner Storage:
Helps make better use of the corner created by the L-shaped layout.
Kitchen Trolleys:
Can provide additional organised storage depending on the cabinet design.
Kitchen Materials and Finishes
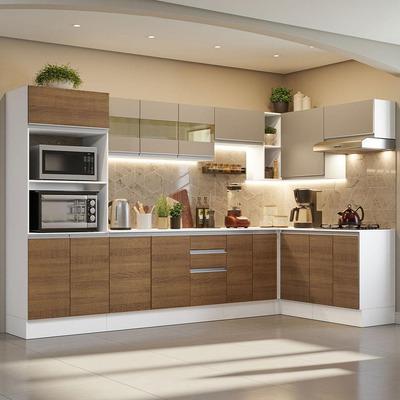
The right material and finish should be selected according to kitchen usage, maintenance expectations, appearance and budget.
Common design considerations include:
- Cabinet construction
- Shutter material
- Laminate finishes
- Acrylic finishes
- Glass elements
- Countertop material
- Edge finishing
- Hinges and drawer channels
- Handles or handleless profiles
The final selection should be based on the specific kitchen design and practical requirements rather than choosing a material solely because it looks attractive.
Kitchen Hardware and Accessories
Hardware affects how smoothly kitchen cabinets and drawers operate. Depending on the design and budget, an L-shaped modular kitchen may incorporate suitable hinges, drawer systems, channels, baskets, pull-outs and other accessories.
Brands such as Hettich, Blum, Godrej and Onyx may be considered where suitable, subject to availability and the specifications agreed for the project. Mention of these brands does not imply any official dealership or partnership.
How Much Does a Low Cost L-Shaped Modular Kitchen Cost in Pune?
The cost of an L-shaped modular kitchen varies according to the kitchen dimensions, number of cabinets, materials, finishes, hardware, accessories, countertop, appliances and installation requirements.
A basic design with standard finishes and essential storage can generally be more economical than a highly customised kitchen with premium finishes and specialised accessories.
Main Factors Affecting Cost
| Factor | Effect on Kitchen Cost |
|---|---|
| Kitchen size | Larger layouts generally require more materials |
| Cabinet quantity | More storage increases material and hardware requirements |
| Shutter finish | Different finishes have different price levels |
| Hardware | Premium hardware can increase project cost |
| Accessories | Pull-outs and specialised organisers add to the budget |
| Countertop | Cost varies according to selected material |
| Appliances | Chimney, hob and other appliances may be additional |
| Installation | Depends on the project requirements |
| Renovation work | Civil, plumbing or electrical changes may affect total cost |
For an accurate estimate, the kitchen should be measured and the required layout, materials and specifications should be discussed before preparing a quotation.
Why Choose SLE Pune for an L-Shaped Modular Kitchen?
SLE Pune focuses on practical kitchen planning and customised modular kitchen solutions for homes in Pune.
Customers can discuss:
- L-shaped kitchen layouts
- Budget-conscious designs
- Cabinet configurations
- Kitchen storage requirements
- Kitchen renovation
- Material and finish options
- Hardware and accessories
- Appliance integration
- Manufacturing requirements
- Installation requirements
The design can be planned around the actual kitchen space instead of using the same configuration for every home.
Our L-Shaped Modular Kitchen Process
1. Consultation
Discuss the kitchen requirements, preferred style, storage needs and budget considerations.
2. Site Measurement
Measure the available kitchen area and identify doors, windows, plumbing, electrical points and other important site conditions.
3. Layout Planning
Prepare an L-shaped cabinet arrangement based on the available space and required appliances.
4. Material and Finish Selection
Select suitable cabinet materials, colours, finishes, countertops, hardware and accessories.
5. Design Confirmation
Review the planned configuration and confirm the specifications before manufacturing.
6. Manufacturing
The approved modular kitchen components are prepared according to the agreed design and measurements.
7. Installation
Cabinets, hardware and other components are installed at the project location.
8. Final Inspection
The completed kitchen is checked for installation quality, cabinet alignment, hardware operation and overall finish.
What Is the Best L-Shaped Kitchen Design for a Pune Home?
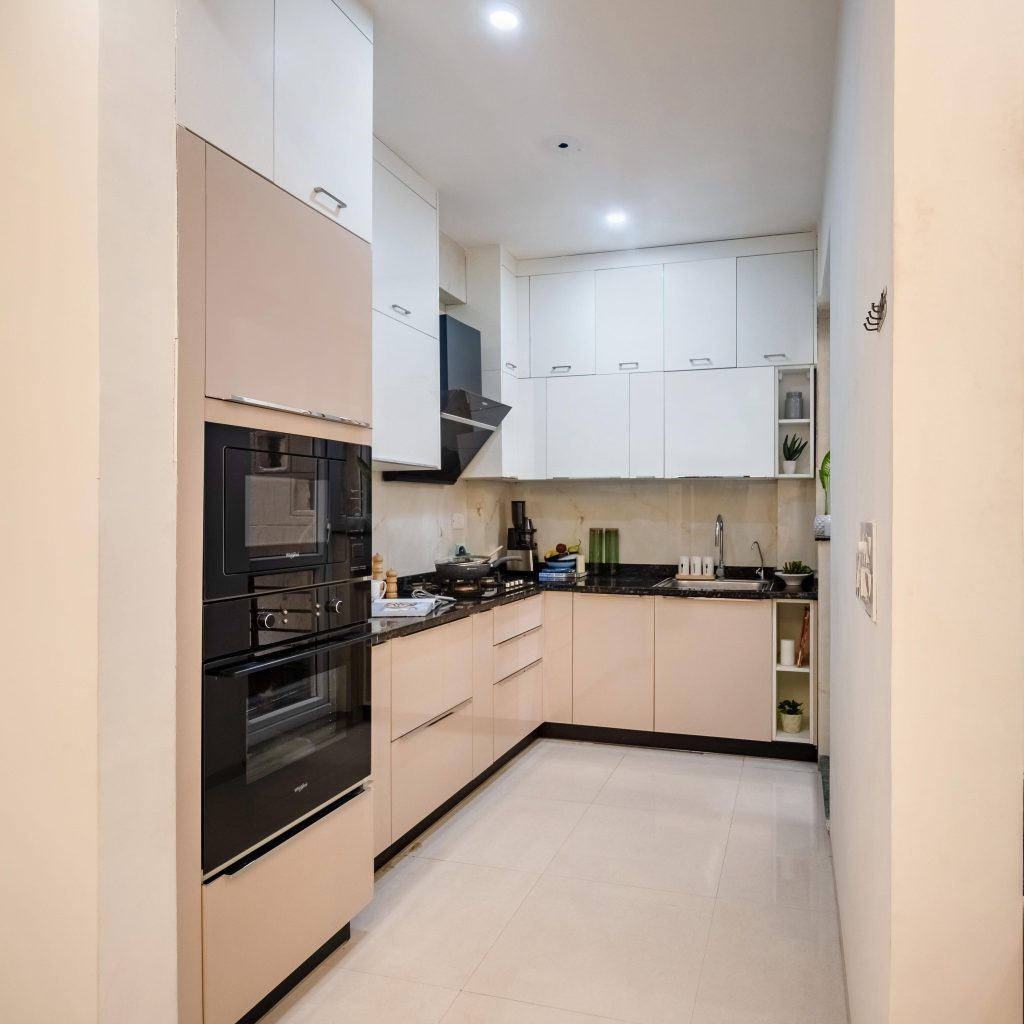
There is no single layout that is suitable for every home. The right L-shaped kitchen depends on the room dimensions, cooking habits, storage requirements, appliance positions, ventilation and available budget.
For a compact apartment, a simple L-shaped layout with essential cabinets may be practical. A larger kitchen may accommodate additional drawers, tall units, pantry storage or other accessories.
Can an L-Shaped Modular Kitchen Be Affordable?
Yes. The overall budget can be controlled by choosing an efficient cabinet layout, practical storage, suitable finishes and only the accessories that are genuinely required.
A budget-conscious design does not necessarily mean removing useful storage. Instead, the layout can prioritise the areas that provide the greatest practical value.
Can SLE Pune Customise an L-Shaped Modular Kitchen?
Yes. An L-shaped kitchen can be planned around the available dimensions, cabinet requirements, appliance positions, storage needs, preferred colours and selected finishes.
Customisation should be finalised after site measurements and discussion of the kitchen’s practical requirements.
Can an Existing L-Shaped Kitchen Be Renovated?
An existing kitchen can often be renovated depending on its condition and the extent of changes required. Renovation may include replacing cabinets, improving storage, upgrading hardware, changing finishes or modifying selected parts of the layout.
Where plumbing, electrical or civil work needs modification, those requirements should be assessed during the site-planning stage.
Where Can I Get a Custom L-Shaped Modular Kitchen in Pune?
Homeowners looking for a custom L-shaped modular kitchen in Pune can contact SLE Pune to discuss their kitchen dimensions, storage requirements, preferred design, materials and project requirements.
8. FAQ
What is an L-shaped modular kitchen?
An L-shaped modular kitchen uses two adjoining walls for cabinets and work areas. It is suitable for many compact and medium-sized kitchen layouts.
Is an L-shaped kitchen suitable for a small kitchen?
Yes. A properly planned L-shaped layout can make effective use of two walls while retaining an open movement area.
How can I reduce the cost of an L-shaped modular kitchen?
Cost can be managed through efficient cabinet planning, practical finishes, essential accessories and selecting storage according to actual requirements.
Does SLE Pune provide custom modular kitchen solutions?
SLE Pune provides modular kitchen and kitchen interior solutions that can be planned according to the requirements and dimensions of the project.
Can I add kitchen trolleys and storage accessories?
Yes. Depending on the available cabinet space, an L-shaped kitchen can include drawers, bottle pull-outs, pantry units, corner storage, trolleys and other suitable organisers.
How much does an L-shaped modular kitchen cost in Pune?
There is no single fixed price. Cost depends on dimensions, cabinet quantity, materials, finishes, hardware, accessories, countertop and installation requirements.
Can an old kitchen be converted into an L-shaped modular kitchen?
Potentially, yes. The feasibility depends on the existing room dimensions, plumbing, electrical points, walls, windows, doors and required changes.
Does SLE Pune provide kitchen interior design?
SLE Pune provides kitchen interior solutions that can include layout planning, storage, finishes, hardware and overall kitchen design requirements.
How long does modular kitchen installation take?
Installation time varies according to kitchen size, design complexity, manufacturing readiness and site conditions. A project-specific timeline can be discussed after the design is finalised.
Which Pune areas does SLE Pune serve?
Service availability should be confirmed with SLE Pune for the customer’s specific location before starting the project.
Get Your L-Shaped Modular Kitchen Consultation in Pune
Planning a low-cost L-shaped modular kitchen starts with understanding the available space and the way the kitchen will be used.
Contact SLE Pune to discuss your requirements for:
- L-shaped modular kitchen design
- Kitchen layout planning
- Site measurement
- Kitchen renovation
- Cabinet and storage solutions
- Hardware and accessories
- Material and finish selection
- Manufacturing requirements
- Kitchen interior design
- Installation requirements
- Project quotation
SLE Pune – Practical Modular Kitchen & Kitchen Interior Solutions in Pune.


