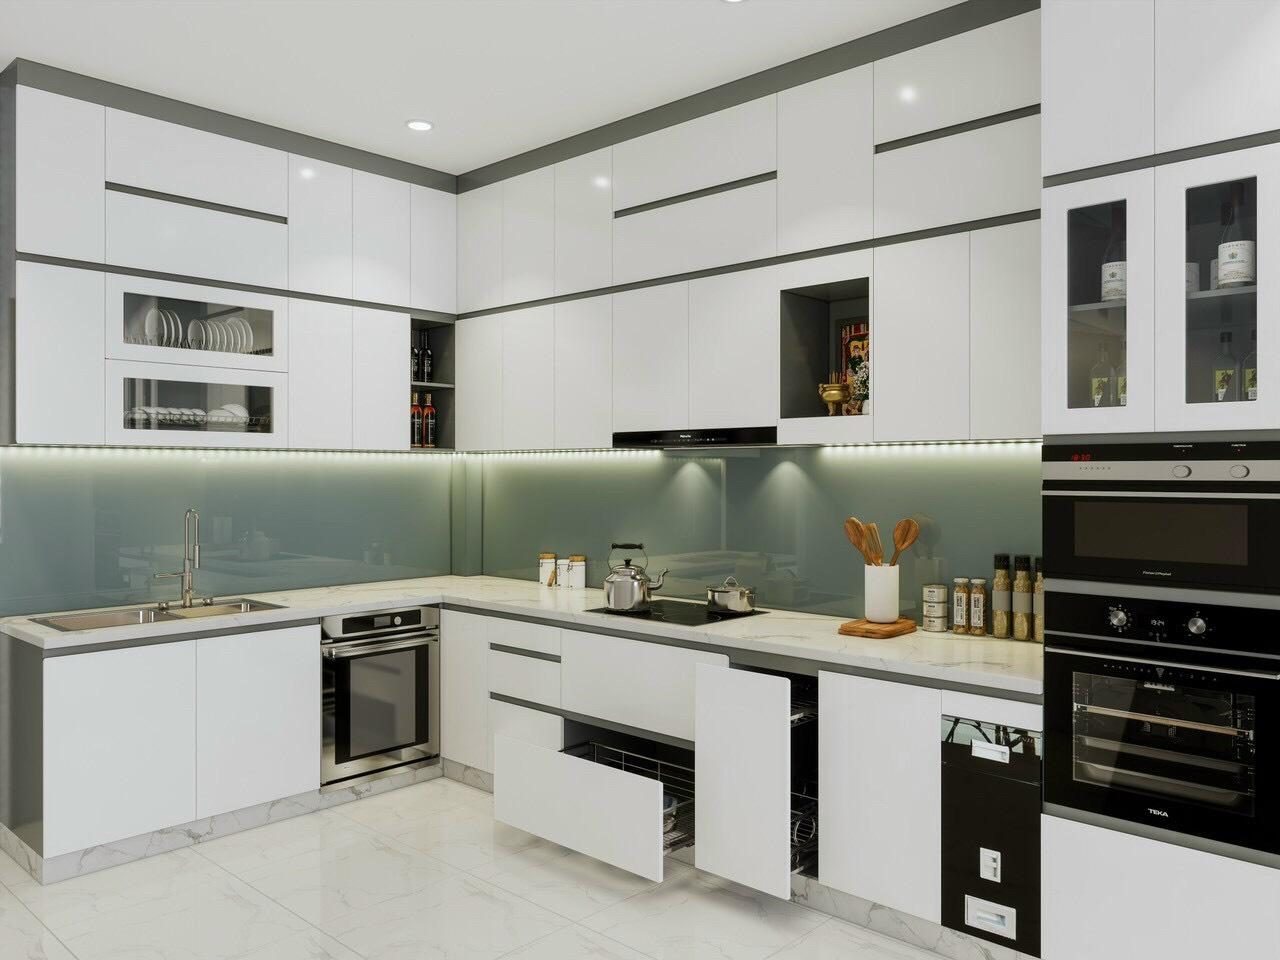
Premium Modular Kitchen Dealer, Manufacturer & Interior Design Company in Pune
SLE Pune provides end-to-end modular kitchen design, manufacturing, renovation, and complete interior coordination for homes throughout Pune. Urban living in Pune often brings distinct spatial challenges—from managing compact apartment footprints in bustling IT hubs like Wakad and Kharadi to creating sprawling, high-utility culinary spaces in residential areas like Kothrud or Baner. Standard, off-the-shelf cabinetry often leads to wasted corner space, poor ventilation, and inadequate storage for Indian cooking styles.
As a dedicated modular kitchen dealer in Pune, SLE Pune solves these challenges through tailored design, precision manufacturing, and professional installation. Whether you are moving into a newly constructed apartment or looking to upgrade an older home, our team balances aesthetics with ergonomics. We guide home owners through layout planning, material selection, hardware integration, and intelligent storage setups to build kitchens that are durable, beautiful, and effortless to maintain.
Best Modular Kitchen Designs & Layouts in Pune
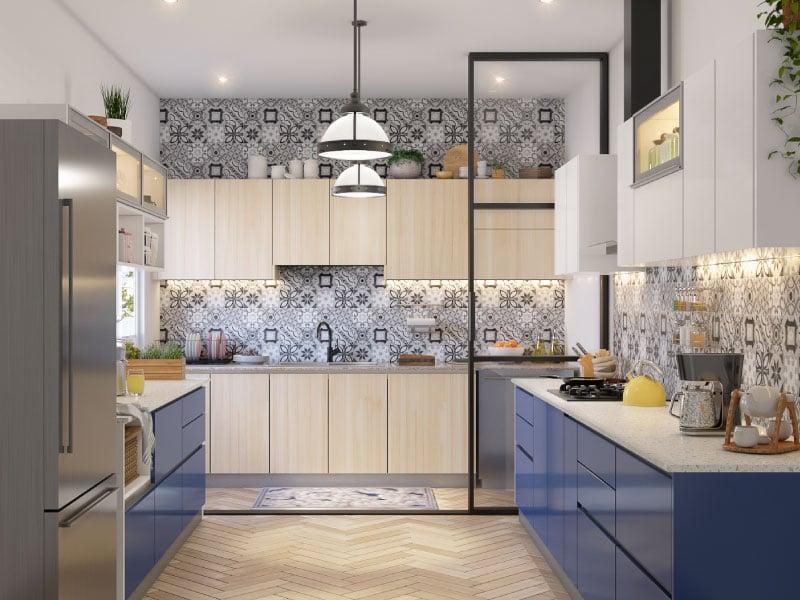
Every home in Pune possesses unique architectural dimensions. Selecting the right layout ensures optimal workflow, adhering to the classic “kitchen work triangle”—the distance between your sink, stove, and refrigerator.
Straight & Parallel Kitchen Layouts
- Straight Kitchens: Ideal for studio apartments, compact 1 BHK flats, or narrow layouts. All cabinets, countertops, and appliances line a single wall, keeping the floor space open.
- Parallel (Galley) Kitchens: A highly efficient design favored by home chefs. Featuring two parallel counters with a central aisle, this layout maximizes workspace and provides clear separation between prep and cooking zones.
L-Shaped & U-Shaped Kitchen Layouts
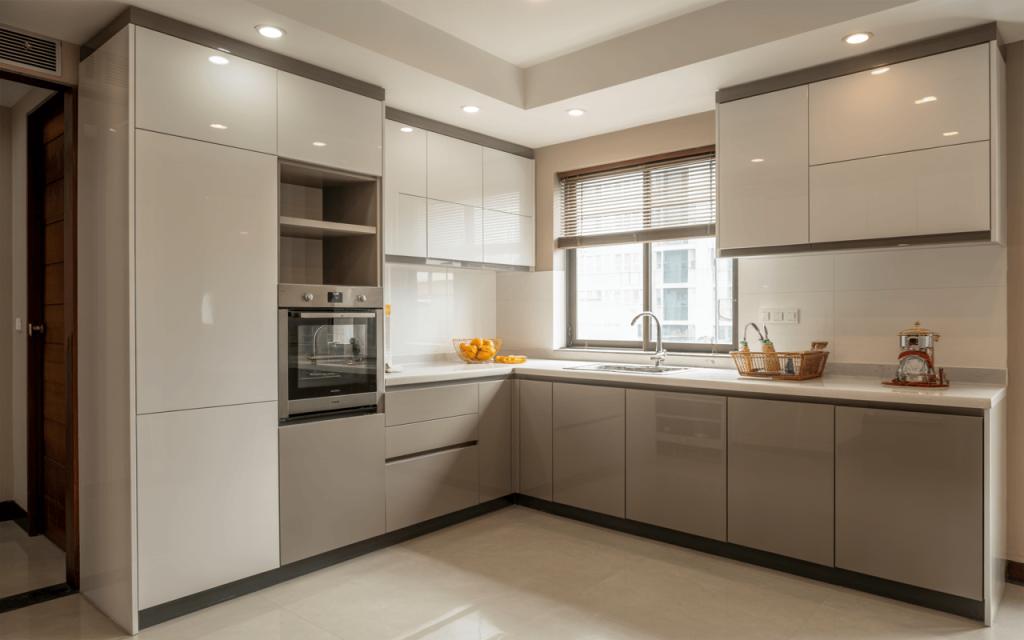
- L-Shaped Kitchens: One of the most popular layouts across Pune apartments. Utilizing two adjoining walls, it creates an open, natural workflow while leaving ample space for movement or a small dining table.
- U-Shaped Kitchens: Best suited for larger homes, modern villas, or open-plan residences. With counters lining three walls, it offers maximum storage, counter surface, and appliance integration.
Island & G-Shaped Kitchen Layouts
- Island Kitchens: Adds a central independent counter to an L-shaped or straight layout. Serves as extra prep space, a breakfast counter, or an interactive social space while cooking.
- G-Shaped Kitchens: An extension of the U-shaped layout with a fourth partial counter (peninsula), delivering expansive workspace and deep storage capacity.
Custom Modular Kitchen Manufacturing in Pune
At SLE Pune, custom manufacturing ensures that your kitchen fits your space down to the millimeter—eliminating awkward gaps and poorly utilized corners.
On-Site Measurement & Layout Engineering
Our design process begins with accurate on-site measurements. We record physical room dimensions, plumbing points, electrical outlets, window heights, and gas line entry points. This data forms the baseline for precise 2D layouts and 3D design visualizations.
Material Selection & Core Durability
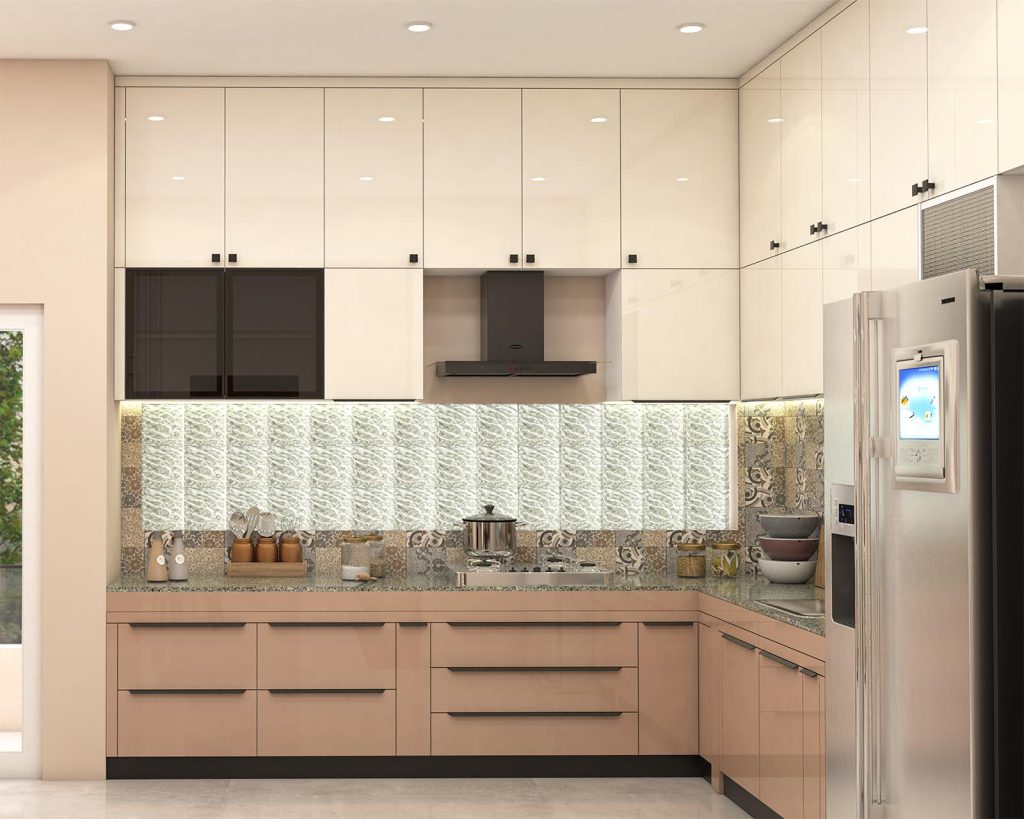
Indian kitchens demand materials capable of handling moisture, heat, heavy cookware, and frequent cleaning. We work with high-grade substrate materials tailored to specific zones of the kitchen:
- Commercial & Marine Plywood: High resistance to moisture and structural sagging, suitable for sink cabinets and heavy load-bearing zones.
- High-Density Moisture-Resistant (HDMR) Boards: Excellent surface flatness and density, ideal for precision-machined shutters, intricate routing, and dry cabinet zones.
- Medium-Density Fibreboard (MDF) & Particle Boards: Cost-efficient options suited for wall units and low-moisture zones.
Surface Finishes & Aesthetics
Customization extends to exterior textures and surface protection:
- Acrylic: High-gloss, vibrant finishes that reflect light, making smaller kitchens feel larger.
- Laminates (Matt, Gloss, Textured): Durable, scratch-resistant, easy to clean, and available in wood-grains, solid shades, and stone textures.
- PU (Polyurethane) Paint: Seamless, premium matte or high-gloss painted surfaces with zero edge banding visible.
- Glass & Aluminum Framing: Modern glass-front shutters framed in sleek aluminum profiles for display wall cabinets.
Modular Kitchen Renovation Services in Pune
Renovating a kitchen requires updating structural mechanics while upgrading visual style. Older homes in Pune often feature fixed concrete platforms, outdated tiling, and deteriorating wooden frameworks. SLE Pune provides comprehensive modular kitchen renovation services to modernize these spaces.
Civil Alterations & Platform Modifications
- Granite & Concrete Removal: Dismantling old civil platforms to create room for modern modular frame structures.
- Utility Alignment: Relocating plumbing lines, sink positioning, and electrical sockets to match modern appliance layouts (chimneys, built-in hobs, microwave/oven tall units).
- Dado Tiling & Wall Repairs: Updating splash-back tiles to complement new shutter finishes and lighting schemes.
Converting Conventional Kitchens to Modular Workspaces
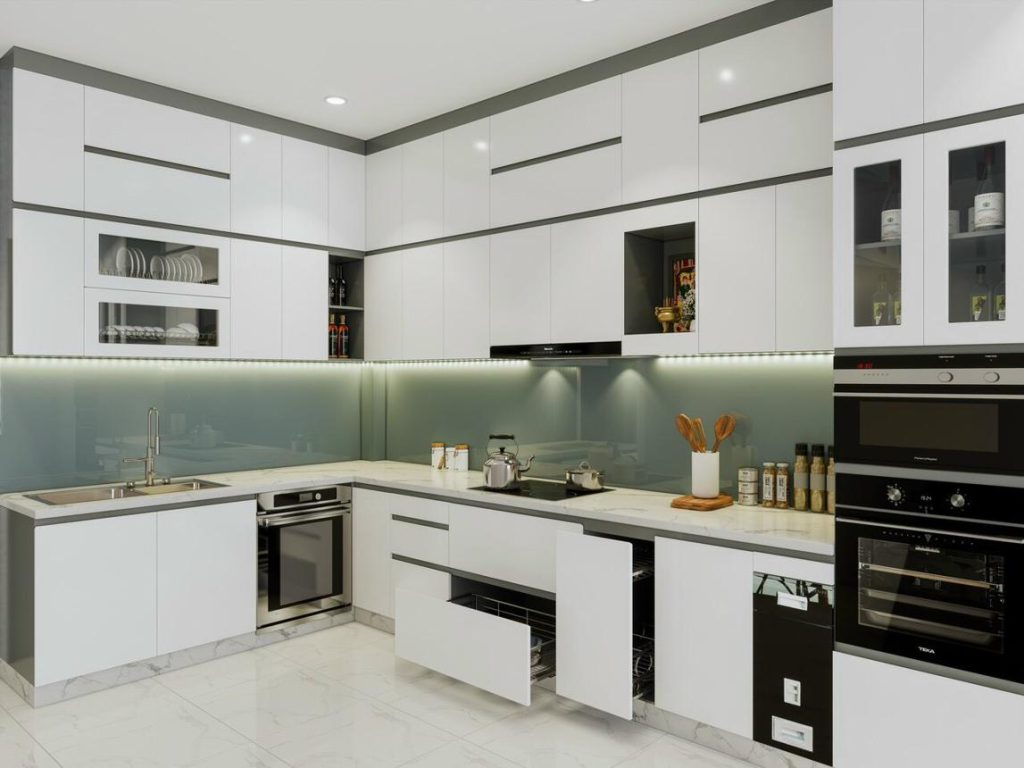
We systematically convert legacy kitchens into modern modular units:
- Dismantling & Disposal: Clean removal of old cabinets, trolleys, and broken fittings.
- Framework Modernization: Installing moisture-proof carcases and leveling bases.
- Storage Expansion: Upgrading basic open shelves to full-extension pull-outs, tandem boxes, and corner units.
- Hardware Upgrade: Replacing noisy, rusting hardware with soft-close hinges and heavy-duty drawer slides.
Kitchen Interior Design & Coordination in Pune
A modular kitchen functions best when integrated into the broader interior theme of your home. Kitchen interior design by SLE Pune addresses both performance and visual harmony.
Lighting & Electrical Layout Planning
- Task Lighting: Under-cabinet LED strip lights directly illuminate counter prep zones, eliminating shadows cast by ceiling lights.
- Ambient Lighting: Ceiling spotlights and cove lighting set an inviting mood in open-plan setups.
- Appliance Sockets: Strategic placement of high-amp points for dishwashers, ovens, and refrigerators to hide messy cables.
Color Coordination & Ventilation Integration
- Palette Balance: Combining neutral carcase tones with dual-shade shutter combinations (e.g., dark base cabinets with light wall cabinets) creates visual balance.
- Ducting & Chimney Setup: Planning chimney placement relative to external ventilation shafts, reducing smoke accumulation during heavy frying or spice roasting.
Modern Kitchen Cabinets, Trolleys & Storage Solutions
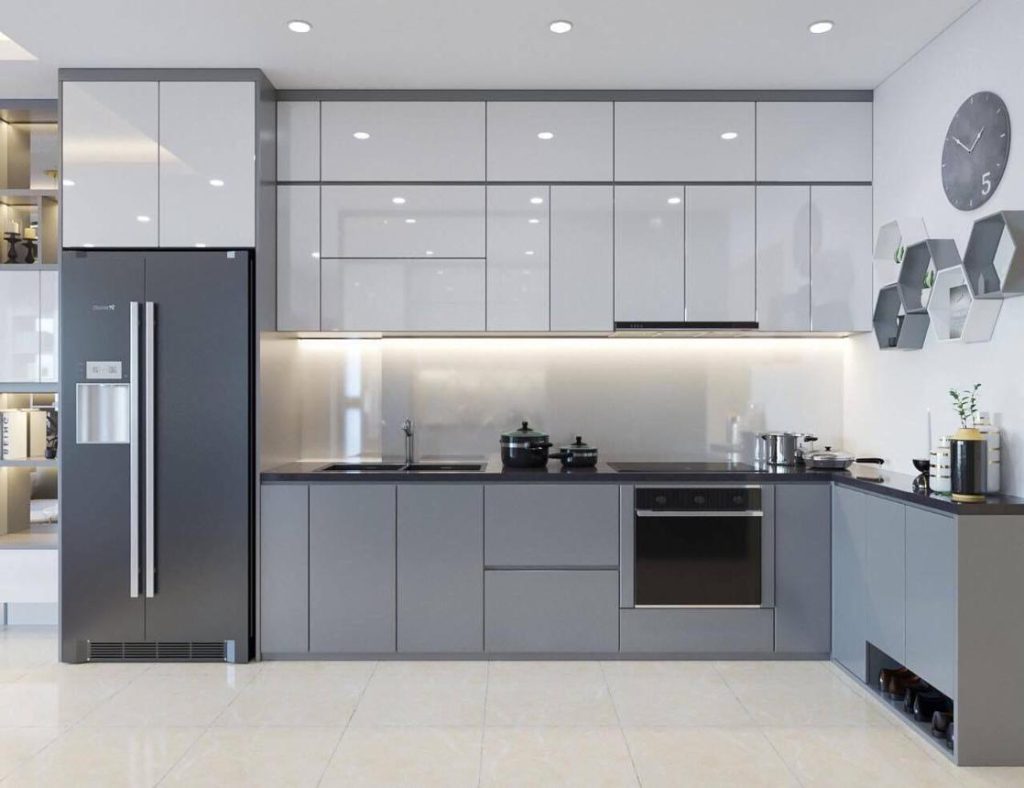
Organized storage keeps kitchen surfaces clutter-free. SLE Pune integrates specialized storage hardware designed for Indian kitchen inventory.
| Storage Solution | Primary Application | Key Functionality |
| Base Cabinets | Heavy pots, pans, and daily cookware | Sturdy lower storage with soft-close drawers or pull-out baskets. |
| Wall Cabinets | Spices, glassware, and dry groceries | Vertical storage utilizing overhead space with lift-up or swing shutters. |
| Tandem Box Drawers | Cutlery, plates, thalis, and heavy containers | Smooth double-wall steel drawer systems rated for high load capacities. |
| Bottle Pull-Outs | Oil bottles, sauces, spices, and jars | Narrow multi-tier wire or solid-base pull-outs kept near the cooking zone. |
| Pantry & Tall Units | Bulk groceries, snacks, and dry food storage | Full-height pull-out or swing-out internal baskets providing overview access. |
| Corner Storage Units | Blind corners (LeMans / Magic Corners) | Swiveling trays that pull hidden corner spaces completely out into the open. |
| Under-Sink Units | Trash bins, cleaning supplies, water purifiers | Moisture-resistant carcase with drip trays and door-mounted bin holders. |
Premium Kitchen Hardware & Accessories
Hardware forms the backbone of kitchen longevity. SLE Pune integrates hardware solutions engineered for smooth daily usage:
- Soft-Close Hinges: Prevent shutters from slamming, reducing noise and wear on carcase joints.
- Full-Extension Drawer Runners: Allow total visibility and access to items stored at the far back of deep drawers.
- Lift-Up Mechanisms: Gas struts and bi-fold lift systems for overhead cabinets, allowing easy access without swinging doors into head space.
- Compatible Hardware Options: We work with hardware mechanisms from leading industry brands—such as Hettich, Blum, and Godrej—matching hardware load ratings to your drawer dimensions and usage intensity.
Why Choose SLE Pune for Your Kitchen?
- Customized Spatial Planning: Every module is built to match your home’s exact dimensions and cooking style.
- Quality Substrates & Edge Banding: High-grade plywood and HDMR boards bonded with moisture-resistant PUR edge banding.
- Transparent Manufacturing Process: Clear communication regarding material specifications, finishes, and delivery timelines.
- Ergonomic Workflow: Storage layouts designed to minimize walking steps and heavy lifting during meal prep.
- Ergonomic Hardware Integration: Heavy-duty soft-close mechanisms tested for high cycle counts.
- End-to-End Execution: Single point of contact from initial site survey and design to installation and post-handover checks.
Our Design, Manufacturing & Installation Process
1.Consultation:Requirement Gathering.
Initial discussion to understand your layout preferences, appliance choices, storage needs, and budget targets.
2.Site Measurement:Physical Survey.
Our technicians visit your site in Pune to measure wall lengths, ceiling height, plumbing, electrical, and gas locations.
3.Layout Planning:2D Space Utilization.
Drafting clear 2D floor plans to optimize the work triangle and establish storage zones.
4.Design & Material Selection:Finishes & Hardware.
Selecting shutter finishes (laminate, acrylic, PU), countertop surfaces, handle profiles, and drawer mechanisms.
5.Design Confirmation:3D Visualization.
Reviewing complete 3D kitchen renders and finalizing exact specifications before production begins.
6.Manufacturing:Factory Precision.
Precision cutting, edge-banding, and drilling of carcase panels and shutters in factory conditions.
7.Installation:On-Site Assembly.
Delivering prefabricated modules to your site, mounting carcases, leveling bases, attaching shutters, and fitting hardware.
8.Final Inspection:Quality Check.
Testing all soft-close drawers, door alignments, appliance cutouts, and handover sign-off.
Direct Answer Knowledge Base
What Is the Best Modular Kitchen Design for a Pune Home?
The best design depends on your available floor area. L-shaped layouts are ideal for compact 2 BHK apartments in areas like Wakad or Kharadi because they maximize corner usage and leave room for movement. Parallel layouts work exceptionally well for narrow kitchen rooms, providing dedicated prep and cooking counters.
How Much Does a Modular Kitchen Cost in Pune?
Modular kitchen costs in Pune depend on room dimensions, substrate materials (marine ply vs. HDMR), shutter finishes (laminate vs. acrylic vs. PU), and hardware selection (basic pull-outs vs. premium tandem systems). Costs are generally calculated per square foot or by module count after an initial site measurement.
Which Materials Are Suitable for a Modular Kitchen?
BWP (Boiling Water Proof) Marine Plywood and HDMR (High-Density Moisture-Resistant) boards are recommended for Indian kitchens due to high humidity and frequent water contact around sink zones. High-pressure laminates and acrylic sheets provide durable, easy-to-clean outer surfaces.
How Long Does Modular Kitchen Installation Take?
Factory manufacturing typically requires 2 to 4 weeks depending on chosen finishes. Once prefabricated modules arrive at your home in Pune, physical on-site assembly and hardware alignment usually take 3 to 7 days.
Can an Existing Kitchen Be Renovated into a Modular Setup?
Yes. Conventional kitchens with fixed concrete platforms can be renovated. SLE Pune can remove old granite platforms, update plumbing and electrical points, and install fully modular base and wall units.
Where Can I Get a Custom Modular Kitchen in Pune?
SLE Pune provides custom design, factory manufacturing, and complete installation services for residential properties located across East, West, North, Central, and South Pune.
Service Areas in Pune
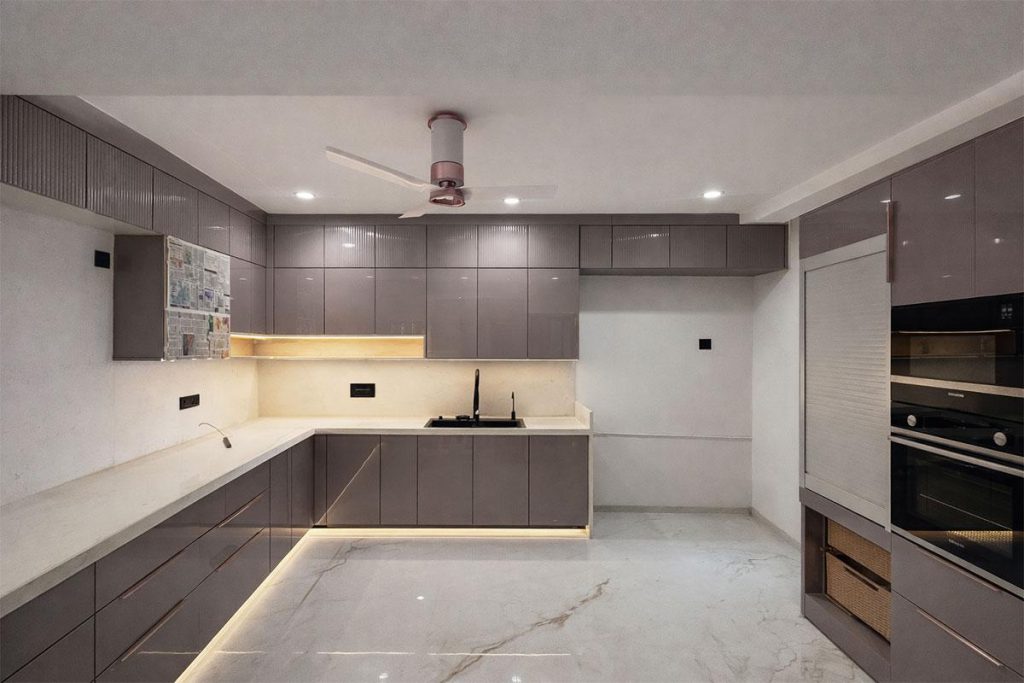
SLE Pune serves residential developments and standalone residences across major Pune neighborhoods:
- West & North-West Pune: Baner, Balewadi, Aundh, Kothrud, Bavdhan, Wakad, Hinjawadi, Punawale, Tathawade, Pimple Saudagar.
- East & South-East Pune: Kharadi, Viman Nagar, Kalyani Nagar, Wadgaon Sheri, Hadapsar, Magarpatta City, Amanora Park Town, NIBM Road, Undri.
- Central & South Pune: Shivajinagar, Deccan Gymkhana, Camp, Swargate, Bibwewadi, Katraj, Ambegaon.
- PCMC Region: Pimpri, Chinchwad, Akurdi, Nigdi, Ravet, Bhosari.
What services does SLE Pune provide?
SLE Pune provides modular kitchen design, custom manufacturing, kitchen renovation, cabinet fabrication, hardware installation, and complete kitchen interior coordination.
Does SLE Pune manufacture its own modular kitchen units?
Yes, SLE Pune custom-manufactures kitchen carcases, shutters, and cabinetry based on site measurements and approved designs.
Can I choose my own hardware and internal accessories?
Yes. You can choose from various pull-out baskets, tandem drawers, pantry units, lift-up systems, and soft-close mechanisms based on your preference and budget.
What is the difference between acrylic and laminate shutter finishes?
Acrylic offers a high-gloss, glass-like reflective surface that is visually striking. Laminates come in a wide range of matte, textured, and glossy options, offering high durability and scratch resistance at a flexible price point.
Do you provide on-site measurement before designing?
Yes, our technical team conducts an on-site measurement to check wall dimensions, plumbing lines, electrical sockets, and gas pipeline entries before drafting layouts.
Can SLE Pune handle full kitchen renovation, including civil work?
Yes. We assist with removing old platforms, updating wall dado tiles, adjusting plumbing/electrical points, and fitting new modular cabinets.
How do I maintain my modular kitchen shutters and drawers?
Wipe surfaces regularly with a soft, damp microfiber cloth. Avoid using harsh abrasive chemicals or steel wool, especially on high-gloss acrylic surfaces. Ensure water spills around sink areas are wiped dry promptly.
What layout is best for small kitchens?
Straight line and compact L-shaped layouts make the best use of restricted space by keeping central floor space clear while securing primary storage.