

Introduction
A small modular kitchen design can make even a compact kitchen look spacious, organized, stylish, and highly functional. With the right layout, smart storage solutions, suitable colours, and efficient kitchen accessories, a small kitchen can provide everything needed for comfortable everyday cooking.
For apartments, 1BHK and 2BHK homes, compact kitchens are increasingly common. Instead of filling the available space with bulky cabinets, a well-planned modular kitchen uses every available corner intelligently. Tall cabinets, pull-out baskets, corner units, overhead storage, soft-close drawers, and built-in appliances can help create a clean and practical cooking area.
At SLE Pune, modular kitchens are designed according to the available space, lifestyle, storage requirements, and budget. The company provides customized kitchen solutions in Pune, including compact straight, L-shaped, parallel, and other layouts.
If you are planning a small modular kitchen in Pune, a professional design can help you balance storage, movement, appearance, durability, and cost.
Why Choose a Small Modular Kitchen?
A compact modular kitchen is not simply a smaller version of a large kitchen. It requires careful planning to make maximum use of limited space.
Some important advantages include:
- Better utilization of available space
- More organized storage
- Easy access to kitchen accessories
- Modern and attractive appearance
- Easy-to-clean surfaces
- Customized cabinet sizes
- Efficient cooking workflow
- Space for essential appliances
- Multiple finish and colour options
- Easy maintenance and future upgrades
A modular kitchen can also be customized according to the shape of your room. Straight kitchens work well in narrow spaces, while L-shaped kitchens can make excellent use of corners. Parallel kitchens are useful when two opposite walls are available.
Popular Small Modular Kitchen Layouts
1. Straight Small Modular Kitchen
A straight kitchen places cabinets, appliances, sink, and countertop along one wall. It is one of the best options for very small apartments and studio homes.
Advantages include:
- Simple installation
- Maximum open floor area
- Easy movement
- Lower cabinet requirement
- Suitable for narrow kitchens
2. L-Shaped Small Modular Kitchen
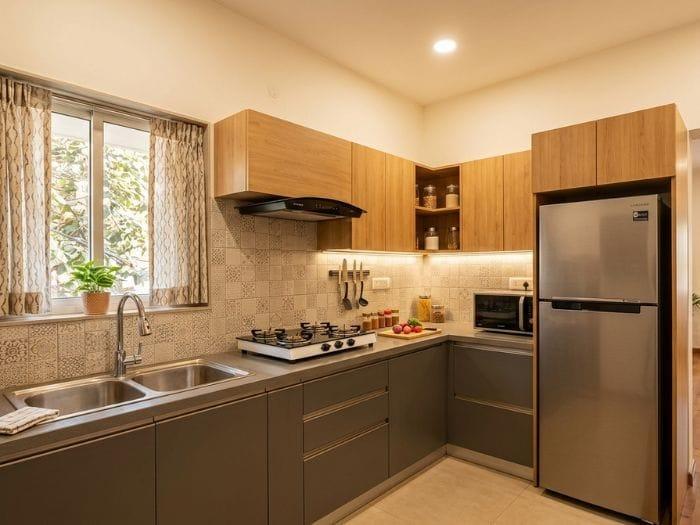
An L-shaped kitchen uses two connected walls and makes better use of corners. It is a popular option for compact Indian homes.
You can place the sink, hob, and refrigerator strategically along the two sides to create a convenient workflow.
3. Parallel Modular Kitchen
A parallel kitchen has cabinets and countertops on two opposite walls. It is especially useful for long and narrow kitchen rooms.
SLE Pune also provides tandem/parallel kitchen solutions designed to improve space utilization.
4. Compact U-Shaped Kitchen
A U-shaped kitchen uses three sides of the room and provides considerable storage. It is suitable when the room is slightly wider and sufficient walking space can be maintained.
5. Small Kitchen with Breakfast Counter
A compact breakfast counter can provide additional working or dining space without requiring a large dining table. A foldable or extended countertop can be particularly useful in small homes.
Smart Storage Ideas for Small Modular Kitchens
Storage is one of the most important aspects of small kitchen planning.
Tall Storage Cabinets
Use vertical space by installing cabinets that extend toward the ceiling. The upper sections can store occasionally used utensils and appliances.
Bottle Pull-Out
A narrow pull-out unit can be used for oil bottles, sauces, spices, and other containers. It keeps the countertop clear.
Corner Storage
Corner cabinets can otherwise become difficult-to-access areas. Carousel units, corner drawers, and pull-out mechanisms can make these spaces more useful.
Cutlery Drawers
Dedicated cutlery organizers keep spoons, forks, knives, and cooking tools separated and easy to access.
Under-Sink Storage
The area below the sink can be designed for cleaning supplies, waste bins, and other household essentials.
Overhead Cabinets
Overhead cabinets increase storage without taking additional floor space. They are especially useful in compact kitchens.
Open Shelves
A limited number of open shelves can make a small kitchen feel lighter while providing convenient access to frequently used items.
SLE Pune highlights features such as pull-out units, tandem boxes, tall units, soft-close shutters, corner units, and multiple storage layers for modular kitchens.
Colour Ideas for a Small Modular Kitchen
Colour selection can significantly affect the visual appearance of a compact kitchen.
White and Light Grey
Light colours create a bright and clean appearance. White cabinets combined with light-grey countertops can create a minimalist modern look.
Cream and Wooden Finish
Cream cabinets with wood accents can make the kitchen feel warm and comfortable.
White and Green
A soft green accent with white cabinets can provide a fresh contemporary appearance.
Beige and Brown
Beige cabinets combined with natural wood shades can create a comfortable traditional-modern appearance.
Two-Tone Kitchen
Using one colour for upper cabinets and another for lower cabinets can create visual contrast without making the room look overcrowded.
For very small kitchens, avoid using too many dark colours across large surfaces. Dark accents can still be used on handles, backsplash, countertops, or selected cabinets.
Small Modular Kitchen Features
| Feature | Benefit |
|---|---|
| Soft-close drawers | Smooth and quieter operation |
| Tall units | Uses vertical space |
| Pull-out baskets | Easy access to narrow spaces |
| Corner units | Better corner utilization |
| Overhead cabinets | Additional storage |
| Built-in appliances | Saves countertop space |
| LED lighting | Improves visibility |
| Easy-clean laminate | Convenient maintenance |
| Cutlery organizers | Better organization |
| Under-sink storage | Efficient use of unused space |
| Bottle pull-out | Organized bottle storage |
| Tandem drawers | Smooth and convenient storage |
Small Modular Kitchen Comparison Table
| Kitchen Layout | Space Requirement | Storage | Best For | Approx. Cost* |
|---|---|---|---|---|
| Straight | Very Small | Moderate | Studio/1BHK | ₹45,000–₹95,000 |
| L-Shaped | Small–Medium | High | 1BHK/2BHK | ₹60,000–₹1.50 Lakh |
| Parallel | Medium/Narrow | High | Long kitchens | ₹75,000–₹1.80 Lakh |
| U-Shaped | Medium | Very High | Larger compact kitchens | ₹1.20–₹2.50 Lakh |
| Island | Large | Very High | Spacious homes | ₹1.80–₹4.50 Lakh |
*Indicative ranges based on SLE Pune’s published modular kitchen design information. Actual quotation can vary according to dimensions, material, finish, hardware, accessories, appliances, and installation requirements.
Small Modular Kitchen Cost Table
| Kitchen Component / Finish | Indicative Price Range |
|---|---|
| Basic laminate finish | ₹1,200–₹1,800/sq. ft. |
| PVC finish | ₹1,500–₹2,200/sq. ft. |
| Acrylic finish | ₹2,400–₹3,000/sq. ft. |
| PU finish | ₹3,500–₹4,500/sq. ft. |
| Stainless-steel finish | ₹3,800–₹5,000/sq. ft. |
These are indicative published ranges and should not be treated as a fixed quotation. SLE Pune states that the final cost depends on kitchen size, cabinet material, hardware, and additional features such as chimneys, lofts, and accessories.
How to Reduce the Cost of a Small Modular Kitchen
A beautiful modular kitchen does not always require a premium budget. You can control the cost by making practical choices.
Choose Laminate for a Budget-Friendly Kitchen
Laminate finishes provide many colour and texture options at a relatively accessible price point.
Prioritize Essential Storage
Instead of adding every available accessory, select storage systems according to your actual cooking habits.
Use Open Shelves Carefully
Open shelving can reduce cabinet requirements, although too many open shelves can make the kitchen look cluttered.
Select Standard Cabinet Sizes
Where possible, standard dimensions can simplify manufacturing and help control costs.
Plan Appliances Before Manufacturing
Decide the positions of the refrigerator, hob, chimney, microwave, and oven before cabinet production begins.
Invest in Frequently Used Hardware
Soft-close drawers and quality hinges can improve everyday convenience. For premium accessories, prioritize the units you use most frequently.
Small Kitchen Lighting Ideas
Lighting can make a compact kitchen appear more open and comfortable.
Consider:
- Ceiling lights for general illumination
- Under-cabinet LED lights for countertops
- Task lighting near the sink
- Accent lighting inside selected cabinets
- Natural light wherever available
Under-cabinet lighting is especially useful because it illuminates the work surface without occupying additional space.
Countertop and Backsplash Ideas
For a small modular kitchen, a practical countertop should be durable, easy to clean, and suitable for everyday cooking.
Popular choices include:
- Granite
- Quartz
- Solid-surface materials
- Other kitchen countertop materials selected according to budget and usage
For the backsplash, light-coloured tiles, glass, or easy-clean surfaces can help maintain a bright appearance.
Small Modular Kitchen Design for Pune Homes
Pune has a wide range of apartment and independent-home layouts, so there is no single kitchen design that works for every property.
A compact kitchen in Kondhwa may have different dimensions from a kitchen in Hadapsar, Wanwadi, Undri, Katraj, or NIBM. Therefore, the best approach is to measure the available space first and then create a customized design.
SLE Pune offers modular kitchen solutions across Pune and lists areas including Kondhwa, Hadapsar, Wanwadi, Camp, Undri, Katraj, NIBM Road, and surrounding locations.
Why Choose SLE Pune for a Small Modular Kitchen?
SLE Pune focuses on combining practical storage with modern kitchen aesthetics. Its published information highlights customized designs, factory-direct solutions, 3D design consultation, installation, and a variety of finishes and storage accessories.
Key Reasons to Choose SLE Pune
- Customized small kitchen designs
- Space-saving storage solutions
- Modern and traditional design options
- Multiple material and finish choices
- 3D design consultation
- Professional installation
- Solutions for different budgets
- Pune-based service and consultation
- Kitchen layouts designed around your available space
SLE Pune’s website also states that the company has extensive experience in modular kitchen manufacturing and focuses on functionality, quality, and customized design.
Small Modular Kitchen Design FAQs
Q1. What is the best modular kitchen design for a small kitchen?
An L-shaped or straight modular kitchen is generally suitable for compact spaces. The best layout depends on the room dimensions, doors, windows, plumbing, and appliance positions.
Q2. How much does a small modular kitchen cost in Pune?
A small modular kitchen can start from around ₹45,000 according to SLE Pune’s published information. The final price depends on size, materials, hardware, finish, storage accessories, and installation.
Q3. Which is better for a small kitchen, straight or L-shaped?
A straight kitchen is useful when you have only one usable wall. An L-shaped kitchen can provide more countertop and storage space when two adjoining walls are available.
Q4. Can I include a chimney in a small modular kitchen?
Yes. A chimney can be incorporated into a compact modular kitchen. The chimney size and placement should be planned along with the hob and overhead cabinets.
Q5. How can I get more storage in a small kitchen?
Use tall cabinets, overhead units, corner storage, pull-out baskets, tandem drawers, bottle pull-outs, and under-sink organizers.
Q6. Which colour is best for a small modular kitchen?
White, cream, beige, light grey, pastel shades, and light wood finishes can help create a spacious appearance. Dark colours can be used as accents.
Q7. Can a small kitchen have a modern design?
Absolutely. Handleless shutters, clean cabinet lines, integrated appliances, LED lighting, acrylic or matte finishes, and minimal accessories can create a modern appearance even in a very small kitchen.
Q8. Can SLE Pune design a kitchen according to my budget?
Yes. SLE Pune provides modular kitchen options across different materials and price ranges. A personalized quotation should be obtained after measuring the kitchen and deciding the desired specifications.
Final Thoughts
A small kitchen does not have to feel crowded. With thoughtful planning, the right layout, vertical storage, smart kitchen accessories, suitable lighting, and an appropriate colour combination, even a compact space can become comfortable and attractive.
Whether you prefer a straight modular kitchen, L-shaped kitchen, parallel kitchen, or compact U-shaped design, the key is to plan the kitchen around your actual space and daily cooking requirements.
If you are looking for a small modular kitchen design in Pune, SLE Pune can help you plan a customized kitchen according to your space, style, and budget.
Call to Action
Plan Your Small Modular Kitchen with SLE Pune
Ready to transform your compact kitchen into a beautiful and functional space?
Call SLE Pune today: 9372440445
Address: Sukhasagar Rd, Sai Nagar, Shatrunjay Nagar, Kondhwa, Pune, Maharashtra 411048
Discuss your kitchen measurements, storage requirements, preferred layout, materials, and budget with the SLE Pune team and plan your customized modular kitchen.
SLE Pune – Smart Designs, Practical Storage, Beautiful Kitchens.


