

Introduction
Looking for kitchen interior designers in Pune who can design a kitchen that is attractive, practical, and suitable for your home? SLE Pune provides modular kitchen and interior solutions based on the available space, kitchen layout, storage needs, lifestyle, and budget.
A well-planned kitchen is more than cabinets and countertops. It should provide enough storage, comfortable working space, easy movement, good lighting, and a clean appearance. SLE Pune offers kitchen design and interior solutions from its location at Sukhasagar Road, Sai Nagar, Kondhwa, Pune. The company provides modular kitchen layouts, storage solutions, material selection, installation, and related furniture services.
Whether you need a compact kitchen for a 1 BHK apartment or a larger kitchen for a family home, the design can be planned according to the room size and your daily cooking requirements.
Why Choose Kitchen Interior Designers in Pune?
Professional kitchen planning can help you use the available space more effectively. Pune homes have different kitchen sizes and layouts, so one standard design may not work for every home.
A kitchen designer can plan:
- L-shaped kitchen layouts
- U-shaped kitchen layouts
- Straight kitchen layouts
- Parallel kitchen layouts
- Island kitchen layouts
- Tall storage units
- Kitchen lofts
- Crockery units
- Pantry storage
- Corner storage
- Kitchen trolleys
- Appliance spaces
- Lighting arrangements
The right layout can make everyday cooking and storage easier.
Materials Used for Modular Kitchens
Material selection has a major effect on the appearance, strength, maintenance, and service life of a kitchen. SLE Pune provides kitchen solutions using materials such as BWR plywood, laminates, acrylic finishes, and hardware fittings.
1. BWR Plywood
BWR plywood is commonly selected for kitchen cabinets because kitchens can be exposed to moisture and humidity. It provides a strong base for cabinets and storage units when properly manufactured and installed.
2. Laminate
Laminate is available in many colours, textures, and patterns. It is suitable for homeowners looking for a practical finish with simple maintenance.
3. Acrylic Finish
Acrylic finishes provide a smooth and glossy appearance. They are suitable for modern kitchen designs and can be paired with contrasting cabinet colours.
4. Hardware
Good hardware helps cabinets and drawers operate smoothly. Depending on the design, kitchens can include drawer systems, hinges, tandem units, pull-outs, corner solutions, baskets, and other storage accessories.
SLE Pune’s showroom information also mentions hardware options from brands such as Hettich, Hafele, and Ebco.
5. Countertop
The countertop is an important working area. Granite, quartz, or other suitable countertop materials can be selected according to the kitchen design, usage, and budget.
Benefits of a Well-Planned Modular Kitchen
Better Space Utilisation
A planned kitchen uses available wall and floor space efficiently. Corners, vertical areas, and unused sections can be used for storage.
More Storage
Drawers, cabinets, lofts, tall units, bottle pull-outs, pantry units, and corner storage can help organise cookware, groceries, appliances, and other kitchen items.
Easy Cleaning
A well-organised kitchen provides clear working areas and fewer exposed storage sections. This can make routine cleaning easier.
Comfortable Cooking
The placement of the cooking area, sink, refrigerator, drawers, and frequently used items can be planned around your daily routine.
Modern Appearance
A coordinated combination of cabinet colours, handles, countertop, backsplash, lighting, and appliances can give the kitchen a consistent interior design.
Better Organisation
Separate storage areas can be planned for utensils, groceries, bottles, appliances, plates, and cookware. This helps reduce clutter.
Easy Maintenance
Quality materials and suitable hardware can make routine maintenance easier. Proper installation is also important for long-term performance.
Key Features of SLE Pune Kitchen Interiors
SLE Pune provides modular kitchen and interior solutions for different home sizes and requirements. Its website lists services including kitchen design, kitchen interiors, kitchen renovation, storage planning, lighting design, and installation-related solutions.
Important features include:
- Space-based kitchen planning
- L-shaped and U-shaped layouts
- Straight and parallel kitchen designs
- Modular cabinets
- Kitchen trolley solutions
- Loft storage
- Tall storage units
- Crockery units
- Pantry storage
- Acrylic finishes
- Laminate finishes
- BWR plywood options
- Kitchen lighting planning
- Appliance space planning
- Storage optimisation
- Installation support
- Kitchen renovation solutions
Kitchen Layout Comparison
| Kitchen Layout | Best For | Main Benefit | Storage Level |
|---|---|---|---|
| Straight | Small kitchens | Simple and compact | Medium |
| L-Shaped | Small to medium homes | Good corner usage | High |
| U-Shaped | Medium to large kitchens | More working and storage space | Very High |
| Parallel | Long kitchens | Separate work zones | High |
| Island | Large kitchens | Extra workspace and seating | Very High |
Choosing the layout depends on the kitchen dimensions, doors, windows, plumbing points, electrical points, appliances, and family requirements.
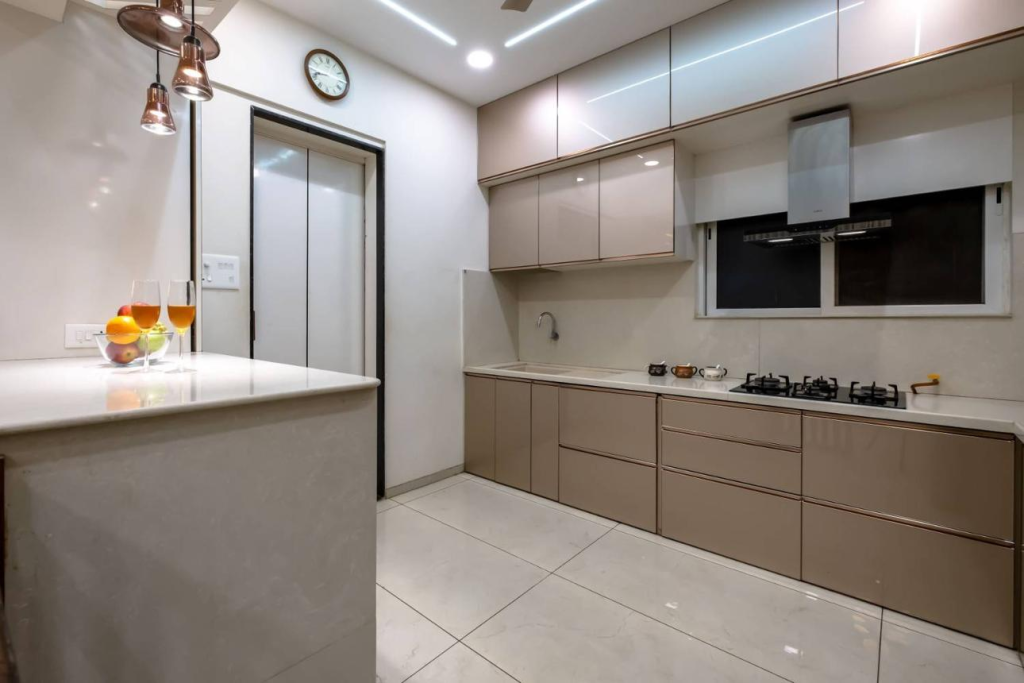
Kitchen Interior Design Process
Step 1: Space Measurement
The kitchen area is measured to understand the exact wall lengths, ceiling height, windows, doors, plumbing points, and electrical locations.
Step 2: Layout Planning
The suitable layout is selected based on the available space. The position of the sink, hob, refrigerator, cabinets, and appliances is planned.
Step 3: Material Selection
Cabinet materials, finishes, countertops, handles, hardware, colours, and accessories are selected according to the project requirements.
Step 4: Storage Planning
The designer plans drawers, cabinets, corner storage, pantry units, lofts, and other storage areas.
Step 5: Installation
After manufacturing, the kitchen components are installed at the site. Proper alignment and fitting are important for the final result.
Why Choose SLE Pune?
SLE Pune is located in Kondhwa and focuses on modular kitchen manufacturing and interior solutions. Its website states that the company has 29 years of experience in making modular kitchens.
Local Pune Location
The showroom is located at:
Sukhasagar Rd, Sai Nagar, Shatrunjay Nagar, Kondhwa, Pune, Maharashtra 411048
Kitchen Design and Manufacturing
SLE Pune provides kitchen design and modular kitchen solutions under one service, helping customers plan materials, layouts, storage, and installation.
Multiple Design Choices
Homeowners can choose from different kitchen layouts, colours, finishes, storage units, and accessories based on their requirements.
Practical Storage
The focus is not only on appearance. Storage planning can include kitchen trolleys, drawers, lofts, corner units, pantry storage, and tall cabinets.
Consultation
Customers can discuss their kitchen dimensions, preferred layout, materials, storage requirements, and budget before finalising the design.
Kitchen Interior Designers in Pune – Areas Served
SLE Pune is based in Kondhwa and serves customers across several Pune areas. Its website specifically mentions locations such as Kondhwa, Wanwadi, Katraj, Hadapsar, Camp, and Undri.
Depending on project requirements, customers from areas such as Bibwewadi, NIBM, Mohammadwadi, Kharadi, Baner, Kothrud, Pashan, and other Pune locations can contact the company for consultation.
Frequently Asked Questions
1. Who are the kitchen interior designers in Pune?
Kitchen interior designers plan the layout, cabinets, storage, materials, lighting, colours, countertops, and other elements of a kitchen. SLE Pune provides modular kitchen and interior solutions in Pune.
2. What materials are used for modular kitchens?
Common materials include BWR plywood, laminates, acrylic finishes, countertops, and kitchen hardware. The right material depends on the required finish, usage, maintenance, and budget.
3. Which kitchen layout is best for a small home?
An L-shaped or straight kitchen can work well for many small homes. The best option depends on the room dimensions, doors, windows, and appliance locations.
4. Is an L-shaped kitchen suitable for Indian homes?
Yes. L-shaped kitchens can provide separate cooking and preparation areas while making good use of two connected walls.
5. What is the benefit of a U-shaped kitchen?
A U-shaped kitchen can provide more cabinets and countertop space. It is generally better suited to kitchens with enough room for comfortable movement.
6. Can I add more storage to my kitchen?
Yes. Storage can include drawers, lofts, tall units, pantry cabinets, corner units, bottle pull-outs, and kitchen trolleys.
7. Can I select the colour of my modular kitchen?
Yes. Cabinet finishes can be selected according to the overall home interior. Laminate and acrylic finishes are among the available choices.
8. Does SLE Pune provide kitchen installation?
SLE Pune provides modular kitchen and interior solutions along with installation-related services. Customers should confirm the exact installation scope for their project during consultation.
9. Where is SLE Pune located?
SLE Pune is located at Sukhasagar Rd, Sai Nagar, Shatrunjay Nagar, Kondhwa, Pune, Maharashtra 411048.
10. How can I contact SLE Pune?
You can call 9372440445 to discuss your kitchen design requirements, consultation, materials, and project details.
About SLE Pune
SLE Pune is a modular kitchen and interior solution provider based in Kondhwa, Pune. The company states that it has 29 years of experience in modular kitchen manufacturing. Its services include modular kitchen design, kitchen interiors, storage solutions, kitchen renovation, furniture, and related interior work.
The company showroom is located in Sai Nagar, Sukhasagar Road, Kondhwa, Pune. Customers can visit the location to discuss their kitchen requirements and review available kitchen solutions.
📞 Get Your Dream Modular Kitchen Designed Today!
Transform your kitchen into a stylish, functional, and modern space with SLE Pune. Whether you’re planning a new modular kitchen, kitchen renovation, tandem kitchen storage, or complete home interior, our experienced team is here to help.
✅ Free Design Consultation
✅ Customized Kitchen Solutions
✅ Premium Quality Materials
✅ Affordable Pricing
✅ Professional Installation
✅ After-Sales Support
Contact SLE Pune Today
📍 Address:
Sukhasagar Rd, Sai Nagar, Shatrunjay Nagar, Kondhwa, Pune, Maharashtra 411048
📞 Call: +91 93724 40445
🕘 Business Hours:
Open Daily • 9:00 AM – 10:30 PM
🚚 Delivery Available
Book Your Free Consultation Today!
Don’t wait to create the kitchen you’ve always wanted. Contact SLE Pune today for a FREE site visit, design consultation, and quotation. Our experts will guide you through every step—from design to installation—ensuring a beautiful and long-lasting modular kitchen that fits your style and budget.
📞 Call Now: +91 93724 40445
📍 Visit Our Showroom: Sukhasagar Rd, Sai Nagar, Shatrunjay Nagar, Kondhwa, Pune, Maharashtra 411048
SLE Pune – Premium Modular Kitchens & Interior Solutions in Pune.


