


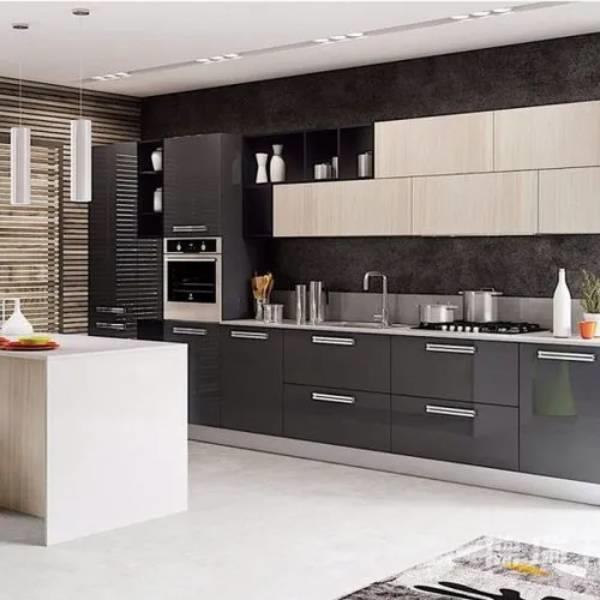
Modular Kitchen for Small Kitchen – Smart Space-Saving Design Ideas
Modular Kitchen for Small Kitchen – Smart Space-Saving Design Ideas
A small kitchen can be stylish, organised and highly functional with the right modular kitchen design. Smart layouts, compact cabinets, innovative storage accessories and carefully selected colours can help you make the most of every available inch. Whether you live in a compact apartment, a 1 BHK flat or a 2 BHK home, a thoughtfully planned kitchen can improve movement, cooking convenience and storage capacity.
At SLE Pune, we help homeowners explore practical modular kitchen solutions designed around their available space, storage requirements and preferred style. From straight and parallel layouts to L-shaped kitchens, the right design can turn a limited cooking area into a comfortable and attractive space.
Smart Modular Kitchen Ideas for Small Space
1. Choose a Compact Kitchen Layo
The layout is one of the most important decisions when designing a small modular kitchen. A suitable layout helps create clear pathways and makes everyday cooking easier.
- Straight kitchen: Ideal for narrow rooms and compact apartments where cabinets fit along one wall.
- L-shaped kitchen: Uses two adjoining walls and can create an efficient work area.
- Parallel kitchen: Provides storage and worktops on opposite walls when sufficient aisle space is available.
- Compact U-shaped kitchen: Offers generous storage in a suitable room, provided there is enough space to move comfortably.
Before choosing a layout, consider the location of doors, windows, plumbing, electrical points and kitchen appliances.
2. Use Vertical Storage Effectively

In a small kitchen, wall space is valuable. Tall cabinets and overhead storage can provide extra room for utensils, groceries and kitchen equipment without occupying more floor area.
Consider installing:
- Full-height cabinets where practical.
- Overhead cabinets for lightweight and less frequently used items.
- Dedicated shelves for spices and everyday essentials.
- Internal organisers to keep stored items accessible.
Keep frequently used items within easy reach and reserve higher shelves for occasional use.
Smart accessories help reduce clutter and make better use of cabinet interiors. Depending on the kitchen dimensions, you can consider:
- Tandem drawers for utensils and cookware.
- Bottle pull-outs for oils, sauces and condiments.
- Corner storage units for difficult-to-reach spaces.
- Cutlery trays to organise everyday utensils.
- Under-sink organisers for cleaning supplies.
- Pull-out pantry units for packaged food and groceries.
Choose accessories according to your storage needs, cabinet dimensions and budget rather than adding every accessory to the kitchen.
4. Select Light Colours for a Spacious Look
Light colours can help a small kitchen feel brighter and more open. White, cream, light grey and soft beige are popular options for compact spaces.
You can combine light-coloured cabinets with a subtle backsplash, a practical countertop and carefully chosen handles. Glossy finishes may reflect more light, while matte finishes can create a softer, understated appearance.
The best finish depends on lighting, maintenance preferences and the overall interior design of your home.
5. Choose Space-Efficient Appliances
Large appliances can limit movement in a compact kitchen. Plan appliance positions before finalising cabinet dimensions.
Useful ideas include:
- A built-in microwave cabinet, if suitable for the appliance and ventilation requirements.
- A compact hob and chimney combination.
- Properly planned refrigerator space.
- Integrated storage for small appliances.
- Dedicated electrical points for frequently used equipment.
Always follow manufacturer requirements for ventilation, clearances, electrical connections and heat protection.
6. Make the Most of Corner Cabinets
Corner cabinets can provide useful storage, but poorly planned corners may become difficult to access. Depending on the layout and budget, consider corner pull-outs, carousel units or carefully designed shelves.
The goal is to make cookware, containers and other essentials easier to reach without overcrowding the kitchen.
7. Add Practical Lighting
Good lighting improves both usability and appearance. A small kitchen benefits from layered lighting, including general ceiling lights and task lighting over work areas.
Under-cabinet lighting can illuminate the countertop, while suitable ceiling lights help reduce dark corners. Choose lighting that supports safe food preparation and complements the cabinet colours.
8. Plan Drawers Instead of Deep Shelves
Deep shelves can make smaller items difficult to find. Properly sized drawers allow you to see and access cookware, cutlery and kitchen tools more easily.
Use drawer dividers, utensil trays and separate compartments to keep items organised. Heavy cookware should be stored in drawers designed to support its weight.
Best Small Modular Kitchen Designs for Different Homes
| Kitchen type | Recommended design approach |
|---|---|
| Small 1 BHK kitchen | Straight layout with vertical cabinets |
| Compact 2 BHK kitchen | L-shaped layout with organised drawers |
| Narrow kitchen | Straight or parallel layout, depending on aisle width |
| Small kitchen with a corner | L-shaped layout with accessible corner storage |
| Small kitchen with limited natural light | Light finishes and layered lighting |
These are general recommendations. The best option depends on the actual measurements and existing services in your home.
How Much Does a Small Modular Kitchen Cost in Pune?
The cost of a small modular kitchen in Pune depends on its dimensions, layout, materials, finishes, hardware, accessories and installation requirements.
A basic design with standard cabinets may cost less than a kitchen with premium finishes, specialised storage accessories and built-in appliances. Renovation projects can also involve additional costs for dismantling, plumbing, electrical work and countertop replacement.
Before finalising a budget, compare quotations based on the same scope of work. Ask whether the price includes cabinets, hardware, countertop, installation, transportation and any civil or electrical modifications.
SLE Pune can help you explore modular kitchen options based on your available space, design preferences and storage requirements.
Why Choose SLE Pune for a Small Modular Kitchen?
A compact kitchen requires careful planning to balance storage, appearance and everyday convenience. SLE Pune offers modular kitchen and kitchen interior solutions tailored to different home layouts.
When planning your kitchen, consider:
- Customisation according to available dimensions.
- Cabinet arrangements that support comfortable movement.
- Storage accessories suited to your everyday cooking needs.
- Practical material and finish selections.
- Appliance placement and countertop usability.
- A coordinated design that complements your home interiors.
The right combination of layout, cabinetry and accessories can help you create a small kitchen that feels organised without unnecessary complexity.
Conclusion
A well-designed modular kitchen for a small kitchen makes efficient use of limited space while maintaining style and functionality. Compact layouts, vertical cabinets, organised drawers, corner storage and appropriate lighting can improve your daily cooking experience.
If you are planning a new kitchen or upgrading an existing one, explore the available options before selecting your layout and materials. Contact SLE Pune to discuss a modular kitchen design that suits your home, space and budget.
1. Which modular kitchen design is best for a small kitchen?
Straight and L-shaped modular kitchens are popular choices for small spaces. The ideal layout depends on room dimensions, door and window positions, and the required storage.
2. How can I maximise storage in a small modular kitchen?
Use vertical cabinets, organised drawers, corner units, bottle pull-outs and internal cabinet organisers. Select accessories that fit your actual cabinet dimensions.
3. Which colours are suitable for a small kitchen?
White, cream, light grey and beige can help create a brighter and more open appearance. Contrasting accents can add character without overwhelming the space.
4. Is an L-shaped modular kitchen suitable for a small home?
Yes, an L-shaped layout can work well in many compact homes because it uses two adjoining walls. Proper measurements are necessary to maintain comfortable movement.
5. Can I install a microwave cabinet in a small kitchen?
Yes. A dedicated microwave cabinet can save countertop space when designed with suitable dimensions, ventilation and appliance clearances.
6. What accessories are useful for a compact modular kitchen?
Tandem drawers, cutlery trays, bottle pull-outs, corner storage and under-sink organisers can improve storage and accessibility.
7. How much does a small modular kitchen cost in Pune?
The price depends on the kitchen size, materials, finishes, hardware, accessories and installation work. A site measurement and detailed quotation can provide a more reliable estimate.
8. Can an existing small kitchen be renovated into a modular kitchen?
Yes. Depending on the existing structure, you may be able to replace cabinets, improve storage, upgrade hardware and modify the layout. Plumbing and electrical requirements should be assessed before work begins.



