


Modular Kitchen Interiors in Pune – SLE Pune
Modular Kitchen Interiors in Pune – SLE Pune
A well-designed kitchen should combine style, comfort, storage and functionality. If you are planning a new kitchen or upgrading an existing one, modular kitchen interiors in Pune can help you make better use of your available space while creating a modern and organised cooking area.
SLE Pune provides modular kitchen and interior solutions designed around your kitchen dimensions, lifestyle, storage requirements and design preferences. From contemporary cabinets and practical layouts to attractive finishes and smart storage accessories, each element can be planned to suit your home.
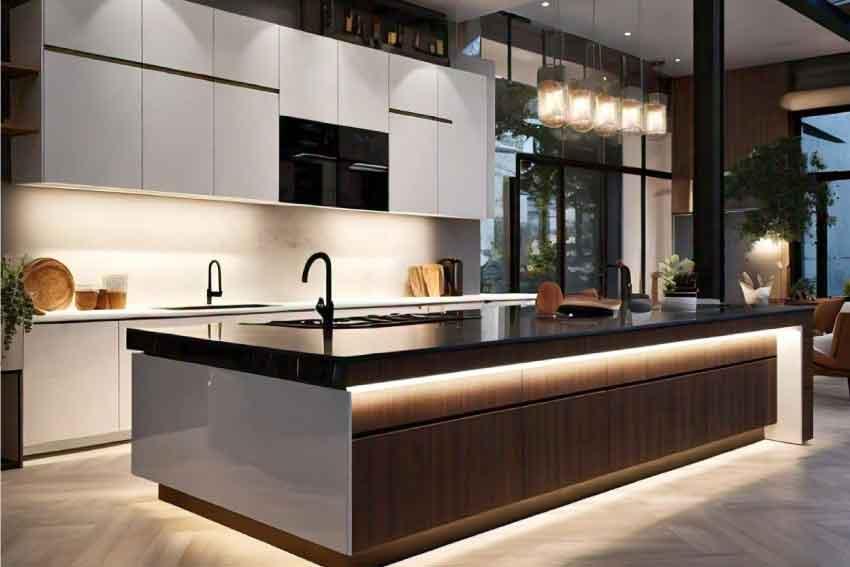
Whether you have a compact apartment kitchen, a family kitchen or a spacious open-plan layout, thoughtful interior planning can improve everyday movement, simplify storage and enhance the overall appearance of your home.
What Are Modular Kitchen Interiors?
Modular kitchen interiors consist of individual cabinet units, drawers, shelves, storage accessories and other components arranged to create a functional kitchen. These elements are planned according to the available space and can be selected in different materials, colours, finishes and configurations.
A modular kitchen interior design may include:
- Base cabinets for cookware, utensils and everyday kitchen essentials.
- Wall cabinets for dishes, cups and frequently used items.
- Tall pantry units for groceries and provisions.
- Drawer systems for cutlery and kitchen tools.
- Bottle pull-outs and tandem storage systems.
- Corner units to make difficult-to-reach spaces more useful.
- Appliance storage planned around your kitchen requirements.
- Suitable countertops, backsplashes and cabinet handles.
The right combination depends on your kitchen dimensions, budget, preferred appearance and daily cooking habits.
Modern Modular Kitchen Interior Designs
SLE Pune can help you explore different kitchen layouts and design styles based on your available space.
1. L-Shaped Modular Kitchen Interiors
An L-shaped kitchen uses two adjoining walls to create an efficient working area. It can be suitable for small and medium-sized homes and may leave space for a dining table or additional movement.
2. Parallel Modular Kitchen Interiors
A parallel kitchen places cabinets and work surfaces along two opposite walls. This layout can provide generous storage and a practical cooking workflow when the aisle width is planned appropriately.
3. U-Shaped Modular Kitchen Interiors
A U-shaped kitchen uses three sides of the room for cabinets and work areas. It can offer substantial countertop and storage space, making it worth considering for kitchens with suitable dimensions.
4. Straight Modular Kitchen Interiors
A straight kitchen arranges the main kitchen units along one wall. This layout is often useful in compact apartments, studio homes and narrow spaces.
5. Island Modular Kitchen Interiors
An island kitchen includes a freestanding central unit, depending on the available floor area. It may provide extra preparation space, storage or casual seating when the room has enough clearance.
6. Open Kitchen Interiors
An open kitchen connects visually with the living or dining area. Coordinated cabinet colours, lighting and finishes can help create a consistent appearance throughout the space.
Kitchen Cabinet Materials and Finishes
Cabinets play an important role in the appearance and usability of modular kitchen interiors. The choice of material and finish should consider moisture exposure, cleaning requirements, durability, maintenance and budget.
Common options include:
- Laminate finishes: Available in a broad range of colours, textures and patterns.
- Acrylic finishes: Suitable for homeowners who prefer a smooth, contemporary appearance.
- Matte finishes: Create a subtle look and can complement minimalist interiors.
- Glossy finishes: Reflect light and may help a kitchen feel brighter.
- Wood-look finishes: Bring warmth and a natural visual effect to modern kitchens.
- Neutral colour combinations: White, beige, grey and similar shades can create a balanced look.
- Contrasting cabinets: Pairing two complementary colours can add visual interest.
Before selecting a finish, compare samples under the lighting conditions of your actual kitchen. Also discuss the appropriate cabinet construction, edge finishing, hardware and cleaning requirements with your kitchen designer.
Smart Storage Solutions for Modular Kitchens
A practical kitchen interior should make frequently used items easy to reach while keeping the worktop organised.
Consider these storage features:
- Tandem drawers: Help organise cookware, containers and kitchen essentials.
- Cutlery organisers: Keep spoons, forks and cooking tools arranged neatly.
- Bottle pull-outs: Provide dedicated storage for bottles and selected pantry items.
- Tall pantry units: Help organise dry groceries and packaged food.
- Corner storage: Makes better use of suitable corner cabinet spaces.
- Under-sink storage: Organises selected cleaning supplies around plumbing access.
- Appliance cabinets: Provide planned spaces for appliances where ventilation and electrical requirements permit.
- Overhead cabinets: Use vertical space for items that do not need to be accessed constantly.
The best storage arrangement depends on what you cook, the number of people using the kitchen and the amount of space available.
Modular Kitchen Interiors for Small Homes
Small kitchens benefit from careful planning rather than simply adding more cabinets. The goal is to create enough storage without restricting movement.
Useful ideas include:
- Choose a straight or L-shaped layout where appropriate.
- Use vertical cabinet space for less frequently used items.
- Include drawers and organisers to reduce clutter.
- Select cabinet colours that coordinate with the room’s natural and artificial lighting.
- Keep frequently used appliances accessible.
- Plan worktop space around preparation and cooking needs.
- Avoid oversized cabinets that interfere with doors, windows or movement.
- Use suitable task lighting near the countertop and cooking area.
Accurate measurements are important before finalising the layout, cabinet sizes and appliance positions.
Modular Kitchen Interiors for 2 BHK and 3 BHK Homes
For a 2 BHK apartment, the kitchen design may need to balance everyday storage with limited floor space. A straight, parallel or L-shaped layout can be considered according to the room dimensions.
For a 3 BHK home, the design may include additional pantry storage, larger drawers, dedicated appliance spaces or a more expansive worktop, depending on the kitchen size and family requirements.
The number of bedrooms alone does not determine the ideal kitchen design. The actual kitchen measurements, plumbing, electrical points, ventilation and storage needs should guide the final plan.
What Affects Modular Kitchen Interior Cost in Pune?
The cost of modular kitchen interiors varies according to the design and project specifications. A reliable estimate should be based on the actual requirements rather than a standard price alone.
Important cost factors include:
- Kitchen size and cabinet configuration.
- Layout, such as straight, L-shaped, parallel or U-shaped.
- Cabinet material and internal construction.
- Laminate, acrylic or other selected finishes.
- Hardware, hinges, drawer channels and accessories.
- Number and type of pull-outs and storage units.
- Countertop and backsplash selection.
- Electrical, plumbing or civil modifications.
- Manufacturing, transportation and installation requirements.
Before confirming your project, request an itemised quotation that explains the materials, hardware, included accessories, installation scope and any additional work.
Our Modular Kitchen Interior Design Process
SLE Pune can help you plan your kitchen project through a structured process.
- Consultation: Discuss your preferred design, household requirements and budget.
- Site Measurement: Measure the kitchen and assess doors, windows, utilities and available space.
- Layout Planning: Explore suitable layouts and organise the main work areas.
- Design and Material Selection: Review cabinet finishes, materials, hardware and storage options.
- Design Confirmation: Check the proposed layout, dimensions and project specifications before approval.
- Manufacturing: Arrange production according to the confirmed design and specifications.
- Installation: Fit the cabinets and selected components according to the agreed scope.
- Final Inspection: Review alignment, hardware operation, finishing and installation details.
The exact scope and timeline should be confirmed with the team for your project.
Why Consider SLE Pune for Modular Kitchen Interiors?
SLE Pune provides modular kitchen design, manufacturing and installation solutions for residential projects in Pune. The design approach focuses on practical layouts, organised storage, suitable materials and finishes that reflect each homeowner’s preferences.
When planning your kitchen with SLE Pune, discuss:
- Your preferred kitchen layout and style.
- Available cabinet materials and finishes.
- Storage requirements and accessories.
- Appliance placement and utility connections.
- Project budget and quotation details.
- Installation requirements and expected schedule.
These discussions help establish clear project specifications before the work begins.
Modular Kitchen Interior Services in Pune
If you are planning a new kitchen or upgrading an existing one, SLE Pune can discuss your requirements for modular kitchen interiors and related kitchen solutions.
The team is based in Kondhwa, Pune. Contact SLE Pune to discuss service availability for your area and arrange a conversation about your kitchen project.
1. What are modular kitchen interiors?
Modular kitchen interiors use individual cabinet units, drawers, shelves, storage accessories and selected finishes to create an organised and functional kitchen.
2. How do I choose the right modular kitchen design in Pune?
Consider the kitchen dimensions, cooking habits, number of users, storage requirements, appliance positions, preferred finishes and budget before selecting a layout.
3. Which modular kitchen layout is suitable for a small kitchen?
Straight and L-shaped layouts are often worth considering for compact kitchens. The best option depends on room dimensions, door and window positions, and required working space.
4. Which cabinet finish is suitable for a modern kitchen?
Laminate, acrylic, matte, glossy and wood-look finishes are common choices. Compare their appearance, maintenance requirements and suitability for your kitchen before deciding.
5. Can modular kitchen interiors include smart storage?
Yes. Depending on the cabinet design, you can consider tandem drawers, bottle pull-outs, cutlery organisers, tall pantry units and corner storage accessories.
6. What is the cost of modular kitchen interiors in Pune?
The cost depends on kitchen size, layout, cabinet construction, finish, hardware, accessories, countertop and installation scope. Request a project-specific quotation for an accurate estimate.
7. Can I renovate my existing modular kitchen?
Yes, depending on the condition of the existing kitchen. Renovation may involve changing cabinet finishes, replacing selected units, improving storage or modifying the layout where practical.
8. Does SLE Pune provide modular kitchen design and installation?
SLE Pune offers modular kitchen design, manufacturing and installation solutions. Confirm the specific services and inclusions required for your project directly with the team.
9. How can I prepare for a kitchen design consultation?
Prepare approximate kitchen measurements, photos of the existing space, appliance details, storage requirements, design references and your expected budget.
10. How can I contact SLE Pune?
You can contact SLE Pune on 9372440445 or visit the business at Sukhasagar Road, Sai Nagar, Shatrunjay Nagar, Kondhwa, Pune, Maharashtra 411048.



