7×10 Modular Kitchen Design Ideas for Modern Homes
Beautiful Kitchen Designs That Maximise Every Inch
A 7×10 feet kitchen may be compact, but the right modular kitchen design can make it look spacious, organised and elegant. Smart layouts, well-planned cabinets and modern storage accessories help create a comfortable cooking environment.
At SLE Pune, we design customised modular kitchens by considering available space, cooking habits, storage requirements and interior preferences. From stylish acrylic finishes to elegant wooden textures, explore kitchen designs that bring beauty and functionality together.
Top 7×10 Modular Kitchen Layout Ideas
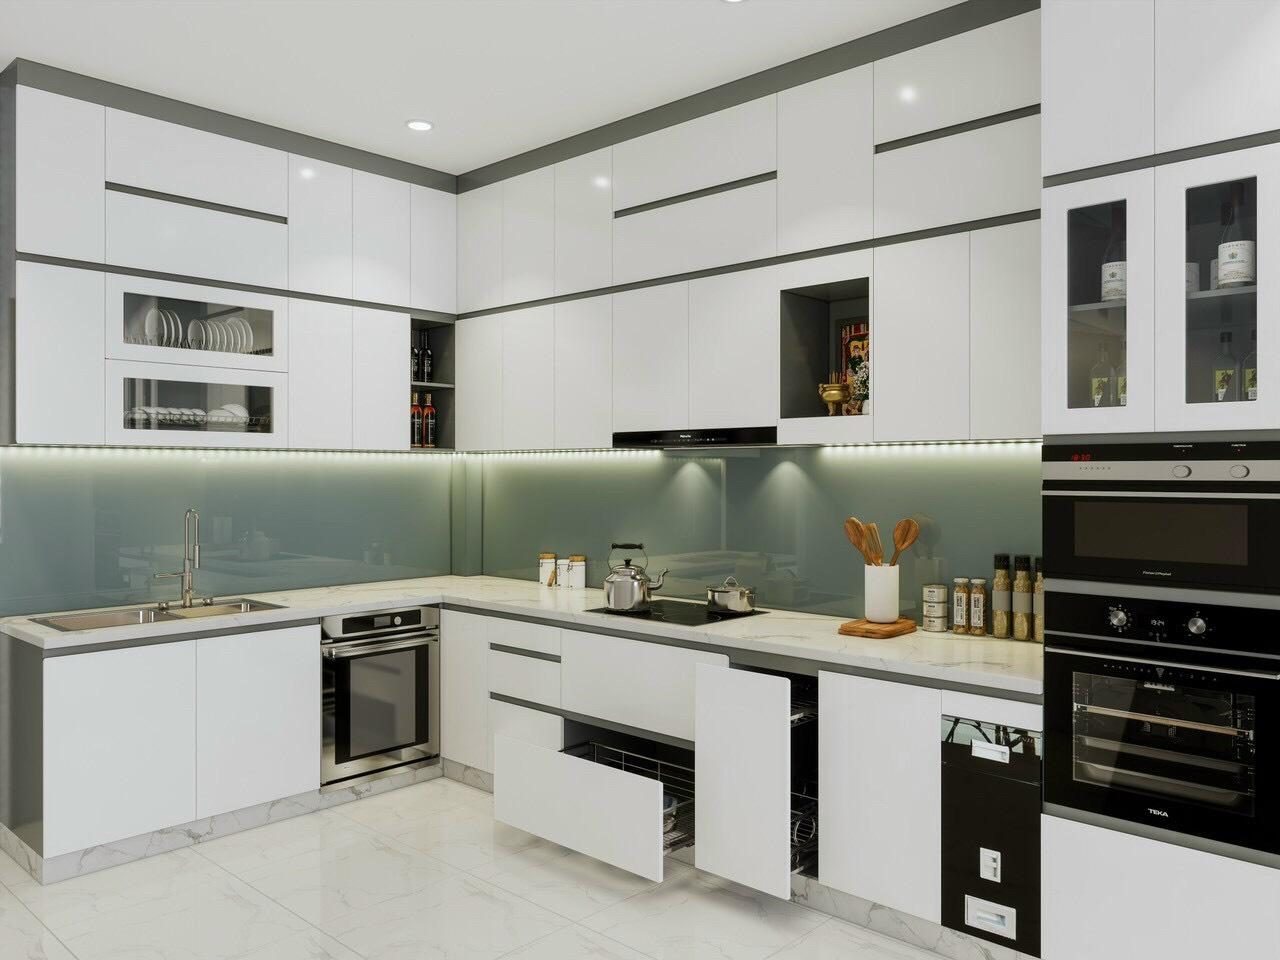
L-Shaped Modular Kitchen
An L-shaped kitchen is a practical choice for many compact homes. It uses two adjoining walls and provides convenient working areas.
Features:
- Corner storage solutions
- Spacious countertop planning
- Overhead cabinets
- Practical cooking and washing zones
Parallel Modular Kitchen
A parallel kitchen uses two opposite walls to create separate working areas.
Features:
- Separate cooking and preparation zones
- Additional cabinet space
- Efficient storage planning
- Modern kitchen appearance
U-Shaped Modular Kitche
A U-shaped layout uses three walls to maximise available countertop and cabinet space. It is suitable when the room has sufficient clearance.
Straight Modular Kitchen
A straight kitchen is designed along one wall and works well in narrow or compact spaces.
Trending Colour Combinations for 7×10 Kitchens
White + Wooden
Bright and natural appearance
Cream + Coffee Brown
Warm and elegant style
Grey + White
Clean contemporary look
Olive Green + Beige
Fresh and sophisticated
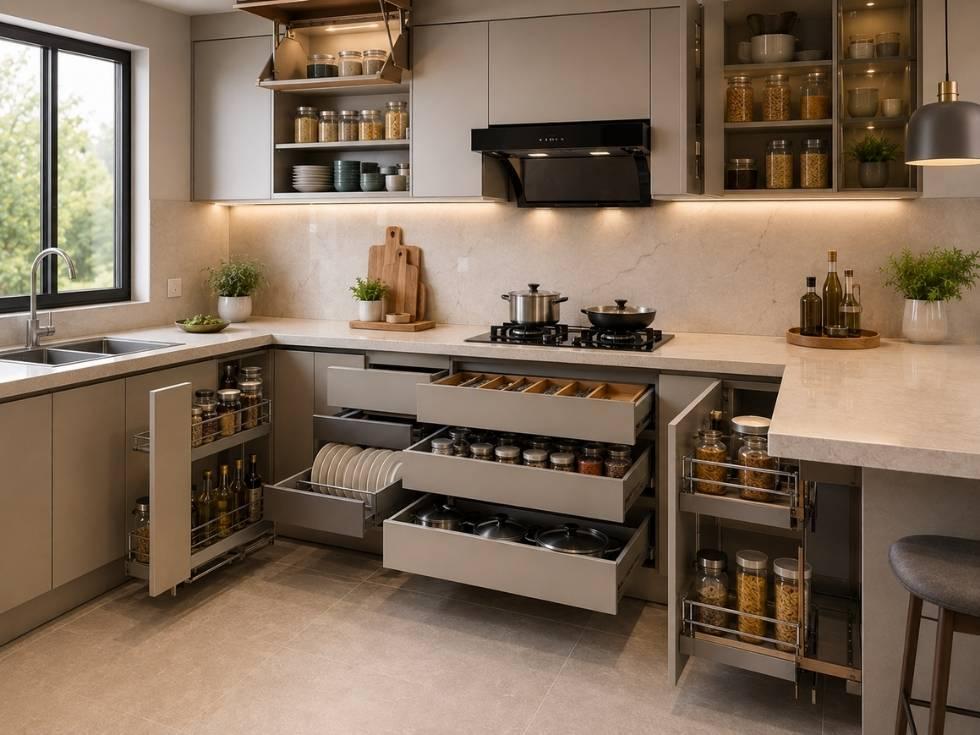
Smart Storage Ideas for Small Kitchens
Make your 7×10 kitchen more functional with:
- Tandem drawers for organised storage.
- Bottle pull-outs for oils and bottles.
- Cutlery organisers for everyday utensils.
- Corner units to improve corner accessibility.
- Tall pantry units for groceries.
- Overhead cabinets for additional storage.
- Under-sink organisers for cleaning essentials.
Best Materials for a 7×10 Modular Kitchen
| Material | Main feature |
|---|---|
| Acrylic | Smooth glossy appearance |
| Laminate | Multiple colours and textures |
| Matte finish | Subtle modern appearance |
| Membrane | Decorative cabinet finish |
| Wooden texture | Natural wood-like appearance |
Material selection should consider moisture exposure, maintenance, durability and budget.
Modern Kitchen Accessori
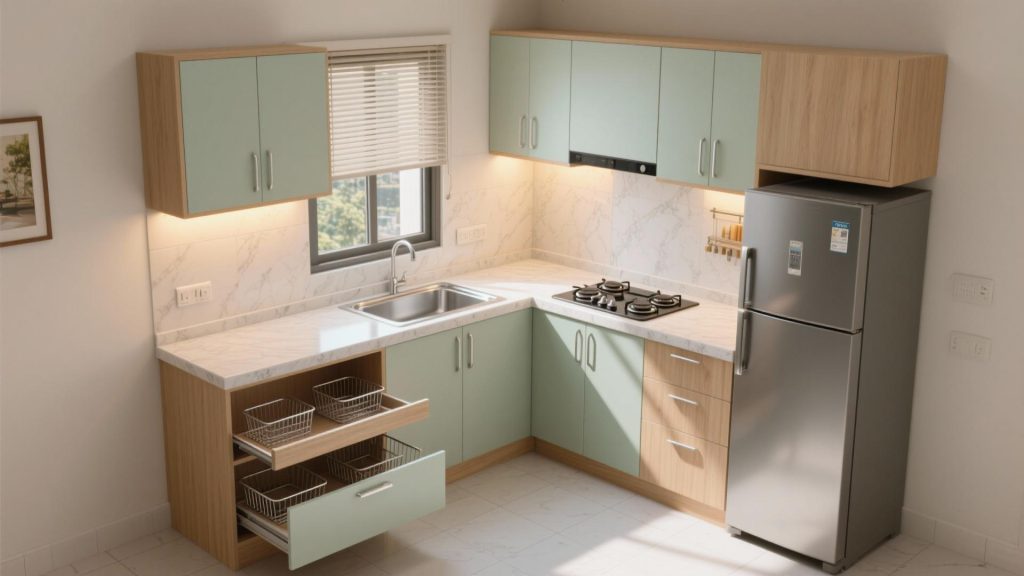
Upgrade your kitchen with useful accessories:
- Soft-close hinges
- Drawer channels
- Magic corner units
- Spice pull-outs
- Plate organisers
- Pantry baskets
- Waste-bin pull-outs
How to Make a 7×10 Kitchen Look Bigger
- Choose light cabinet colours.
- Use glossy finishes where suitable.
- Install well-planned overhead cabinets.
- Select integrated storage accessories.
- Use under-cabinet lighting.
- Avoid overcrowding the countertop.
- Choose suitable lighting and ventilation.
7×10 Modular Kitchen Design Cost
The overall cost depends on several factors:
- Kitchen layout and measurements
- Cabinet materials
- Shutter finishes
- Hardware and accessories
- Countertop selection
- Number of drawers and storage units
- Installation requirements
For an accurate quotation, finalise the layout, materials and accessories after measuring the kitchen.
Why Choose SLE Pune?
SLE Pune offers modular kitchen and home interior solutions designed around your requirements.
- Custom kitchen planning
- Modern modular kitchen designs
- Multiple finishes and colour options
- Kitchen cabinets and trolleys
- Smart storage accessories
- Kitchen renovation solutions
- Manufacturing and installation support
Q1. Is a 7×10 kitchen suitable for modular kitchen design?
Yes. A 7×10 kitchen offers 70 square feet of space and can accommodate different layouts depending on doors, windows and plumbing positions.
Q2. Which layout is suitable for a 7×10 kitchen?
L-shaped and parallel layouts are worth considering. The final choice depends on the room dimensions and access requirements.
Q3. Which colour is best for a small modular kitchen?
White, cream, beige and light wood combinations can create a brighter appearance.
Q4. Can I install a pantry unit in a 7×10 kitchen?
Yes, depending on the available wall space and clearance.
Q5. Which finish is better, matte or glossy?
Both are suitable options. Glossy finishes reflect more light, while matte finishes offer a softer appearance.
Q6. Can I customise a 7×10 modular kitchen?
Yes. Cabinet sizes, colours, storage accessories and layouts can be planned according to measurements