

6 Types of Kitchen Layout: A Practical Guide for Modern Homes
Choosing the right kitchen layout is one of the most important decisions when planning a modular kitchen. The layout affects how you move around the kitchen, where appliances are positioned, how much storage you can create and how comfortably multiple people can use the space.
There are 6 common types of kitchen layout to consider: L-shaped, U-shaped, straight, parallel or galley, island and G-shaped kitchens. Each layout works differently depending on the room size, wall configuration, cooking habits, storage requirements and overall home design.
At SLE Pune, kitchen planning focuses on combining practical layouts with suitable cabinets, drawers, kitchen trolleys, storage systems, finishes and hardware. Whether you have a compact apartment kitchen or a larger open-plan space, selecting the right layout can make the kitchen more functional and visually organised.

What Are the 6 Types of Kitchen Layout?
The six commonly used kitchen layouts are:
- L-Shaped Kitchen
- U-Shaped Kitchen
- Straight or Single-Wall Kitchen
- Parallel or Galley Kitchen
- Island Kitchen
- G-Shaped Kitchen
The best option depends on the dimensions and structure of your kitchen rather than simply choosing the most visually attractive design.
1. L-Shaped Kitchen Layout
An L-shaped kitchen uses two adjoining walls to create an L configuration. It is one of the most flexible layouts for homes because it can work well in both compact and medium-sized kitchens.
The two sides can accommodate base cabinets, wall cabinets, drawers and appliances while leaving an open area for movement. An L-shaped layout can also provide an opportunity for a dining area or small breakfast counter, depending on the available space.
Benefits of an L-Shaped Kitchen
- Makes efficient use of two walls
- Provides a practical working area
- Suitable for many apartment kitchens
- Allows flexible appliance placement
- Can create a relatively open kitchen environment
- Works well with modular storage systems
For homeowners looking for a versatile modular kitchen design in Pune, an L-shaped layout can be a practical option when the room has two usable adjoining walls.
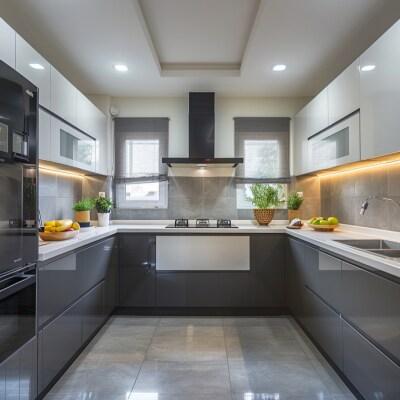
2. U-Shaped Kitchen Layout
A U-shaped kitchen uses three sides of the room to create a U configuration. This layout can provide substantial countertop and storage space.
It is particularly useful when cooking involves several preparation stages or when the kitchen needs significant cabinet capacity. Base units, overhead cabinets, drawers and specialised storage can be distributed across the three sides.
Benefits of a U-Shaped Kitchen
- Provides extensive counter space
- Offers considerable cabinet storage
- Creates defined kitchen work zones
- Can accommodate several appliances
- Suitable for larger or wider kitchen spaces
However, the available walkway needs to be considered carefully. The layout should provide enough space for comfortable movement between the three sides.
3. Straight or Single-Wall Kitchen Layout
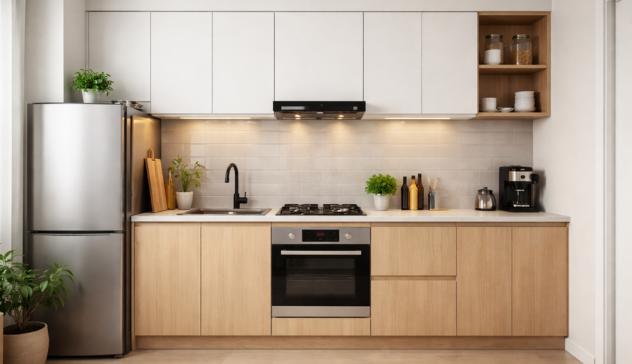
A straight kitchen, also called a single-wall kitchen, places the main kitchen units along one wall.
This is a popular solution for compact homes, apartments and spaces where the kitchen area is narrow or integrated with another room.
Cabinets, drawers, sink, hob and refrigerator can be planned along the same wall based on the available length and required workflow.
Benefits of a Straight Kitchen
- Suitable for compact spaces
- Simple and easy to plan
- Uses a single wall efficiently
- Can work well in open-plan interiors
- Provides a clean and minimal appearance
- Easier to integrate into smaller homes
Good vertical planning is particularly important in a single-wall kitchen. Tall units, overhead cabinets and carefully selected internal storage can help maximise available space.
4. Parallel or Galley Kitchen Layout
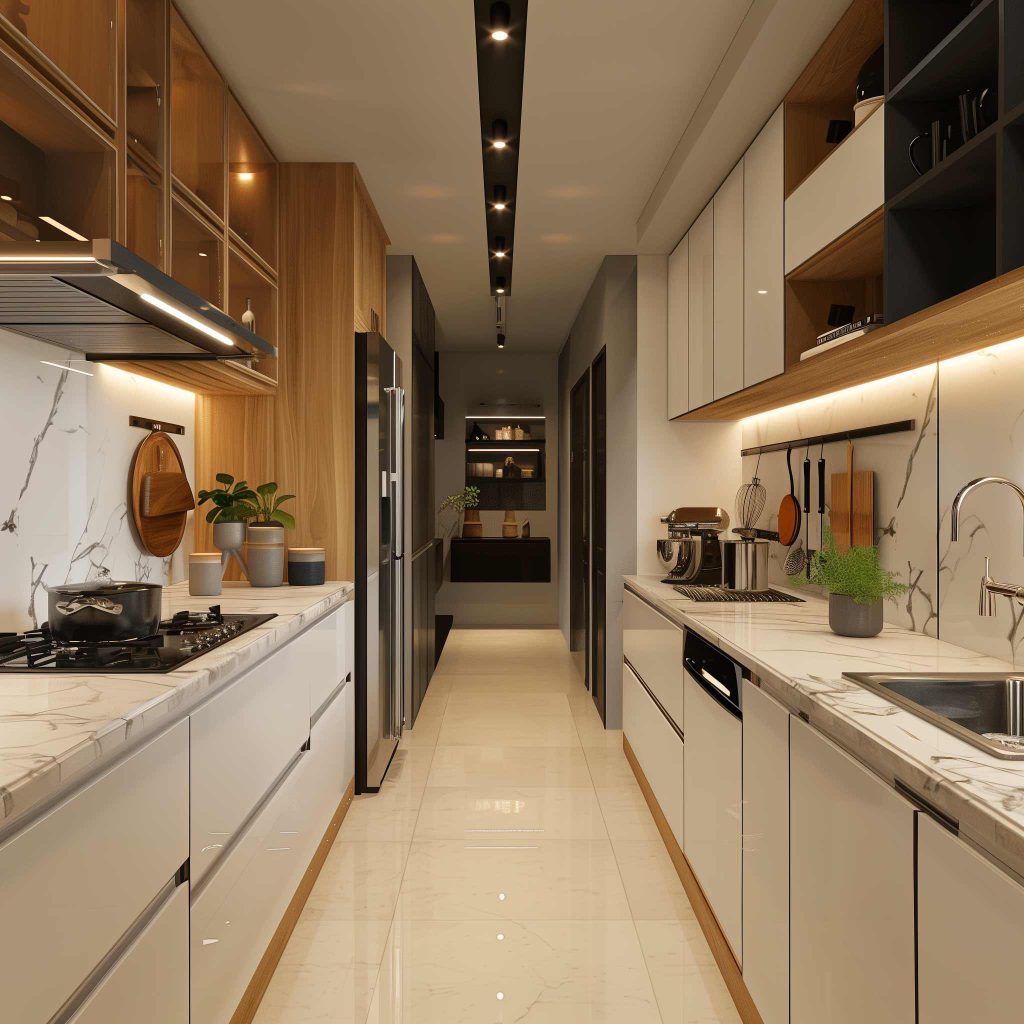
A parallel kitchen, commonly called a galley kitchen, has kitchen units positioned on two opposite walls with a passage between them.
This configuration can provide efficient movement between preparation, cooking and storage areas. It is often considered for kitchens where two parallel walls are available.
Benefits of a Parallel Kitchen
- Makes use of two opposite walls
- Provides storage on both sides
- Offers separate work areas
- Can be suitable for narrow rectangular kitchens
- Allows efficient organisation of appliances and cabinets
The distance between the two sides is important. Designers should ensure there is sufficient space for doors, drawers and comfortable movement.
5. Island Kitchen Layout
An island kitchen includes a separate central unit positioned away from the main kitchen cabinets.
Depending on the design, the island can provide additional countertop space, storage, seating or a preparation area. In some kitchens, appliances or a sink may also be incorporated into the island where the room layout and services allow it.
Island kitchens are particularly suitable for larger kitchens and open-plan living spaces.
Benefits of an Island Kitchen
- Adds additional working space
- Provides extra storage
- Can create a social or breakfast area
- Works well in open-plan homes
- Creates a strong visual centrepiece
- Can improve separation between kitchen and living areas
An island should not be added simply because the space allows it. The circulation area around the island should remain comfortable and practical.
6. G-Shaped Kitchen Layout
A G-shaped kitchen is similar to a U-shaped kitchen but includes an additional peninsula or extended counter section.
The extra section can provide more workspace, storage or seating. It can also create a partial division between the kitchen and adjacent dining or living areas.
Benefits of a G-Shaped Kitchen
- Provides substantial storage
- Creates additional counter space
- Can include a breakfast counter
- Suitable for larger kitchen areas
- Helps define an open-plan kitchen zone
Because the layout uses several sides of the room, careful planning is important to prevent the kitchen from feeling crowded.
How to Choose the Right Kitchen Layout?
The right layout should be selected based on the shape and dimensions of the kitchen, number of users, storage requirements, appliance positions and cooking habits.
Consider these factors before finalising your design:
Kitchen Size
A compact room may work better with a straight or L-shaped layout, while a larger space may accommodate U-shaped, island or G-shaped designs.
Storage Requirements
If you need extensive storage for cookware, groceries and appliances, layouts using multiple walls can provide more opportunities for cabinets and specialised storage.
Cooking Workflow
The position of the refrigerator, sink, hob and preparation areas should support comfortable movement between different kitchen tasks.
Appliance Placement
Refrigerators, ovens, microwaves, dishwashers and other appliances need to be incorporated without interfering with cabinet access or movement.
Number of Users
A kitchen used by several people may require more working zones and carefully planned circulation space.
Overall Interior Design
The kitchen layout should complement the rest of the home. Colours, cabinet finishes, lighting, handles, countertops and backsplash materials can all be coordinated with the interior.
Which Kitchen Layout Is Suitable for a Small Kitchen?
For a small kitchen, straight and L-shaped layouts are often practical starting points because they can make efficient use of limited wall space.
A parallel layout can also work when the kitchen has sufficient width between the two working sides.
The final choice should always be based on actual measurements rather than kitchen size alone.
Which Kitchen Layout Is Suitable for a Large Kitchen?
Larger kitchens can accommodate more complex layouts such as U-shaped, island or G-shaped kitchens.
An island can be particularly useful when there is enough room to maintain comfortable circulation around it.
Modular Kitchen Storage for Different Layouts
Regardless of the layout, storage planning is essential to creating a functional modular kitchen.
SLE Pune can plan storage according to the available space and kitchen requirements, including:
- Base cabinets
- Wall cabinets
- Drawer systems
- Cutlery organisers
- Bottle pull-outs
- Tandem storage
- Pantry units
- Tall units
- Corner storage
- Kitchen trolleys
- Appliance storage
- Under-sink storage
The goal is to make frequently used items accessible while using available cabinet space efficiently.
Kitchen Cabinets, Hardware & Finishes
The appearance and functionality of a modular kitchen depend on more than the layout.
Cabinet materials, surface finishes, countertops, handles, hinges, drawer mechanisms and other hardware should be selected according to the intended use and design.
Different finishes can create different visual effects, from understated contemporary kitchens to more decorative designs. Hardware selection should also consider everyday usage, cabinet weight and required functionality.
SLE Pune can help coordinate kitchen cabinets, trolleys, storage solutions and kitchen hardware as part of the overall kitchen planning process.
Why Choose SLE Pune for Kitchen Layout Planning?
A kitchen layout should balance appearance with everyday usability. SLE Pune focuses on creating kitchen solutions based on the available space and the customer’s requirements.
Key considerations include:
- Customised planning based on kitchen dimensions
- Practical storage for everyday kitchen items
- Modular cabinet solutions
- Kitchen trolley and drawer planning
- Hardware and accessory options
- Contemporary kitchen designs
- Appliance integration
- Installation planning
- Kitchen renovation support
Whether you are planning a new modular kitchen or improving an existing one, selecting the appropriate layout is an important first step.
Our Kitchen Design & Installation Process
1. Consultation
Discuss your kitchen requirements, preferred style, storage needs and budget considerations.
2. Site Measurement
The available kitchen area is measured to understand wall dimensions, openings, services and other practical constraints.
3. Layout Planning
Different layout possibilities are considered based on the shape and size of the kitchen.
4. Design & Material Selection
Cabinet finishes, countertops, colours, storage systems and hardware can be selected according to the proposed design.
5. Design Confirmation
The selected design and specifications are reviewed before moving forward.
6. Manufacturing
The approved modular kitchen components are prepared according to the final specifications.
7. Installation
Cabinets, storage systems, hardware and other components are installed according to the planned layout.
8. Final Inspection
The completed kitchen is checked for alignment, functionality and overall finish.
Get a Kitchen Layout Designed for Your Pune Home
Choosing between an L-shaped, U-shaped, straight, parallel, island or G-shaped kitchen depends on your space and how you use your kitchen every day.
If you are planning a modular kitchen in Pune, SLE Pune can help you evaluate suitable layouts and plan cabinets, storage, trolleys, hardware and finishes around your requirements.
Contact SLE Pune to discuss your kitchen design, site measurement, renovation requirements, storage planning or modular kitchen project.
8. FAQ
What are the 6 types of kitchen layout?
The six commonly used kitchen layouts are L-shaped, U-shaped, straight or single-wall, parallel or galley, island and G-shaped kitchens.
Which kitchen layout is best for a small kitchen?
Straight and L-shaped layouts can be practical for compact kitchens because they can use limited wall space efficiently. The best option depends on the actual room dimensions.
Is an L-shaped kitchen suitable for an apartment?
Yes. An L-shaped kitchen can work well in many apartments because it uses two adjoining walls while maintaining an open working area.
What is a parallel kitchen layout?
A parallel kitchen, also called a galley kitchen, has cabinets and work surfaces on two opposite walls with a passage between them.
Is an island kitchen suitable for every kitchen?
No. An island requires adequate floor space and comfortable circulation around the central unit. It is generally more suitable for larger kitchens or open-plan spaces.
Which kitchen layout provides the most storage?
U-shaped and G-shaped kitchens can provide substantial storage because they use multiple sides of the room. Storage capacity still depends on the kitchen dimensions and cabinet planning.
Can an existing kitchen layout be changed?
In many cases, an existing kitchen can be redesigned or renovated. However, changes to plumbing, electrical points, gas connections and appliance locations may affect the feasibility and cost.
Can I customise a modular kitchen layout?
Yes. A modular kitchen can be planned around the available dimensions, storage requirements, appliance positions, preferred finishes and everyday cooking needs.
How much does a modular kitchen cost in Pune?
The cost varies according to kitchen size, layout, materials, finishes, hardware, storage systems, countertop selection and installation requirements. A project-specific estimate is more useful than a generic price.


