


Modular Kitchen Solutions for Pune Homes
SLE Pune provides modular kitchen design, manufacturing and installation solutions for homes in Pune. A modular kitchen uses planned cabinets, drawers, storage units and work areas to make better use of available space. The design can be planned according to the kitchen size, layout, storage needs and daily cooking habits.
As a modular kitchen dealer and manufacturer in Pune, SLE Pune works with different kitchen layouts, cabinet designs, finishes, storage systems and hardware options. Whether you need a new kitchen or want to renovate an existing one, the design can be planned around your available space.
A practical kitchen should provide easy access to frequently used items, sufficient storage and comfortable movement. SLE Pune focuses on these requirements while planning modular kitchens for apartments, independent houses and other residential spaces.
Modular Kitchen Designs in Pune
The right kitchen layout depends on the shape and size of the room. Common modular kitchen layouts include:
L-Shaped Modular Kitchen
An L-shaped kitchen uses two connected walls and creates a practical work triangle between the cooking, washing and storage areas. It works well in many medium-sized kitchens.
U-Shaped Modular Kitchen
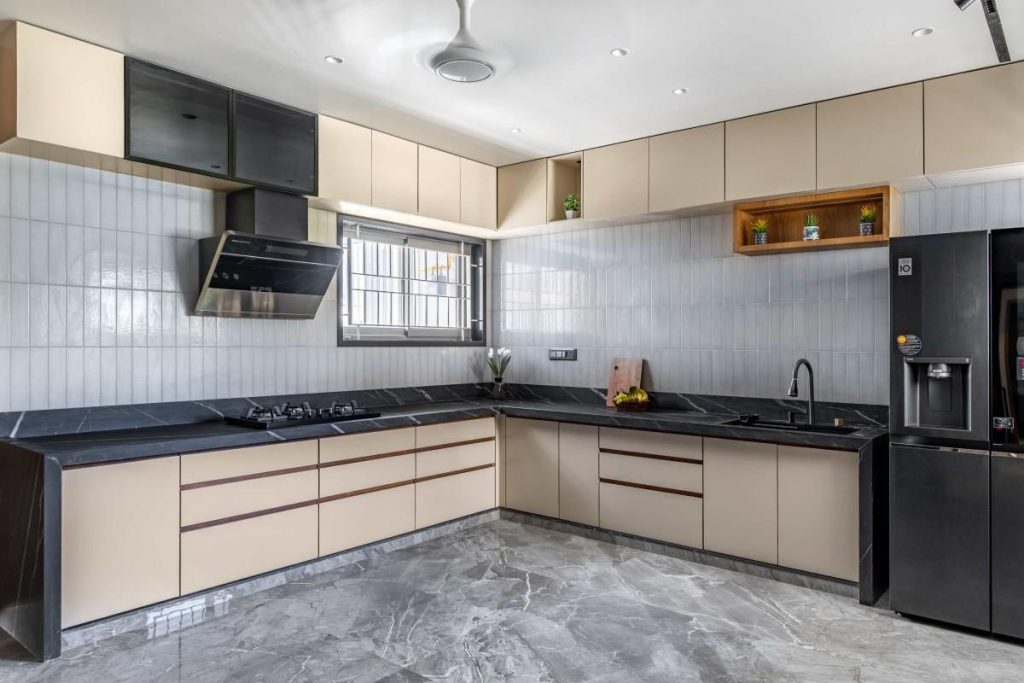
A U-shaped kitchen uses three sides of the room. It provides more counter space and storage and can suit larger kitchens.
Parallel Modular Kitchen
A parallel kitchen places cabinets and work areas on two opposite sides. It can provide separate zones for cooking, preparation and storage.
Straight Modular Kitchen
A straight kitchen places the main cabinets and appliances along one wall. It is useful for compact spaces and smaller apartments.
Tandem Kitchen
A tandem kitchen can use tall storage and organised internal systems to make better use of vertical space. It is suitable when additional storage is required within a limited footprint.
Custom Modular Kitchen Manufacturing in Pune
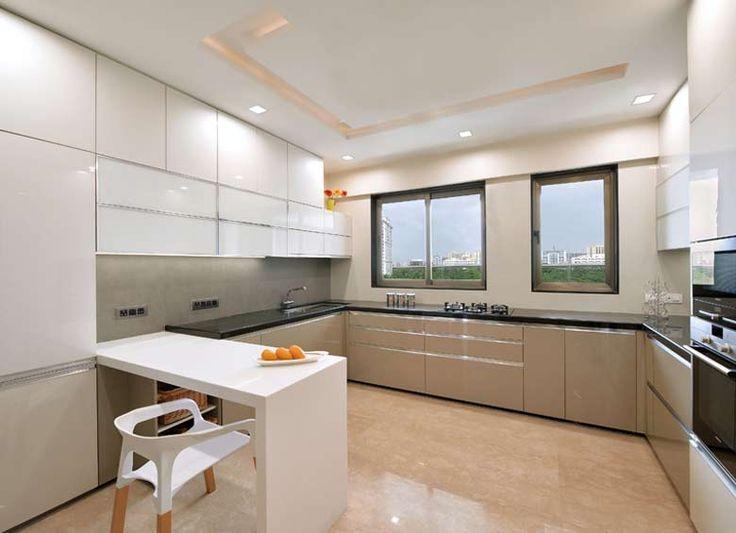
Every kitchen has different dimensions and storage requirements. A custom modular kitchen can be planned based on the available wall space, windows, doors, plumbing points and appliance positions.
SLE Pune can plan cabinets and storage according to the kitchen layout. Measurements help determine the suitable cabinet sizes, counter arrangement and placement of kitchen appliances.
The design process can include:
- Base cabinets
- Wall cabinets
- Tall storage units
- Drawers
- Corner storage
- Bottle pull-outs
- Pantry storage
- Cutlery drawers
- Appliance storage
- Kitchen trolleys
- Loft storage
The selection of finishes, colours, handles and hardware can also be coordinated with the overall kitchen interior.
Kitchen Cabinets and Storage Solutions
Good storage is an important part of a modular kitchen. Instead of keeping everything on open shelves, cabinets and internal storage systems can help organise cooking items.
Common storage solutions include drawers for frequently used utensils, bottle pull-outs for narrow spaces, pantry units for groceries and tall units for larger storage requirements.
Corner areas can also be planned with suitable storage mechanisms. Cutlery organisers can separate smaller kitchen items, while appliance storage can help keep the countertop more organised.
Modular Kitchen Renovation in Pune
An old kitchen does not always need to be completely redesigned. Depending on its condition, selected parts can be replaced or reorganised.
Kitchen renovation may include:
- Replacing old cabinets
- Improving storage
- Changing drawers
- Adding pull-out units
- Reorganising kitchen accessories
- Replacing selected hardware
- Updating cabinet finishes
- Improving appliance placement
- Modifying the existing layout where practical
A site assessment can help determine which parts of an existing kitchen can be retained and which areas need changes.
Kitchen Interior Design in Pune
A modular kitchen should work with the overall interior of the home. Cabinet colours, countertop selection, lighting, wall finishes and appliances can be planned together.
For a modern kitchen, homeowners may choose simple cabinet profiles, coordinated colours and organised storage. A smaller kitchen may benefit from lighter finishes and carefully planned cabinets to maintain an open appearance.
Lighting is also important. Task lighting near the work area can make food preparation easier, while general lighting can improve visibility throughout the kitchen.
Kitchen Trolleys and Hardware
Kitchen trolleys and hardware affect how easily cabinets can be used every day. Different storage requirements may need different mechanisms.
Depending on the design, a kitchen can include:
- Drawer systems
- Tandem storage
- Bottle pull-outs
- Corner units
- Cutlery organisers
- Pantry units
- Tall units
- Soft-closing hardware
- Kitchen trolleys
- Appliance storage systems
Hardware should be selected according to cabinet size, usage and storage requirements rather than adding unnecessary mechanisms.
Why Choose SLE Pune for Your Kitchen?
SLE Pune focuses on practical kitchen planning and organised storage. Customers can discuss their space, layout preferences, storage requirements and material choices before finalising the design.
Key benefits include:
- Kitchen layouts planned for available space
- Custom storage planning
- Modular cabinet solutions
- Manufacturing support
- Kitchen renovation solutions
- Hardware and accessory options
- Professional installation
- Support during the kitchen planning process
The goal is to create a kitchen that is comfortable to use and suitable for the home’s available space.
Our Modular Kitchen Design, Manufacturing & Installation Process
1. Consultation
Discuss your kitchen requirements, preferred design, storage needs and budget considerations.
2. Site Measurement
The available kitchen area is measured to understand wall dimensions, openings and existing conditions.
3. Layout Planning
A suitable kitchen layout is planned according to the room dimensions and working requirements.
4. Design and Material Selection
Cabinet finishes, storage systems, hardware and other design elements are selected.
5. Design Confirmation
The proposed design is reviewed before manufacturing begins.
6. Manufacturing
The approved modular kitchen components are prepared according to the planned specifications.
7. Installation
Cabinets, storage systems and other kitchen components are installed at the site.
8. Final Inspection
The installed kitchen is checked for alignment, functionality and finishing.
What Is a Modular Kitchen?
A modular kitchen is a kitchen made from pre-planned cabinet modules that are assembled to suit the available space. It can include base cabinets, wall cabinets, drawers, storage units and kitchen accessories.
How Much Does a Modular Kitchen Cost in Pune?
The cost depends on the kitchen size, layout, materials, cabinet configuration, finishes, hardware, storage systems and installation requirements. A site measurement and design discussion can provide a more relevant project quotation.
Which Modular Kitchen Layout Is Suitable for a Pune Home?
The suitable layout depends on the room’s dimensions and position of doors, windows, plumbing and appliances. L-shaped, U-shaped, straight and parallel layouts are common options.
Can an Existing Kitchen Be Renovated?
Yes. Depending on the existing structure, a kitchen can be renovated by changing cabinets, improving storage, replacing hardware or modifying selected areas of the layout.
Where Can I Get a Custom Modular Kitchen in Pune?
SLE Pune provides modular kitchen design, manufacturing and installation solutions for residential customers in Pune. Contact the company to discuss your kitchen requirements and project location.
Get Your Modular Kitchen Consultation in Pune
Planning a new kitchen or renovating an existing one? Discuss your requirements with SLE Pune for kitchen design, site measurement, modular manufacturing, storage planning, hardware selection, installation and project quotation.
Contact SLE Pune to plan a modular kitchen suited to your space and everyday needs.
What services does SLE Pune provide?
SLE Pune provides modular kitchen design, manufacturing, installation, renovation and kitchen storage solutions.
Does SLE Pune manufacture modular kitchens?
Yes. SLE Pune provides modular kitchen manufacturing solutions based on the planned kitchen design and measurements.
Can I customise my modular kitchen?
Yes. Kitchen layouts, cabinet configurations, storage requirements, finishes and hardware can be planned according to the available space and requirements.
Can an existing kitchen be renovated?
Yes. Depending on the existing kitchen condition, cabinets, storage, hardware and selected parts can be renovated or replaced.
How much does a modular kitchen cost in Pune?
Pricing depends on kitchen size, layout, materials, finishes, hardware, storage systems and installation requirements.
What kitchen storage systems are available?
Options can include drawers, tandem systems, bottle pull-outs, pantry units, tall units, corner storage, cutlery organisers and kitchen trolleys.
Does SLE Pune provide kitchen interior design?
Yes. Kitchen planning can include layouts, cabinet designs, storage, finishes, lighting considerations and appliance placement.
How long does modular kitchen installation take?
Installation time depends on the kitchen size, design complexity, manufacturing schedule and site conditions. The timeline can be confirmed for each project.


