


Finding a practical and attractive kitchen starts with choosing a design that suits your home, available space, storage requirements and everyday cooking habits. If you are searching for modular kitchen design near me, SLE Pune provides modular kitchen and kitchen interior solutions for homes in Pune.
SLE Pune focuses on customised kitchen planning, modern layouts, cabinets, kitchen trolleys, storage systems, hardware and installation support. Whether you are planning a new kitchen or want to renovate an existing one, the design can be developed around your room dimensions and functional requirements.
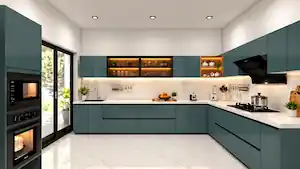
From compact apartment kitchens to larger family kitchens, a well-planned modular kitchen can make better use of available space while keeping frequently used items organised and accessible.
Modular Kitchen Design Near Me in Pune
A nearby modular kitchen designer can make it easier to discuss your requirements, plan the kitchen layout and coordinate the design and installation process. SLE Pune provides kitchen design solutions for customers looking for a local modular kitchen service in Pune.
The design process can consider:
- Kitchen size and available wall space
- Cooking and preparation requirements
- Number of cabinets and drawers
- Storage for utensils and groceries
- Appliance placement
- Corner-space utilisation
- Kitchen trolley requirements
- Cabinet finishes and colours
- Hardware and accessories
- Lighting and overall interior coordination
Instead of using the same layout for every home, the kitchen can be planned according to the available space and the customer’s requirements.
Custom Modular Kitchen Designs for Pune Homes
Every kitchen has different dimensions and storage requirements. A custom modular kitchen allows the layout, cabinet configuration and storage components to be planned around the room.
Depending on the available space, popular layouts can include:
L-Shaped Modular Kitchen
An L-shaped kitchen uses two adjoining walls and can provide separate areas for cooking, preparation and storage. It can work well in many apartment and residential kitchen spaces.
Straight Modular Kitchen
A straight kitchen keeps cabinets and work areas along one wall. It is useful when the room has limited width or when a simple, organised layout is preferred.
Parallel Modular Kitchen
A parallel kitchen uses two facing sides of the room. It can provide additional cabinet and countertop space when the kitchen dimensions allow sufficient movement between the two sides.
U-Shaped Modular Kitchen
A U-shaped layout uses three sides of the kitchen and can provide substantial storage and work surfaces. It needs suitable room dimensions for comfortable movement.
Island Kitchen
An island can provide additional preparation space, storage or a dedicated interaction area. The size and placement should be planned according to available floor space and movement requirements.
Kitchen Cabinets and Storage Solutions
Storage is one of the most important parts of modular kitchen design. A well-planned cabinet arrangement can help organise cookware, groceries, cutlery, appliances and everyday kitchen items.
SLE Pune can plan storage options such as:
- Base cabinets
- Wall cabinets
- Tall storage units
- Drawer units
- Pantry storage
- Bottle pull-outs
- Cutlery drawers
- Corner storage
- Tandem storage systems
- Appliance storage
- Kitchen trolleys
The right combination depends on the kitchen layout, available space and individual storage requirements.
Modern Kitchen Trolleys for Better Organisation
Kitchen trolleys can make frequently used items easier to access while improving cabinet organisation. Different trolley configurations can be considered for bottles, cookware, cutlery, pantry products and other kitchen essentials.
During kitchen planning, trolley placement should be coordinated with cabinet dimensions and the overall working triangle of the kitchen.
Kitchen Interior Design in Pune
A modular kitchen is more than cabinets and countertops. The overall interior design can include colours, finishes, lighting, backsplash coordination, appliances and hardware.
SLE Pune’s kitchen interior planning can consider the complete visual and functional appearance of the kitchen.
For example, homeowners may choose combinations involving:
- Light or dark cabinet finishes
- Wood-inspired finishes
- Glossy or matte surfaces
- Contrasting upper and lower cabinets
- Coordinated countertops
- Functional task lighting
- Modern handles and hardware
- Open shelving where suitable
The final selection should complement the size and style of the home while remaining practical for everyday use.
Modular Kitchen Renovation Near You
If your existing kitchen has outdated cabinets, insufficient storage or worn hardware, a renovation may provide an opportunity to improve both functionality and appearance.
Modular kitchen renovation can involve:
- Replacing old cabinets
- Improving storage configuration
- Adding new drawers
- Upgrading kitchen trolleys
- Reorganising corner storage
- Updating hardware
- Improving appliance storage
- Changing cabinet finishes
- Replanning the kitchen layout where practical
The renovation approach depends on the existing kitchen structure, available space and the scope of work required.
Kitchen Hardware and Accessories
Hardware plays an important role in the daily operation of kitchen cabinets and drawers. The appropriate hinges, drawer systems, handles, channels and storage accessories can improve usability.
Hardware selection can be based on:
- Cabinet type
- Drawer size
- Weight requirements
- Frequency of use
- Available space
- Desired functionality
When discussing hardware brands such as Hettich, Blum, Godrej or Onyx, the specific product and availability should be confirmed during the design process.
Why Choose SLE Pune for Modular Kitchen Design?
Choosing a modular kitchen service involves more than selecting a cabinet colour. The design should consider measurements, workflow, storage, materials, hardware and installation.
SLE Pune focuses on:
- Customised kitchen planning
- Practical storage solutions
- Modern modular kitchen designs
- Kitchen cabinets and trolleys
- Hardware and accessories
- Kitchen renovation solutions
- Interior design coordination
- Manufacturing support
- Professional installation
- Project-specific planning
The objective is to develop a kitchen that fits the available space and the customer’s practical requirements.
Our Modular Kitchen Design and Installation Process
1. Consultation
The process starts with a discussion about your kitchen requirements, preferred style, storage needs and budget considerations.
2. Site Measurement
The available kitchen space is measured so the layout and cabinet dimensions can be planned appropriately.
3. Layout Planning
Different layout possibilities are considered based on room dimensions, movement, appliances, work areas and storage requirements.
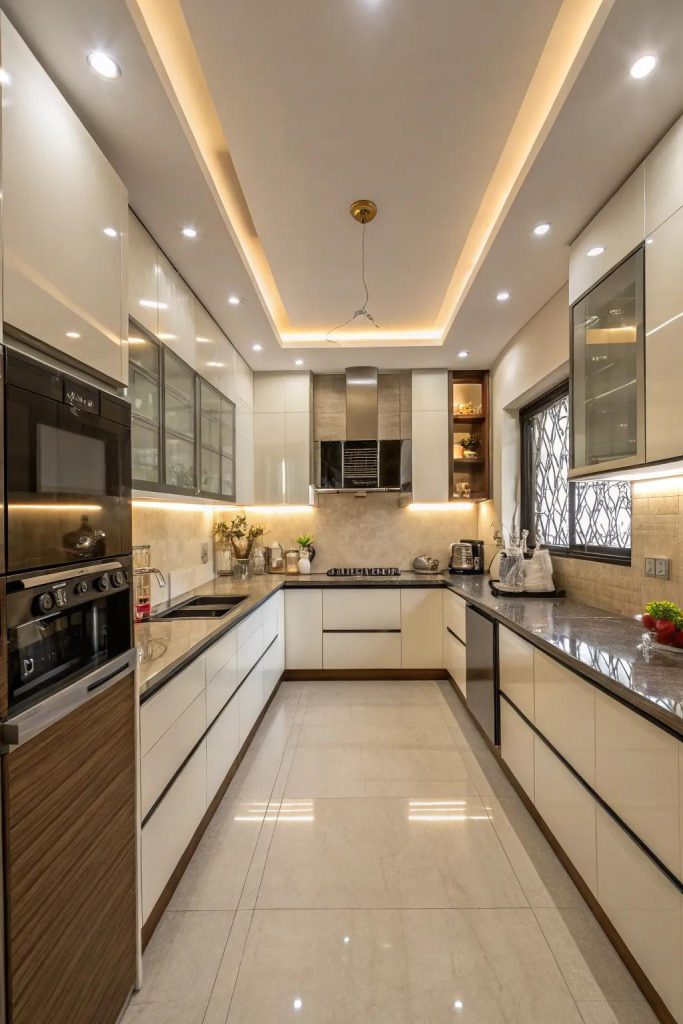
4. Design and Material Selection
Cabinet finishes, colours, materials, countertops, hardware and storage accessories can be discussed and selected according to the project.
5. Design Confirmation
The proposed design is reviewed and confirmed before manufacturing begins.
6. Manufacturing
The required modular kitchen components are prepared according to the confirmed specifications.
7. Installation
Cabinets, drawers, trolleys, hardware and other components are installed according to the planned layout.
8. Final Inspection
The completed kitchen is checked to ensure that the installed components correspond with the agreed design and requirements.
What Is a Suitable Modular Kitchen Design for a Pune Home?
There is no single layout that suits every home. The suitable design depends on the room’s dimensions, number of users, appliance positions, storage requirements and available movement space.
L-shaped, straight, parallel, U-shaped and island layouts can all be considered depending on the kitchen.
How Much Does a Modular Kitchen Cost in Pune?
The cost depends on factors such as kitchen size, layout, cabinet materials, finishes, hardware, storage accessories, countertops and installation requirements. A specific project quotation requires details of the kitchen and selected specifications.
Which Materials Can Be Used for a Modular Kitchen?
Different cabinet materials and finishes can be considered according to the project’s requirements. The appropriate selection depends on factors such as moisture exposure, durability, appearance, maintenance and budget.
Can an Existing Kitchen Be Renovated?
Yes. An existing kitchen can be assessed for possible renovation or replacement of selected components. The scope may include cabinets, storage, trolleys, hardware, finishes or layout improvements depending on the existing condition.
Can I Customise My Modular Kitchen?
Yes. A modular kitchen can be planned around available dimensions and individual requirements. Cabinet configuration, storage systems, finishes, colours, hardware and appliance placement can be discussed during the design process.
Where Can I Find Modular Kitchen Design Near Me in Pune?
Customers searching for modular kitchen design near them in Pune can contact SLE Pune to discuss kitchen design, storage, renovation and installation requirements. The project can then be planned according to the available space and required specifications.
Get Modular Kitchen Design Near You in Pune
If you are searching for modular kitchen design near me, SLE Pune can help you plan a kitchen around your home’s space, storage requirements and preferred design style.
You can contact SLE Pune to discuss:
- Modular kitchen design
- Site measurement
- Kitchen renovation
- Cabinet requirements
- Kitchen trolleys
- Storage solutions
- Hardware and accessories
- Kitchen interior design
- Manufacturing requirements
- Project quotation
SLE Pune
Sukhasagar Rd, Sai Nagar, Shatrunjay Nagar, Kondhwa, Pune, Maharashtra 411048
Phone: 9372440445
FAQ
What does SLE Pune offer?
SLE Pune provides modular kitchen design and kitchen interior solutions, including cabinets, trolleys, storage systems, hardware, renovation and installation support.
Can SLE Pune design a kitchen according to my room size?
Yes. Kitchen layouts can be planned according to the available dimensions, appliance requirements, storage needs and preferred configuration.
Does SLE Pune provide modular kitchen renovation?
Yes. Existing kitchens can be assessed for renovation requirements involving cabinets, storage, trolleys, hardware, finishes and other components.
What modular kitchen layouts are available?
Depending on the room, options can include straight, L-shaped, parallel, U-shaped and island kitchen layouts.
Can I customise kitchen storage?
Yes. Storage can be planned using drawers, pantry units, bottle pull-outs, tall units, corner storage, trolleys and other suitable systems.
How much does a modular kitchen cost?
The project cost varies according to size, materials, finishes, hardware, storage systems, layout and installation requirements. A project-specific quotation is needed for an accurate cost.
Does SLE Pune provide kitchen interior design?
Yes. Kitchen planning can include cabinet design, colours, finishes, lighting considerations, storage, appliances and overall interior coordination.
How do I contact SLE Pune for modular kitchen design?
You can contact SLE Pune at 9372440445 or visit the SLE Pune location at Sukhasagar Rd, Sai Nagar, Shatrunjay Nagar, Kondhwa, Pune.
Address: Sukhasagar Rd, Sai Nagar, Shatrunjay Nagar, Kondhwa, Pune, Maharashtra 411048
Open · Closes 10:30 pm
Delivery: Ends soon: 6 pm · Starts 9 am Tue
·


