


A Black and Grey Modular Kitchen combines the bold appearance of black with the balanced, contemporary character of grey to create a sophisticated kitchen interior. SLE Pune provides modular kitchen and kitchen interior solutions designed around the available space, storage requirements, preferred finishes and everyday cooking needs of homeowners in Pune.
A black and grey colour combination can work across different kitchen layouts, including L-shaped, straight, parallel, U-shaped and island kitchens. The right combination of cabinet finishes, countertops, lighting, handles and storage systems can make the kitchen look stylish while keeping it practical and easy to organise.
Whether you are planning a new modular kitchen or updating an existing kitchen, a carefully planned black and grey design can provide a modern appearance without compromising functionality.
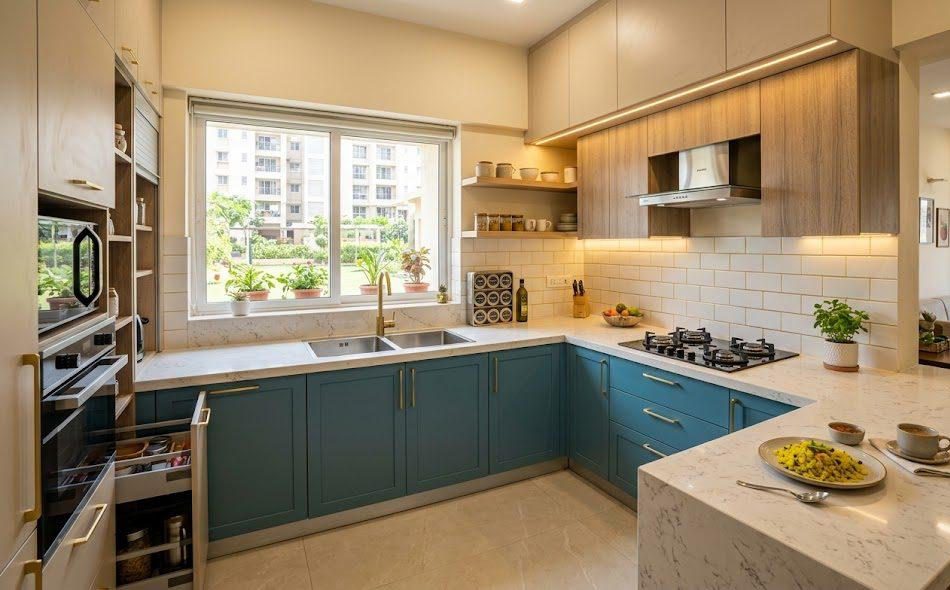
Why Choose a Black and Grey Modular Kitchen?
Black and grey are versatile colours that can be combined in different proportions depending on the size and lighting of the kitchen.
Black can be used for selected cabinets, tall units, shutters or accents, while grey can provide a softer base for the overall design. Alternatively, darker grey cabinets can be combined with black countertops or hardware for a deeper, coordinated appearance.
Some benefits of this combination include:
- Modern and contemporary appearance
- Flexible two-tone colour combinations
- Easy coordination with different countertop materials
- Suitable for multiple kitchen layouts
- Works with both matte and selected glossy finishes
- Creates visual contrast between cabinets and surfaces
- Allows black to be used as an accent without dominating the entire kitchen
The colour balance should be selected according to the kitchen’s natural light, room size and overall interior style.
Black and Grey Modular Kitchen Design Ideas
Matte Black and Grey Cabinets
A matte black and grey combination can create a clean, understated appearance. Matte surfaces reduce excessive reflections and can work particularly well in contemporary interiors.
Grey can be used for the main cabinet sections, with black shutters or selected upper units creating contrast.
Black Lower Cabinets with Grey Wall Cabinets
Another practical approach is to use black for the lower cabinets and grey for the upper cabinets. This creates a visual separation between the two cabinet zones.
This arrangement can also make the upper section feel lighter while retaining the stronger appearance of black at the base.
Grey Cabinets with a Black Countertop
Grey cabinets paired with a black countertop provide a simple way to introduce contrast. The countertop can visually connect with black handles, appliances or other kitchen accessories.
Black Cabinets with Light Grey Elements
If you prefer a stronger black appearance, light grey can be introduced through wall cabinets, backsplash surfaces or selected storage units. This helps prevent the kitchen from appearing visually heavy.
Black and Grey Modular Kitchen Layouts
The colour combination can be adapted to different layouts.
L-Shaped Black and Grey Kitchen
An L-shaped kitchen provides two connected work surfaces and can accommodate cabinets, drawers, corner storage and appliances efficiently.
A two-tone black and grey scheme can be divided between the two cabinet runs or used between upper and lower cabinets.
Straight Black and Grey Modular Kitchen
A straight kitchen is suitable for spaces where all cabinets and appliances need to be arranged along one wall.
Using grey as the dominant cabinet colour with black accents can help maintain a balanced appearance in a compact space.
Parallel Black and Grey Kitchen
A parallel kitchen has two opposing cabinet runs. Black can be used on one side while grey is used on the other, creating a distinct two-tone design.
Careful planning is important to maintain comfortable movement between the two sides.
U-Shaped Black and Grey Kitchen
A U-shaped layout provides three connected work zones and can offer substantial cabinet and storage capacity.
A combination of dark grey, light grey and black can help define different sections while maintaining a consistent design.
Island Black and Grey Kitchen
For larger kitchens, a black or dark-grey island can become a visual centrepiece. The surrounding cabinets can use a complementary grey finish for contrast
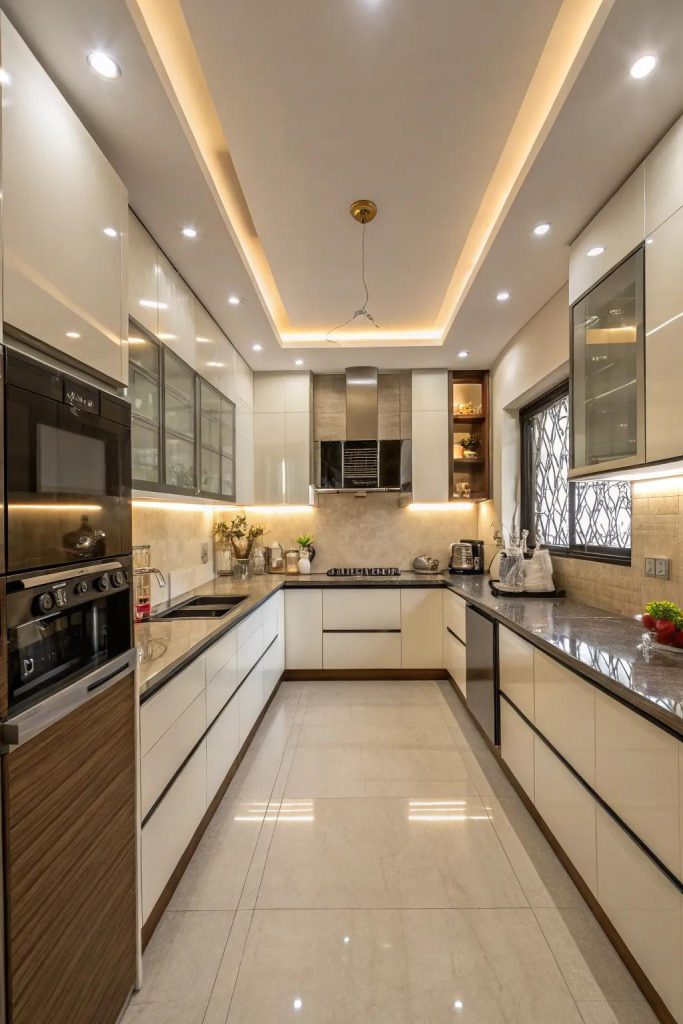
Smart Storage for a Black and Grey Modular Kitchen
A stylish kitchen also needs practical storage. Cabinet interiors should be planned according to the items that need to be stored.
Useful storage options can include:
- Tandem drawers
- Cutlery drawers
- Bottle pull-outs
- Pantry units
- Tall storage units
- Corner storage
- Appliance storage
- Under-sink storage
- Waste segregation units
- Adjustable shelves
- Kitchen trolleys
The exact combination depends on the available cabinet dimensions and the homeowner’s storage requirements.
Black and Grey Kitchen Cabinets
Cabinet shutters are an important part of the overall appearance. Black and grey cabinets can be created using different finishes and material options depending on design requirements.
Possible combinations include:
- Matte black with matte grey
- Black with light grey
- Charcoal grey with black
- Dark grey with lighter grey
- Grey cabinets with black accents
- Black lower cabinets with grey upper cabinets
The final material and finish should be selected based on the desired appearance, maintenance requirements, budget and kitchen environment.
Countertop and Backsplash Ideas
The countertop and backsplash can either complement or contrast with black and grey cabinets.
For example, a lighter countertop can provide visual contrast against dark cabinets. A darker countertop can create a more uniform appearance when paired with black cabinet elements.
Backsplash options can include neutral surfaces, subtle patterns or finishes that complement the cabinet colours.
The aim is to create a coordinated combination rather than having every element compete for attention.
Lighting for Black and Grey Kitchens
Lighting is particularly important when using darker colours.
A combination of general, task and accent lighting can improve visibility and highlight selected areas of the kitchen.
Useful lighting locations can include:
- Under-cabinet lighting
- Ceiling lighting
- Pendant lighting above an island
- Lighting inside selected storage units
- Worktop lighting
Natural light should also be considered when choosing the proportion of black and grey. Kitchens with limited daylight may benefit from lighter grey surfaces and carefully positioned lighting.
Kitchen Hardware and Accessories
Hardware contributes to both functionality and appearance.
Depending on the design, a black and grey modular kitchen can incorporate:
- Cabinet handles
- Drawer channels
- Hinges
- Lift-up fittings
- Pull-out mechanisms
- Tandem systems
- Bottle pull-outs
- Corner storage fittings
- Cutlery organisers
- Soft-closing hardware where selected
Hardware should be selected according to cabinet requirements, usage frequency and design preferences.
Black and Grey Modular Kitchen for Small Pune Homes
A black and grey kitchen can also work in a compact apartment when the colour balance is planned carefully.
For smaller kitchens, lighter grey can be used across a larger cabinet area while black is introduced through selected shutters, handles, appliances or countertop elements.
Other space-saving strategies include:
- Full-height storage
- Vertical cabinets
- Corner storage
- Multi-purpose drawers
- Built-in appliance planning
- Tall pantry units
- Efficient work triangles
- Minimal visual clutter
The objective is to use the available wall and floor space effectively while maintaining comfortable movement.
Custom Black and Grey Modular Kitchen in Pune
Every kitchen has different dimensions, plumbing positions, electrical points, appliance requirements and storage needs. A custom approach allows these factors to be considered during planning.
SLE Pune can plan modular kitchen solutions around factors such as:
- Kitchen dimensions
- Layout preference
- Cabinet requirements
- Appliance positions
- Storage capacity
- Countertop requirements
- Colour preferences
- Material and finish selection
- Lighting requirements
- Available budget
A properly measured kitchen helps reduce unnecessary gaps and allows cabinet modules to be planned around the available space.
Black and Grey Kitchen Renovation
If you already have a kitchen but want to update its appearance, renovation can be considered instead of replacing everything.
Depending on the existing structure, renovation may involve:
- Replacing cabinet shutters
- Updating storage systems
- Adding drawers and pull-outs
- Improving countertop areas
- Changing hardware
- Replanning selected cabinets
- Adding new storage units
- Updating lighting
- Coordinating new finishes
The scope of renovation depends on the condition of the existing kitchen and the changes required.
Kitchen Interior Design for Black and Grey Kitchens
A black and grey modular kitchen should coordinate with the surrounding home interior.
Wall colours, flooring, lighting, dining areas and appliances can influence how the kitchen colours appear.
A cohesive design can be achieved by coordinating:
- Cabinet colours
- Countertop
- Backsplash
- Flooring
- Wall finishes
- Lighting
- Appliances
- Handles and hardware
- Dining or living-area elements
This approach helps create a kitchen that feels connected to the rest of the home.
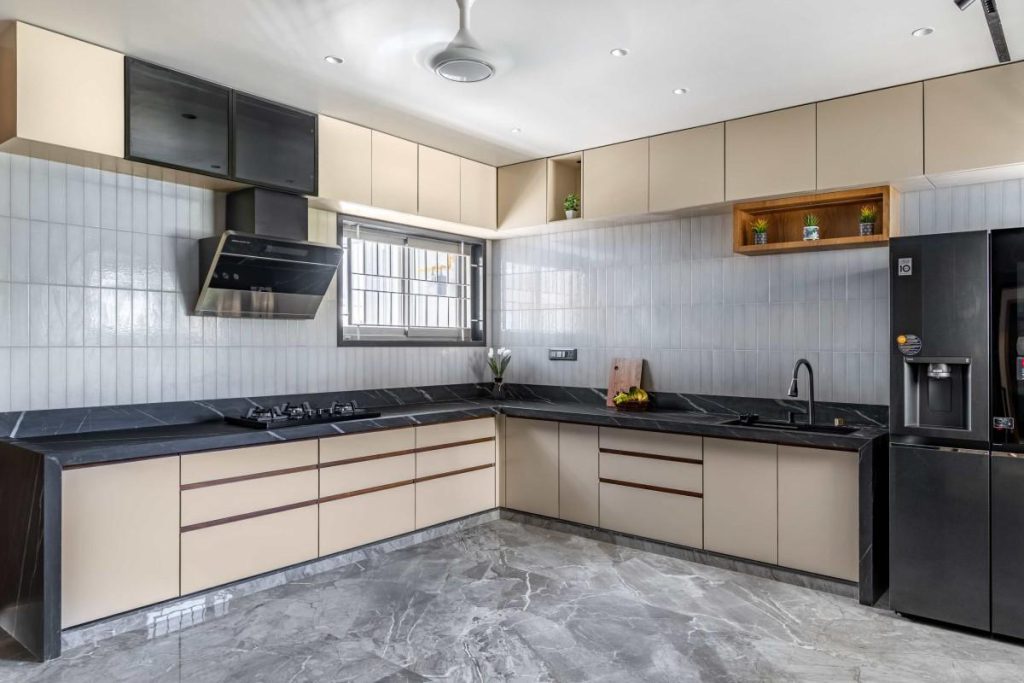
Why Consider SLE Pune for Your Modular Kitchen?
SLE Pune provides modular kitchen and kitchen interior solutions with attention to space planning, storage requirements, cabinet configuration and design preferences.
Customers can discuss requirements such as:
- Black and grey kitchen concepts
- Custom cabinet layouts
- Kitchen storage
- Kitchen trolleys
- Cabinet finishes
- Hardware and accessories
- Kitchen renovation
- Interior coordination
- Installation requirements
The design process can be adjusted according to the specific kitchen space and project requirements.
Address: Sukhasagar Rd, Sai Nagar, Shatrunjay Nagar, Kondhwa, Pune, Maharashtra 411048
Open · Closes 10:30 pm
Delivery: Now · Ends 6 pm


