


8 by 8 Ka Kitchen Design is one of the most practical kitchen layouts for small and medium-sized homes. This guide explores modern 8 by 8 kitchen design ideas, layouts, storage solutions, and material options.
An 8 by 8 kitchen design in Pune is an excellent choice for homeowners who want a beautiful, practical, and well-organized kitchen within a compact space. An 8 × 8 kitchen provides approximately 64 square feet of floor area, making it important to use every inch intelligently. With the right layout, storage solutions, colours, materials, and accessories, even a small kitchen can look spacious, modern, and comfortable.
Whether you are renovating an existing kitchen or planning a new modular kitchen for your home, an 8 by 8 modular kitchen design can be customized according to your cooking habits, storage requirements, family size, and budget.
For homeowners in Pune, especially around Kondhwa and nearby areas, choosing a professional modular kitchen designer can make a significant difference. A well-planned kitchen not only improves the appearance of your home but also makes everyday cooking easier and more enjoyable.
What Is an 8 by 8 Kitchen Design?
An 8 by 8 kitchen refers to a kitchen area measuring approximately 8 feet by 8 feet. Because the space is relatively compact, the design should focus on functionality, accessibility, and maximum storage.
The most suitable layouts for an 8 × 8 kitchen include:
- L-shaped kitchen
- Straight-line kitchen
- Parallel or galley kitchen
- U-shaped kitchen
- Compact open kitchen
- L-shaped kitchen with a small breakfast counter
Among these options, the L-shaped modular kitchen is particularly popular for small and medium-sized homes because it provides good working space while keeping the central area open.
A professional designer can study the available wall dimensions, doors, windows, plumbing points, electrical connections, and ventilation before finalizing the layout.
Best 8 by 8 Kitchen Layouts
Choosing the correct layout is one of the most important decisions when designing a small kitchen. The right layout can make a compact kitchen feel much larger.
1. L-Shaped 8 by 8 Kitchen Design
An L-shaped kitchen uses two adjoining walls and is ideal for compact spaces. One wall can accommodate the cooking area and hob, while the other can be used for the sink, preparation counter, and additional storage.
This layout creates an efficient work triangle between the refrigerator, sink, and cooking area.
An L-shaped modular kitchen can also include:
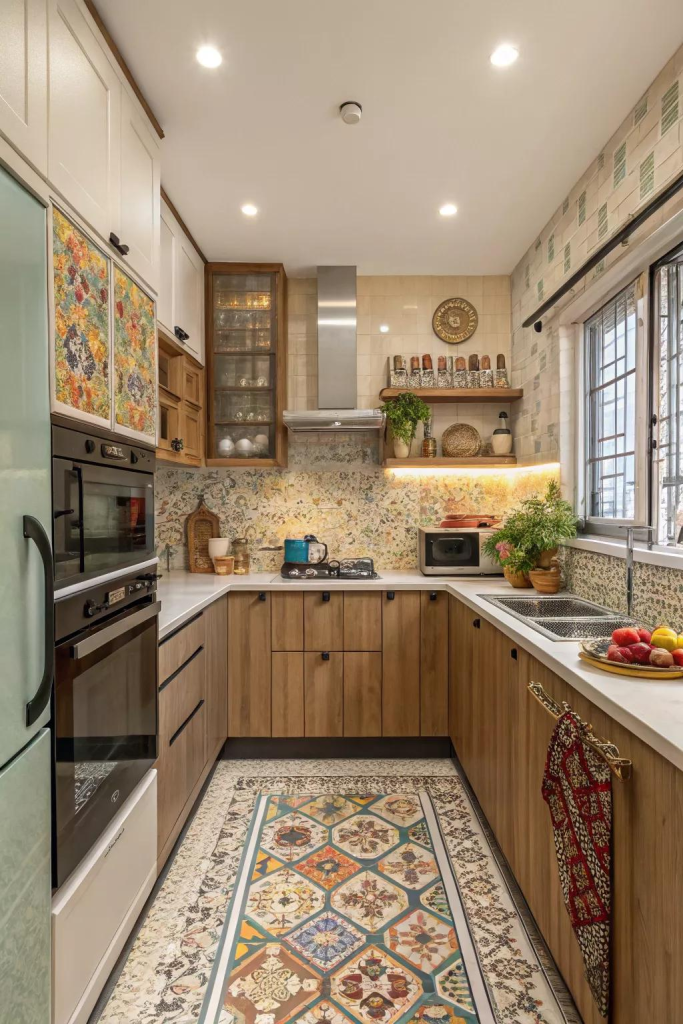
- Wall-mounted cabinets
- Base cabinets
- Corner storage
- Tall pantry units
- Built-in appliances
- Overhead cabinets
- Pull-out baskets
- Cutlery organizers
For an 8 × 8 kitchen, using vertical space is especially useful because it increases storage without taking up additional floor area.
2. Parallel Kitchen Design
A parallel or galley kitchen uses two opposite walls. It can be an excellent choice when the room is narrow and the entry arrangement allows comfortable movement between the two counters.
One side can contain the sink and preparation area, while the opposite side can accommodate the hob, chimney, refrigerator, and storage cabinets.
The central passage should remain comfortable enough for movement and opening drawers and cabinet shutters.
3. Straight Kitchen Design
A straight kitchen is suitable when only one wall is available for kitchen installation.
Although it provides less counter space than an L-shaped or U-shaped kitchen, smart planning can make it highly functional.
A straight modular kitchen can include:
- Lower cabinets
- Overhead cabinets
- Sink unit
- Hob and chimney
- Built-in microwave
- Tall storage unit
- Drawer organizers
This design works especially well for apartments where the kitchen is connected to the living or dining area.
4. Compact U-Shaped Kitchen
A U-shaped kitchen uses three sides of the room and can provide excellent storage and counter space. However, it needs careful planning in an 8 × 8 room so that the kitchen does not feel cramped.
If the dimensions and entry position permit it, a compact U-shaped kitchen can offer an impressive amount of storage.
8 by 8 Kitchen Design Layout
Small kitchens do not necessarily have to look small. Several design techniques can make an 8 by 8 kitchen appear more open and spacious.
Choose Light Colours
White, cream, beige, light grey, pastel green, and other light shades can make a compact kitchen appear brighter.
Glossy cabinet finishes can also reflect light and create a more open appearance.
Use Vertical Storage
Instead of leaving unused space above the cabinets, consider full-height storage units.
Tall cabinets can be used for:
- Kitchen appliances
- Grocery storage
- Crockery
- Cleaning supplies
- Less frequently used utensils
Vertical storage is one of the most effective solutions for a compact 8 × 8 kitchen.
Add Glass Shutters
Glass-front cabinets can add visual depth to the kitchen. They can be used for displaying attractive crockery, glasses, jars, or decorative items.
Use Under-Cabinet Lighting
LED lights under the wall cabinets can improve visibility on the countertop while creating a modern atmosphere.
Avoid Excessive Decoration
A compact kitchen can quickly appear cluttered if too many decorative elements are used. Clean cabinet lines, organized storage, and a simple colour combination generally work better.
Storage Ideas for an 8 by 8 Modular Kitchen
Storage is often the biggest challenge in a small kitchen. Fortunately, modern modular kitchen accessories can help maximize available space.
8 by 8 Kitchen Design Storage Solutions
Corners can become difficult-to-access areas in an L-shaped kitchen. Corner units such as carousel systems, magic corners, and other pull-out mechanisms can make these spaces more useful.
Tall Pantry Unit
A tall pantry can provide dedicated storage for groceries, bottles, containers, and packaged food.
Cutlery Drawers
Instead of keeping cutlery in a large drawer without organization, use customized cutlery trays.
Bottle Pull-Out
A narrow bottle pull-out unit can use otherwise wasted space beside larger cabinets.
Tandem Drawers
Deep drawers can be used for pots, pans, pressure cookers, and larger kitchen utensils.
Overhead Cabinets
The wall above the countertop can be used for additional storage. Overhead cabinets are particularly useful in a small kitchen because they increase storage without reducing floor space.
Popular Materials for 8 by 8 Modular Kitchens
The choice of material affects durability, appearance, maintenance, and price.
Plywood
Plywood is widely used for modular kitchen cabinets because of its strength and durability. Depending on the quality and grade, it can be suitable for different areas of the kitchen.
MDF
MDF can provide a smooth surface and is commonly used for specific cabinet and shutter applications. It can be finished with laminates, acrylic, paint, or other decorative surfaces.
8 by 8 Kitchen Design Colour Combinations
Engineered boards are available in different grades and specifications and can be selected according to the design, budget, and intended application.
- Wood grain
- Solid colours
- Matte finishes
- Textured finishes
- High-gloss finishes
- Marble-inspired patterns
Modern Colour Combinations for an 8 × 8 Kitchen
The right colour combination can completely transform a compact kitchen.
Some popular combinations include:
White and Wood
White cabinets combined with natural wood tones create a warm and contemporary appearance.
Grey and White
Grey lower cabinets with white overhead cabinets provide a sophisticated modern look.
Beige and Brown
This combination works well for homeowners who prefer a warm and traditional appearance.
Green and Cream
Muted green paired with cream can create a fresh and elegant kitchen.
Black and White
Black-and-white kitchens can look striking, although darker colours should be balanced carefully in a small room.
8 by 8 Kitchen Design With Breakfast Counter
If space permits, an 8 × 8 kitchen can sometimes incorporate a compact breakfast counter or peninsula.
A small counter can serve multiple purposes:
- Quick breakfast area
- Tea and coffee station
- Additional food preparation area
- Informal dining space
- Extra countertop space
However, the counter should not make the kitchen difficult to move around in. Functionality should always come before decorative features.
Kitchen Appliances for a Small 8 × 8 Kitchen
Modern appliances can be integrated into an 8 by 8 modular kitchen without making it feel overcrowded.
Depending on your requirements, you may include:
- Refrigerator
- Gas hob or induction cooktop
- Chimney
- Microwave
- Built-in oven
- Dishwasher
- Water purifier
- Mixer and small appliances
Built-in appliances can create a cleaner appearance because they integrate with the cabinet design.
Before finalizing the layout, the designer should consider appliance dimensions, ventilation requirements, electrical points, and service access.
Lighting Ideas for an 8 by 8 Kitchen
Good lighting is essential in a compact kitchen.
A combination of different lighting types can provide both functionality and style.
Ceiling Lighting
A well-positioned ceiling light provides general illumination throughout the kitchen.
Under-Cabinet Lighting
Under-cabinet LEDs illuminate the countertop and make food preparation easier.
Pendant Lighting
If the kitchen includes a breakfast counter or peninsula, pendant lights can provide an attractive decorative touch.
Natural Light
If your kitchen has a window, avoid blocking it with unnecessary cabinets. Natural light can make a small kitchen feel more spacious and comfortable.
Vastu Considerations for Kitchen Design
Many homeowners in Pune consider Vastu while planning their kitchen.
Depending on individual requirements and the home’s overall layout, homeowners may consider factors such as the position of the cooking area, sink, refrigerator, windows, and ventilation.
Because Vastu recommendations can vary depending on the complete floor plan, it is advisable to discuss these requirements with your designer before the modular kitchen layout is finalized.
How Much Does an 8 by 8 Kitchen Cost in Pune?
The cost of an 8 by 8 kitchen design in Pune depends on several factors. There is no single fixed price because every kitchen is different.
Important factors include:
- Kitchen layout
- Cabinet material
- Finish
- Hardware quality
- Number of drawers
- Modular accessories
- Countertop material
- Kitchen appliances
- Chimney and hob
- Installation requirements
- Electrical and plumbing modifications
- Customization
A basic kitchen with simple laminate finishes will generally cost less than a premium modular kitchen with high-end finishes, advanced hardware, built-in appliances, and customized storage.
For an accurate estimate, it is better to measure the kitchen and prepare a design before comparing prices.
Why Choose a Professional Modular Kitchen Designer in Pune?
An 8 × 8 kitchen may look simple, but designing a small kitchen requires careful planning.
A professional designer can help you:
- Measure the available space accurately.
- Select the appropriate layout.
- Plan the work triangle.
- Maximize cabinet storage.
- Use corners effectively.
- Plan appliance positions.
- Coordinate plumbing and electrical points.
- Select suitable materials.
- Choose colours and finishes.
- Create a kitchen according to your budget.
Professional planning can also help prevent expensive mistakes during installation.
8 by 8 Kitchen Design in Kondhwa, Pune
If you are looking for an 8 by 8 kitchen design in Kondhwa, Pune, a customized modular kitchen can be planned according to the exact measurements of your home.
Homeowners in and around Sai Nagar, Shatrunjay Nagar, and Kondhwa can consider a design consultation to understand the best layout, materials, storage options, and estimated project cost for their kitchen.
The exact design should always be based on the actual site dimensions rather than only the room size. Door openings, windows, beams, columns, plumbing lines, electrical points, and appliance dimensions can all influence the final design.
Tips Before Ordering Your 8 × 8 Modular Kitchen
Before finalizing your kitchen, keep these points in mind:
Measure First
Do not order cabinets based only on an approximate 8 × 8 measurement. Take detailed measurements of every wall.
Plan Appliances Early
Decide where the refrigerator, hob, chimney, microwave, oven, and other major appliances will be positioned before cabinet production begins.
Prioritize Storage
Think about how many utensils, groceries, containers, appliances, and cookware items you use regularly.
Choose Durable Hardware
Cabinet hinges, drawer channels, handles, baskets, and other hardware are used every day. Good-quality hardware can improve the long-term experience of the kitchen.
Keep Cleaning in Mind
Select finishes that are easy to clean and maintain, particularly around the hob and sink.
Consider Ventilation
A chimney, window, or appropriate ventilation arrangement can help manage cooking smoke, heat, and odours.
Get Your 8 by 8 Kitchen Designed in Pune
A well-designed 8 by 8 modular kitchen in Pune can combine style, storage, comfort, and functionality even within a compact area. Whether you prefer a modern L-shaped kitchen, a simple straight-line kitchen, a parallel layout, or a customized design, the key is to make the best use of every available inch.
From cabinet layouts and countertop planning to colours, lighting, storage accessories, and appliance integration, every detail can be customized according to your home’s requirements.
If you are planning an 8 × 8 kitchen design in Kondhwa, Pune, you can get in touch for design and project assistance.
Call: 9372440445
Address:
Sukhasagar Rd, Sai Nagar, Shatrunjay Nagar, Kondhwa,
Pune, Maharashtra 411048
A thoughtfully planned kitchen can make your daily routine easier while adding value and style to your home. Start with your space, understand your storage requirements, select a practical layout, and then customize the design according to your taste and budget.
Frequently Asked Questions
Q1. What is the best layout for an 8 by 8 kitchen?
An L-shaped layout is often a practical option for an 8 × 8 kitchen because it uses two walls efficiently while leaving the central area relatively open. However, the best layout depends on doors, windows, plumbing, appliances, and the shape of the room.
Q2. Can an 8 × 8 kitchen have enough storage?
Yes. With full-height cabinets, corner storage, pull-outs, drawers, overhead cabinets, and organized internal accessories, an 8 × 8 kitchen can provide substantial storage.
Q3. Can I add a breakfast counter to an 8 × 8 kitchen?
A compact breakfast counter or peninsula may be possible depending on the room dimensions and circulation space. The design should be checked carefully before adding one.
Q4. Which colour is best for a small kitchen?
Light shades such as white, cream, beige, light grey, and pastel colours can make a compact kitchen appear more spacious. Wood finishes can be added to introduce warmth.
Q5. How much does an 8 × 8 modular kitchen cost in Pune?
The price depends on materials, finishes, hardware, accessories, countertop, appliances, and installation. A detailed site measurement and design consultation are recommended for an accurate quotation.
Q6. Where can I get an 8 by 8 kitchen designed in Kondhwa?
For an 8 × 8 kitchen design in Kondhwa, Pune, contact 9372440445 for design and project assistance at Sukhasagar Rd, Sai Nagar, Shatrunjay Nagar, Kondhwa, Pune, Maharashtra 411048.


