


1. Introduction: Simple Modular Kitchen Design
- Why simplicity is trending in modern Indian homes.
- Benefits: cost-effective, easy to clean, less clutter, efficient space use.
- Ideal for flats, 1BHKs, compact kitchens.
2. What is an L-Shaped Modular Kitchen Design?
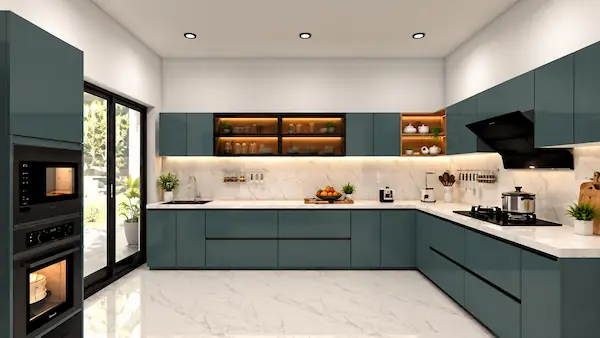
- Two-wall layout forming an “L” shape.
- Ideal for corners and small-to-medium homes.
- Maximizes storage and work triangle.
3. L-Shaped Modular Kitchen Designs Catalogue
- Overview of the latest designs by SLE Pune.
- Styles: glossy, matte, wooden, acrylic.
- Organized by size, color, and functionality.
4. Simple L-Shaped Small Kitchen Designs
- Compact kitchens with minimalism in mind.
- Efficient layout for 6×8, 7×10, 8×10 feet kitchens.
- Tips for choosing cabinets, drawers, and placements.
5. L-Shaped Kitchen Designs Photo Gallery
- High-quality images of real installations by SLE Pune.
- Includes kitchen layouts from Pune flats and bungalows.
- Photos sorted by budget, size, and color palette.
6. Download L-Shaped Modular Kitchen Designs Catalogue PDF
- Contains 2D/3D views, pricing by material, and layout samples.
- Exclusive download from slepune.com.
- Useful for homeowners, architects, and interior designers.
7. Designing L-Shaped Kitchens in Indian Homes
- Vastu-compliant layouts for Indian families.
- Options with puja corners, utensil drawers, and steel racks.
- Traditional yet modern solutions.
8. L-Shaped Kitchen Design with Window
- Best for ventilation and daylight.
- Sink placement strategies under windows.
- Blinds and glass options for compact kitchens.
9. 8×10 L-Shaped Kitchen Design Ideas
- Common modular kitchen layout size.
- Standard design with cost breakdown by material.
- Call for on-site quote: 9372440445.
10. Simple Modular Kitchen Price Guide
- Cost per sq ft for different materials: PVC, laminate, acrylic, aluminium.
- Prices vary based on size, finish, and accessories.
- Connect with SLE Pune for accurate pricing.
11. Simple Modular Kitchen Near Me – Pune Locations
- Available in Kondhwa, Wanwadi, Undri, Camp, Hadapsar, Katraj.
- Factory-made with site installation service.
- Local team, fast delivery, lifetime service support.
12. Why Choose SLE Pune for Your Kitchen?
- ISO-certified factory in Pune.
- Decades of experience in modular kitchen design.
- One-stop solution: Design, Manufacturing, Installation.
13. Customization & Add-ons for L-Shaped Kitchens
- Soft-close drawers, cutlery trays, open shelves, corner carousels.
- Modular tall units, under-sink storage.
- All customizations are site-measured and factory-made.
14. Client Projects & Reviews
- Testimonials from Pune customers.
- Before-after photos, satisfaction stories.
- Google review snippets & ratings.
15. How to Book Your Kitchen with SLE Pune
- Free home visit & 3D kitchen layout planning.
- Transparent pricing, no hidden charges.
- Call +91 9372440445 or visit slepune.com to get started.
A simple modular kitchen design focuses on clean layouts, practical storage, easy maintenance, and a modern appearance. It is suitable for small apartments, 1 BHK, 2 BHK, and 3 BHK homes. With the right cabinets, colours, and accessories, you can create a functional kitchen that suits your space and budget.
1. Popular Simple Modular Kitchen Designs
1. Straight Modular Kitchen
- Cabinets and appliances arranged along one wall.
- Ideal for compact kitchens and studio apartments.
- Easy to plan, clean, and maintain.
- Suitable for narrow spaces.
- Cabinets arranged along two adjoining walls.
- Provides useful corner storage.
- Offers a comfortable cooking and preparation area.
- Suitable for small and medium-sized homes.
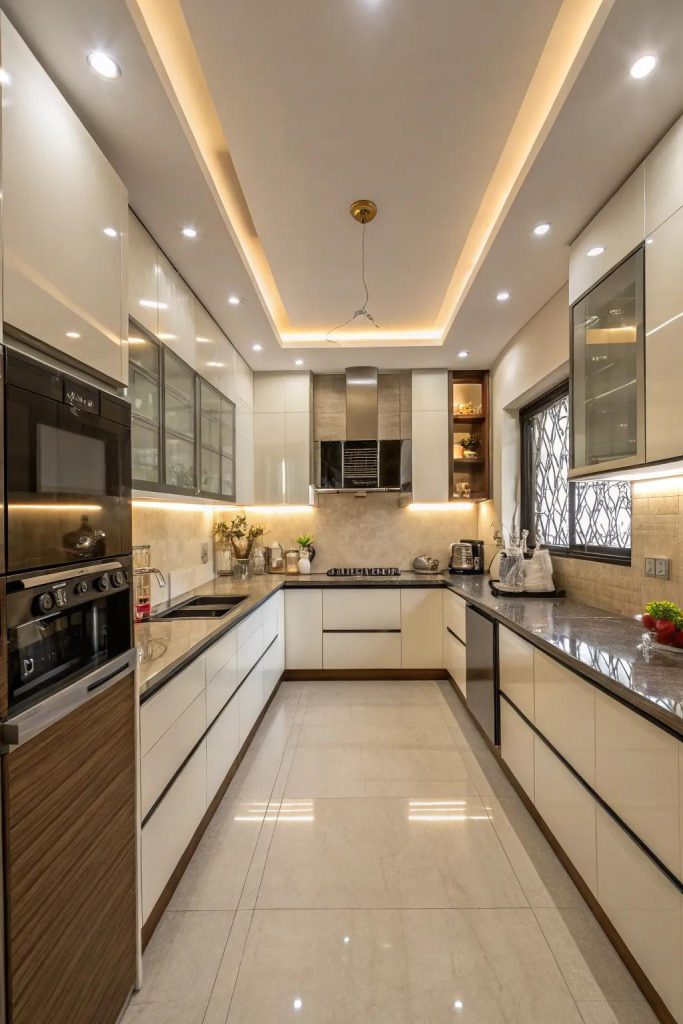
3. Parallel Modular Kitchen
- Two rows of cabinets face each other.
- Provides more countertop and storage space.
- Suitable for long rectangular kitchens.
- Keeps cooking, washing, and preparation areas organised.
4. U-Shaped Modular Kitchen
- Cabinets run along three walls.
- Provides generous storage and worktop space.
- Works well in medium and larger kitchens.
- Requires enough room for comfortable movement.
2. Best Colour Combinations for a Simple Modular Kitchen
White and Wooden Finish
- Creates a bright, natural appearance.
- Suitable for modern apartments and small kitchens.
Cream and Beige
- Gives the kitchen a warm, soft look.
- Matches neutral wall tiles and countertops.
Grey and White
- Provides a clean, contemporary appearance.
- Works well with stainless-steel appliances.
Pastel Green and White
- Adds a subtle colour accent.
- Suitable for a fresh, modern kitchen interior.
3. Essential Features of a Simple Modular Kitchen
- Base cabinets: Store heavy utensils, cookware, and kitchen essentials.
- Wall cabinets: Make use of vertical space for cups, plates, and dry ingredients.
- Kitchen drawers: Keep cutlery, cooking tools, and small utensils organised.
- Bottle pull-out: Provides convenient storage for oil bottles and sauces.
- Cutlery organiser: Separates spoons, forks, knives, and other accessories.
- Corner storage: Helps use otherwise difficult-to-reach corner spaces.
- Tall pantry unit: Stores groceries, containers, and packaged food.
- Under-sink cabinet: Provides space for selected cleaning supplies and plumbing access.
- Chimney and hob: Help manage cooking fumes and provide a dedicated cooking zone.
- LED lighting: Improves visibility under wall cabinets and above worktops.
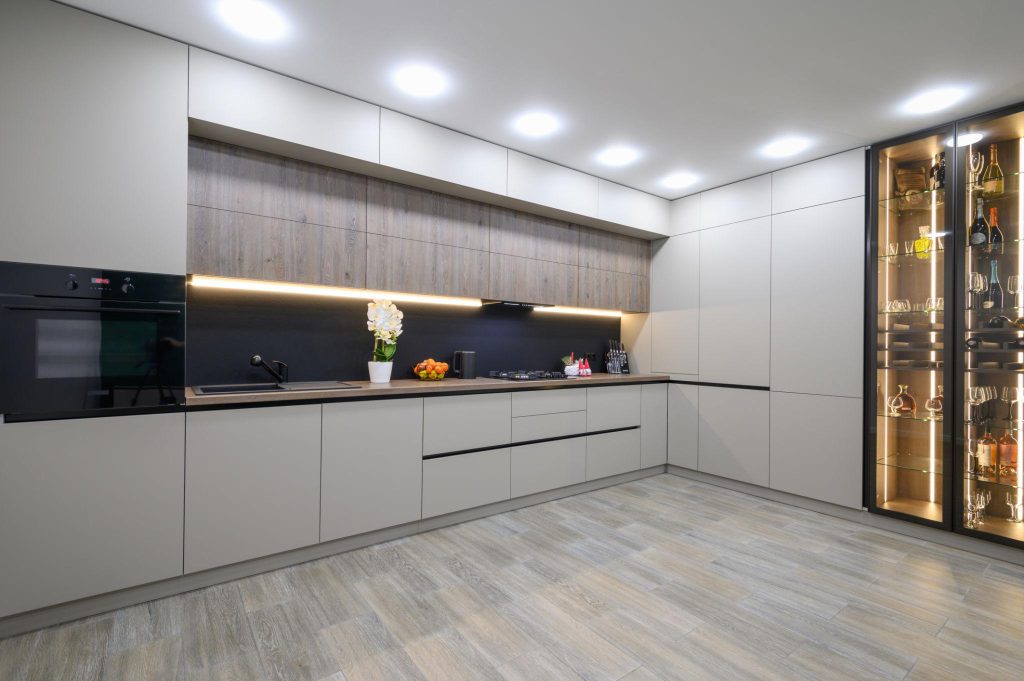
4. Affordable Materials for Simple Modular Kitchens
| Material | Key benefit |
|---|---|
| Laminated plywood | Offers a range of finishes and can be suitable for kitchen cabinetry when properly specified. |
| HDHMR boards | Useful for selected cabinet applications when moisture resistance and edge sealing are considered. |
| MDF boards | Provide smooth surfaces for certain cabinet finishes; suitability depends on moisture exposure. |
| Acrylic finish | Creates a smooth, glossy appearance. |
| Matte laminate | Provides a simple, understated look and comes in many colours. |
| Quartz countertop | Offers a durable, non-porous work surface. |
| Granite countertop | A popular natural-stone option for Indian kitchens. |
Tip: Compare the complete specification, including board grade, thickness, edge sealing, hardware, installation, and warranty terms—not just the material name.
5. Simple Modular Kitchen Ideas for Small Spaces
- Choose a straight or L-shaped layout when appropriate for the room.
- Use light colours to create a more open visual effect.
- Install wall cabinets close to the ceiling where practical.
- Select drawers for frequently used utensils.
- Use vertical dividers for trays, chopping boards, and baking sheets.
- Choose compact appliances that suit your cooking requirements.
- Keep the countertop clear of unnecessary items.
- Use reflective finishes selectively to improve the sense of brightness.
- Provide task lighting near the sink and cooking area.
- Maintain sufficient clearance for cabinet doors, drawers, and movement.
6. Simple Modular Kitchen Design Cost
The cost depends on kitchen size, layout, materials, hardware, accessories, countertop, and installation.
| Kitchen type | General cost consideration |
|---|---|
| Straight kitchen | Often needs fewer cabinets and less hardware. |
| L-shaped kitchen | Cost varies with corner units and cabinet length. |
| Parallel kitchen | May require more cabinets and countertop material. |
| U-shaped kitchen | Often involves more cabinetry and countertop space. |
| Premium modular kitchen | Costs more when premium finishes, hardware, and accessories are selected. |
To compare quotations fairly, check whether they include the countertop, sink, chimney, hob, baskets, handles, delivery, installation, and taxes. A reliable estimate requires measurements and material specifications.
7. How to Plan a Simple Modular Kitchen
- Measure the kitchen’s length, width, and ceiling height.
- Identify the locations of doors, windows, plumbing, and electrical points.
- Select a layout based on the available space.
- Plan the sink, hob, refrigerator, and preparation areas.
- Choose cabinet materials and finishes.
- Select suitable drawers, pull-outs, and storage accessories.
- Confirm countertop height and cabinet dimensions.
- Review the kitchen design before manufacturing.
- Arrange installation and check the alignment of cabinets and drawers.
- Inspect the finished kitchen, fittings, and appliance connections.
8. Simple Modular Kitchen Design in Pune
For homeowners in Pune, SLE Pune offers a relevant starting point for exploring modular kitchen and kitchen interior solutions. When planning a kitchen, consider your available space, storage requirements, preferred colours, materials, and budget.
- Website: https://slepune.com/
- Address: Sukhasagar Road, Sai Nagar, Shatrunjay Nagar, Kondhwa, Pune, Maharashtra 411048.
- Contact: 9372440445
9. Frequently Asked Questions
1. Which modular kitchen design is best for a small home?
A straight or L-shaped modular kitchen is often suitable, depending on the room dimensions and location of doors and windows.
2. Which colour is best for a simple modular kitchen?
White, cream, beige, light grey, and light wood finishes are popular choices for a clean, simple appearance.
3. How can I make my modular kitchen look modern?
Use coordinated colours, simple cabinet fronts, suitable lighting, organised storage, and minimal decorative elements.
4. Is a simple modular kitchen affordable?
It can be budget-friendly when you choose a practical layout, standard finishes, essential accessories, and materials suited to your requirements.
5. Which kitchen layout provides the most storage?
A U-shaped or parallel layout can provide substantial storage, depending on available wall space and cabinet planning.
6. What should I consider before installing a modular kitchen?
Measure the room, plan plumbing and electrical points, choose suitable materials, confirm storage requirements, and review the final quotation.
7. How do I maintain modular kitchen cabinets?
Clean cabinet surfaces with a soft cloth and a suitable mild cleaner, wipe spills promptly, and prevent prolonged exposure to water and steam.
Final Call to Action:
Need a simple L-shaped modular kitchen design in Pune?
📞 Call: +91 9372440445 | 🌐 Visit: slepune.com
From layout to installation, get full service at the best price near you.


