


A bright modular kitchen can make a home feel more open, energetic and welcoming while maintaining practical storage and everyday functionality. SLE Pune provides customised modular kitchen and kitchen interior solutions for homeowners looking for attractive layouts, organised cabinets, efficient storage and finishes that suit their lifestyle. Whether you prefer a clean white kitchen, colourful cabinets, warm wood tones or a combination of contrasting finishes, the design can be planned around your available space and requirements.
For Pune homes and apartments, a bright kitchen should not only look attractive but also provide comfortable movement, sufficient storage and convenient access to frequently used items. SLE Pune can help with kitchen layout planning, modular cabinets, kitchen trolleys, storage systems, hardware options, finishes and installation requirements.
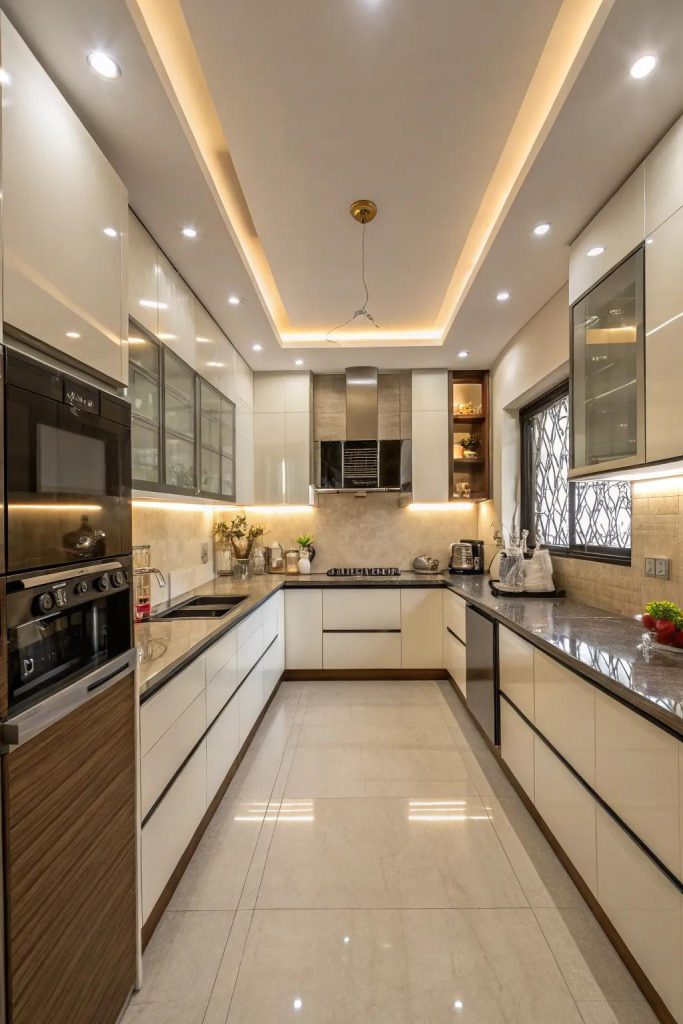
Bright Modular Kitchen Design for Pune Homes
A bright modular kitchen can use colour, lighting, reflective finishes and thoughtful storage to create a visually spacious environment. The right combination depends on the kitchen size, natural light, layout and overall interior style of the home.
Popular approaches include:
- White and light-coloured cabinets
- Bright yellow or mustard accents
- Blue and white combinations
- Green kitchen cabinets
- Pastel shades
- Glossy finishes
- Wood and light-colour combinations
- Two-tone kitchen cabinets
- Bright backsplashes
- Open and well-planned storage areas
The objective is to create a kitchen that looks lively without making the space feel visually crowded.
Choose the Right Layout for a Bright Modular Kitchen
The kitchen layout plays an important role in both appearance and functionality.
L-Shaped Bright Modular Kitchen
An L-shaped layout uses two adjoining walls and can provide a practical working triangle. It works well in many apartments and medium-sized kitchens.
Straight Bright Modular Kitchen
A straight kitchen keeps cabinets and appliances along one wall. It can be suitable for compact apartments and kitchens with limited floor space.
Parallel Bright Modular Kitchen
A parallel layout places cabinets on two opposite walls. It can provide substantial storage and worktop space when sufficient walking clearance is available.
U-Shaped Bright Modular Kitchen
A U-shaped kitchen can maximise cabinets and countertop space. It is suitable where three sides of the room can be effectively used.
Island Kitchen
Where space permits, a kitchen island can add additional preparation space, storage or a casual seating area. The island should be planned according to available circulation space.
Bright Kitchen Cabinets and Finishes
Cabinet colour has a major effect on the overall appearance of a bright kitchen. Light finishes can help reflect available light, while stronger colours can be introduced as accents.
Depending on the design requirement, homeowners can consider combinations such as:
- White and wood
- Cream and beige
- White and blue
- Green and white
- Yellow and neutral
- Pastel colours with wood textures
- Light grey with brighter accent cabinets
Glossy finishes can provide a reflective appearance, while matte finishes offer a softer and more understated look. The appropriate finish should be selected according to the desired appearance, maintenance requirements and overall kitchen design.
Smart Storage for a Bright Modular Kitchen
A visually bright kitchen still needs enough storage for everyday cooking requirements. Well-planned storage keeps countertops organised and allows the colours and finishes of the kitchen to remain visible.
Storage options can include:
- Base cabinets
- Wall cabinets
- Deep drawers
- Cutlery drawers
- Bottle pull-outs
- Tandem storage systems
- Pantry units
- Tall units
- Corner storage
- Appliance storage
- Kitchen trolleys
- Open display shelves where appropriate
The storage plan should be based on the number of users, cooking habits, appliance requirements and available cabinet space.
Lighting Ideas for a Bright Modular Kitchen
Lighting can enhance both the appearance and functionality of a kitchen. Natural light should be considered during the design stage, along with artificial lighting for evening use.
Useful lighting options may include:
- Ceiling lighting
- Under-cabinet lighting
- Task lighting near preparation areas
- Pendant lighting for suitable island layouts
- Accent lighting for display areas
Good lighting should reduce shadows around important work areas while complementing the selected cabinet colours and finishes.
Bright Modular Kitchen for Small Spaces
A bright colour palette can work particularly well in compact kitchens when combined with efficient planning. Light-coloured cabinets, reflective surfaces and suitable lighting can help the space feel more open.
For smaller Pune apartments, the design can focus on:
- Vertical cabinet storage
- Tall units
- Pull-out storage
- Compact appliances
- Deep drawers
- Corner solutions
- Minimal visual clutter
- Light cabinet finishes
- Efficient countertop planning
The goal is not simply to add more cabinets but to use the available space effectively.
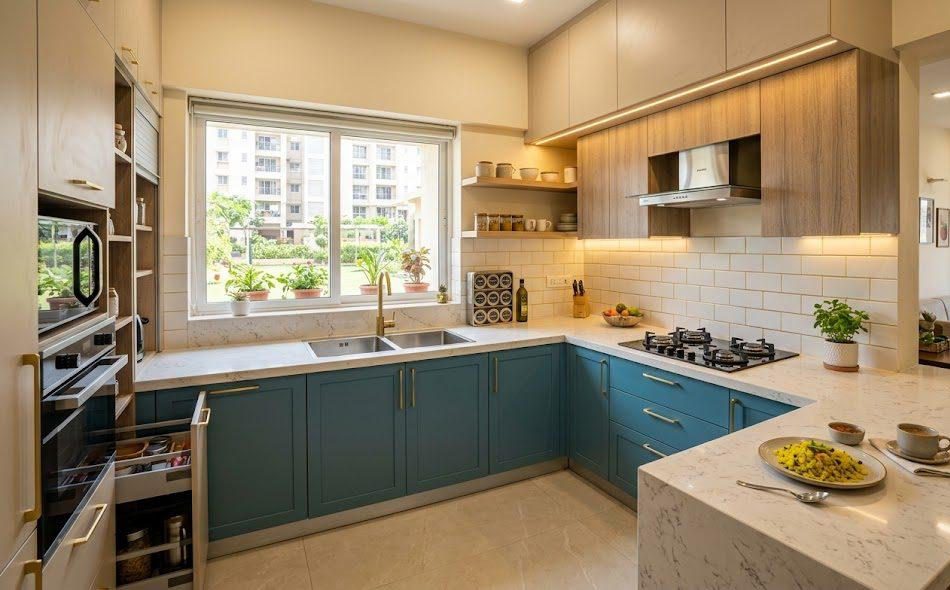
Custom Bright Modular Kitchen Solutions
Every kitchen has different dimensions, windows, doors, plumbing points and appliance requirements. A customised design can account for these factors instead of relying on a standard layout.
SLE Pune can plan a bright modular kitchen around:
- Kitchen dimensions
- Existing plumbing and electrical points
- Cooking preferences
- Storage requirements
- Appliance locations
- Cabinet configuration
- Colour preferences
- Countertop requirements
- Lighting
- Available natural light
- Overall home interiors
This approach helps create a kitchen that combines visual appeal with practical daily use.
Bright Kitchen Trolleys and Storage Systems
Kitchen trolleys can improve accessibility and organisation. Different storage mechanisms can be selected according to cabinet size and intended use.
For example, a bottle pull-out can organise narrow spaces, while tandem drawers can provide convenient access to frequently used items. Pantry units can be useful for storing groceries, and cutlery organisers can help keep smaller utensils arranged.
The right combination of storage systems depends on the kitchen layout rather than simply adding every available accessory.
Bright Kitchen Hardware & Accessories
Kitchen hardware contributes to the functionality and long-term usability of cabinets and drawers. Depending on the design, hardware options may include hinges, drawer channels, handles, baskets, pull-outs and other cabinet accessories.
Hardware should be selected according to cabinet construction, usage requirements and the desired design style. SLE Pune can help coordinate hardware and storage accessories with the overall modular kitchen plan.
Bright Modular Kitchen and Kitchen Interior Design
A kitchen should complement the rest of the home. Cabinet colours, wall finishes, flooring, lighting and appliances can be coordinated to create a consistent interior.
For example, a bright kitchen with neutral flooring and subtle wall finishes can create a balanced appearance. Alternatively, a colourful cabinet design can become the visual focus of an otherwise minimal interior.
Kitchen interior planning can therefore include:
- Cabinet colours
- Countertops
- Backsplash
- Lighting
- Appliance placement
- Storage
- Hardware
- Wall finishes
- Overall colour coordination
Why Choose SLE Pune for a Bright Modular Kitchen?
SLE Pune focuses on practical, customised kitchen solutions designed around individual space and usage requirements.
Customers can discuss:
- Kitchen layout planning
- Cabinet requirements
- Storage solutions
- Colour and finish preferences
- Kitchen trolleys
- Hardware and accessories
- Renovation requirements
- Kitchen interior coordination
- Manufacturing requirements
- Installation planning
The focus is on creating a kitchen that is visually appealing while remaining practical for everyday cooking and storage.
Our Modular Kitchen Design, Manufacturing & Installation Process
1. Consultation
Discuss your kitchen requirements, preferred style, storage needs, appliances and design preferences.
2. Site Measurement
The available kitchen space is measured so that the layout can be planned according to actual dimensions.
3. Layout Planning
The cabinet arrangement, work areas, appliances and storage requirements are considered while developing the layout.
4. Design & Material Selection
Choose suitable colours, finishes, cabinet configurations, countertops, hardware and storage accessories.
5. Design Confirmation
The proposed kitchen design is reviewed and confirmed before manufacturing.
6. Manufacturing
The required modular components are prepared according to the approved design and measurements.
7. Installation
Cabinets, storage systems, hardware and other selected components are installed according to the planned layout.
8. Final Inspection
The completed kitchen is checked for installation, functionality and overall finish.
AEO Questions About Bright Modular Kitchens
What Is a Bright Modular Kitchen?
A bright modular kitchen uses light, vibrant or high-contrast colours, suitable finishes and effective lighting to create an attractive and energetic kitchen environment.
Which Colours Work Well for a Bright Modular Kitchen?
White, cream, yellow, blue, green, pastel shades and combinations with natural wood finishes can work well. The best combination depends on the kitchen size, lighting and overall interior.
Is a Bright Modular Kitchen Suitable for a Small Kitchen?
Yes. Light colours, efficient storage, vertical cabinets and suitable lighting can help a small kitchen feel more open and organised.
Can I Customise a Bright Modular Kitchen?
Yes. Cabinet colours, layouts, storage systems, hardware and finishes can be selected according to the available space and personal requirements.
How Much Does a Bright Modular Kitchen Cost in Pune?
The cost varies according to kitchen size, layout, materials, finishes, hardware, storage systems, countertop selection and installation requirements. A project-specific estimate is more useful than a generic price.
Can a Bright Modular Kitchen Be Used During Renovation?
Yes. An existing kitchen can be assessed for renovation, with options such as cabinet replacement, storage upgrades, hardware changes, layout improvements or a more comprehensive redesign.
Where Can I Get a Custom Bright Modular Kitchen in Pune?
SLE Pune provides customised modular kitchen and kitchen interior solutions for customers in Pune, subject to service availability for the specific location.
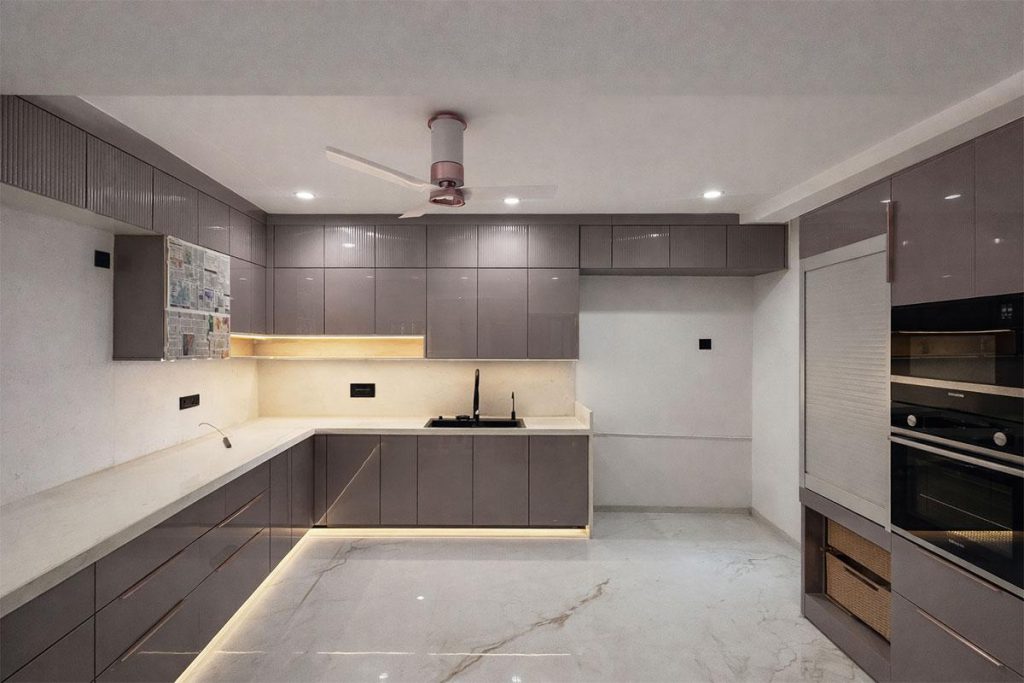
Kitchen Solutions for Pune Homes
SLE Pune serves customers looking for modular kitchen and interior solutions in Pune. Depending on project requirements and service availability, customers can discuss kitchen design, manufacturing, renovation, storage and installation requirements.
The design can be adapted for apartments, independent homes and other residential spaces with different kitchen dimensions and layouts.
Get Your Bright Modular Kitchen Consultation in Pune
Planning a bright modular kitchen for your Pune home? Discuss your kitchen dimensions, preferred colours, storage requirements, appliances and interior style with SLE Pune.
You can contact SLE Pune to discuss:
- Kitchen design consultation
- Site measurement
- Bright cabinet designs
- Kitchen renovation
- Modular kitchen manufacturing
- Kitchen trolleys and storage
- Hardware and accessories
- Kitchen interior design
- Project requirements and quotation
Create a bright, organised and practical kitchen around the way you use your home.
Address: Sukhasagar Rd, Sai Nagar, Shatrunjay Nagar, Kondhwa, Pune, Maharashtra 411048
Open · Closes 10:30 pm
Delivery: Now · Ends 6 pm
·


