


Open Modular Kitchen Design Ideas for Modern Homes in Pune
An open modular kitchen creates a connected cooking and living environment by removing or reducing visual barriers between the kitchen, dining and living areas. It can make a home feel more connected while providing practical storage and an organised cooking space. Open kitchen layouts can include L-shaped kitchens, islands, peninsulas, breakfast counters and carefully planned cabinet systems. Current Indian kitchen design references also show open layouts being combined with modern finishes, smart storage and integrated appliances.
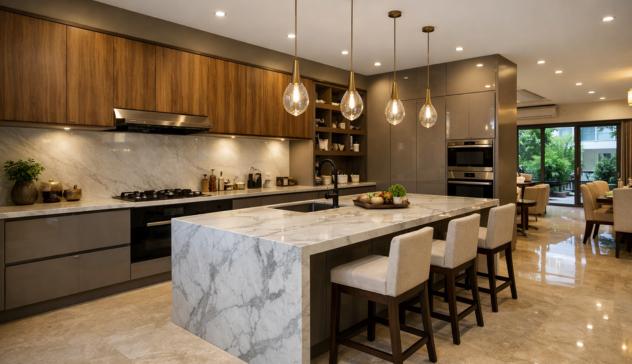
SLE Pune provides modular kitchen design, manufacturing, installation and kitchen interior solutions for homes in Pune. Each kitchen can be planned around the available space, cooking requirements, storage needs, materials, finishes and appliances.
What Is an Open Modular Kitchen?
An open modular kitchen is designed without a full-height wall separating the cooking area from the adjoining living or dining space.
Instead of completely enclosing the kitchen, the design can use:
- Kitchen islands
- Breakfast counters
- Peninsulas
- Half-height partitions
- Storage units
- Decorative panels
- Glass partitions
The result is a kitchen that remains visually connected to the rest of the home.
Open Modular Kitchen Layout Ideas
L-Shaped Open Modular Kitchen
An L-shaped layout uses two adjoining walls and leaves part of the kitchen open toward the living or dining area. It can provide useful countertop and cabinet space while maintaining an open connection.
Open Kitchen With Island
A kitchen island can provide additional preparation space, storage and seating. It can also create a natural transition between the kitchen and living area.
The available floor space should be considered carefully so that there is sufficient movement around the island.
Open Kitchen With Breakfast Counter
A breakfast counter can serve multiple purposes. It can provide a casual dining area, additional preparation space and a visual boundary between the kitchen and adjoining room.
Semi-Open Modular Kitchen
A semi-open kitchen offers a middle option between a completely open and closed kitchen.
Possible solutions include:
- Glass partitions
- Sliding partitions
- Half walls
- Breakfast counters
- Decorative screens
- Tall storage units
This can be useful when homeowners want some separation while retaining the visual openness of the space.
Modern Open Kitchen Cabinets
Because an open kitchen is visible from other parts of the home, cabinet design becomes an important part of the overall interior.
SLE Pune can plan different combinations of:
- Base cabinets
- Wall cabinets
- Tall units
- Pantry storage
- Drawers
- Tandem systems
- Bottle pull-outs
- Corner storage
- Cutlery drawers
- Appliance storage
Open kitchens particularly benefit from organised closed storage because it helps keep everyday cooking items and appliances visually controlled.
Open Kitchen With Smart Storage
Storage planning should be based on how the kitchen is actually used.
For example, frequently used utensils can be placed in easily accessible drawers, while bulk groceries can be stored in tall pantry units. Corner units can be designed with suitable mechanisms to make otherwise difficult-to-access areas more useful.
Modern modular kitchen references commonly highlight pull-outs, tall units and other storage systems as ways to improve organisation.
Open Modular Kitchen Colours and Finishes
The kitchen should coordinate with the adjoining living or dining area because both spaces remain visually connected.
Popular combinations can include:
White and Wood
White cabinets with wood-look elements can create a warm and bright appearance.
Beige and Walnut
A beige and walnut combination can provide a softer contemporary look.
Grey and White
Grey lower cabinets with lighter wall cabinets can create contrast without making the kitchen visually heavy.
Green and Natural Wood
Muted green can be used as an accent colour with natural wood or neutral cabinets.
Black and Wood
Dark cabinets combined with wood finishes can create a stronger contemporary appearance, particularly in spaces with sufficient natural or artificial lighting.
Current 2026 design references show continued interest in matte finishes, mixed materials, earthy colours and handleless cabinetry.
Open Kitchen With Integrated Appliances
An open kitchen can look more organised when appliances are incorporated into the cabinet planning.
Depending on the kitchen and appliance specifications, the design may accommodate:
- Built-in oven
- Microwave
- Dishwasher
- Refrigerator
- Chimney
- Hob
- Small appliance storage
Appliance dimensions should be considered before finalising cabinet sizes.
Open Modular Kitchen for Small Homes
An open kitchen can be considered for apartments and compact homes, but the layout needs to preserve sufficient movement space.
For smaller kitchens, useful solutions include:
- L-shaped layouts
- Straight layouts
- Compact breakfast counters
- Tall storage
- Overhead cabinets
- Pull-out storage
- Deep drawers
- Integrated appliances
For a compact space, adding a large island is not always necessary. A peninsula or narrow counter can sometimes provide similar functionality while using less floor area.
Open Modular Kitchen for Larger Homes
Larger homes can accommodate more extensive open-kitchen layouts.
Depending on the available space, a design may include:
- Kitchen island
- Breakfast seating
- Tall pantry wall
- Appliance tower
- Crockery storage
- Display cabinets
- Large countertop
- Dedicated preparation area
The kitchen should still maintain practical circulation between the cooking, cleaning and storage zones.
Open Shelving vs Closed Cabinets
Open shelves can make a kitchen feel lighter and provide easy access to crockery and frequently used items.
However, open shelves also expose stored items to dust and cooking residue. For many homes, a combination of closed cabinets and limited open shelving can provide a balance between appearance and everyday maintenance.
Why Choose SLE Pune for an Open Modular Kitchen?
SLE Pune can help plan an open modular kitchen around your home’s actual requirements.
The design approach can include:
- Customized kitchen planning
- Practical storage solutions
- Layout planning
- Material and finish selection
- Kitchen cabinet planning
- Hardware and accessory options
- Appliance integration
- Manufacturing support
- Professional installation
The objective is to create a kitchen that works with the surrounding home rather than treating the kitchen as an isolated space.
Our Modular Kitchen Design and Installation Process
1. Consultation
Understand your kitchen requirements, preferred style and storage needs.
2. Site Measurement
Measure the available kitchen area and identify relevant electrical, plumbing and structural considerations.
3. Layout Planning
Select an appropriate layout such as L-shaped, parallel, straight, peninsula or island depending on the space.
4. Design and Material Selection
Choose cabinet finishes, countertop materials, colours, hardware and storage accessories.
5. Design Confirmation
Finalise the kitchen configuration and required components.
6. Manufacturing
The approved modular components are prepared according to the selected specifications.
7. Installation
The kitchen units are installed and coordinated with the available site conditions.
8. Final Inspection
The completed kitchen is checked for installation and finishing requirements.
Open Modular Kitchen in Pune
SLE Pune provides modular kitchen and kitchen interior solutions for customers across Pune where services are available. Open kitchen planning can be adapted for apartments, flats, independent homes and larger residences.
The right design depends on the room dimensions, structural layout, ventilation, natural light, storage requirements, cooking habits and relationship between the kitchen and adjoining spaces.
What is an open modular kitchen?
An open modular kitchen is a kitchen that remains visually connected to the living or dining area instead of being completely enclosed by walls.
Is an open kitchen suitable for a Pune apartment?
It can be suitable when the available floor area, ventilation, storage and circulation are considered during planning.
Which layout is suitable for an open kitchen?
L-shaped, straight, parallel, peninsula and island layouts can be considered depending on the available space.
Is an island necessary for an open kitchen?
No. A breakfast counter or peninsula can provide additional workspace and separation when there is insufficient room for a full island.
Can a small kitchen be converted into an open kitchen?
It may be possible, but structural walls, plumbing, electrical points, ventilation and building restrictions should be assessed before making changes.
How can I keep an open kitchen organised?
Use adequate closed cabinets, drawers, pantry units, appliance storage and practical kitchen accessories to reduce countertop clutter.
Can an open kitchen have a partition?
Yes. Glass, sliding partitions, half-height counters or decorative screens can create a semi-open kitchen arrangement.
Can SLE Pune customise an open modular kitchen?
Yes. Kitchen layouts, cabinets, storage, finishes and other components can be planned according to the available space and project requirements.


