


Modern Parallel Kitchen Design for Pune Homes
A modern parallel kitchen is a practical layout for homes where kitchen space is arranged along two opposite walls. Also known as a galley kitchen, this design can create an efficient working area while providing space for cabinets, drawers, appliances and everyday kitchen storage.
SLE Pune provides modular kitchen and kitchen interior solutions designed around the available space, household requirements and preferred style. A modern parallel kitchen in Pune can be planned with suitable cabinets, kitchen trolleys, countertop space, appliance zones and storage accessories to make daily cooking more organised.
Whether you are planning a new modular kitchen or upgrading an existing kitchen, the layout can be customised according to the room dimensions, movement requirements, storage needs and design preferences.
What Is a Parallel Kitchen?
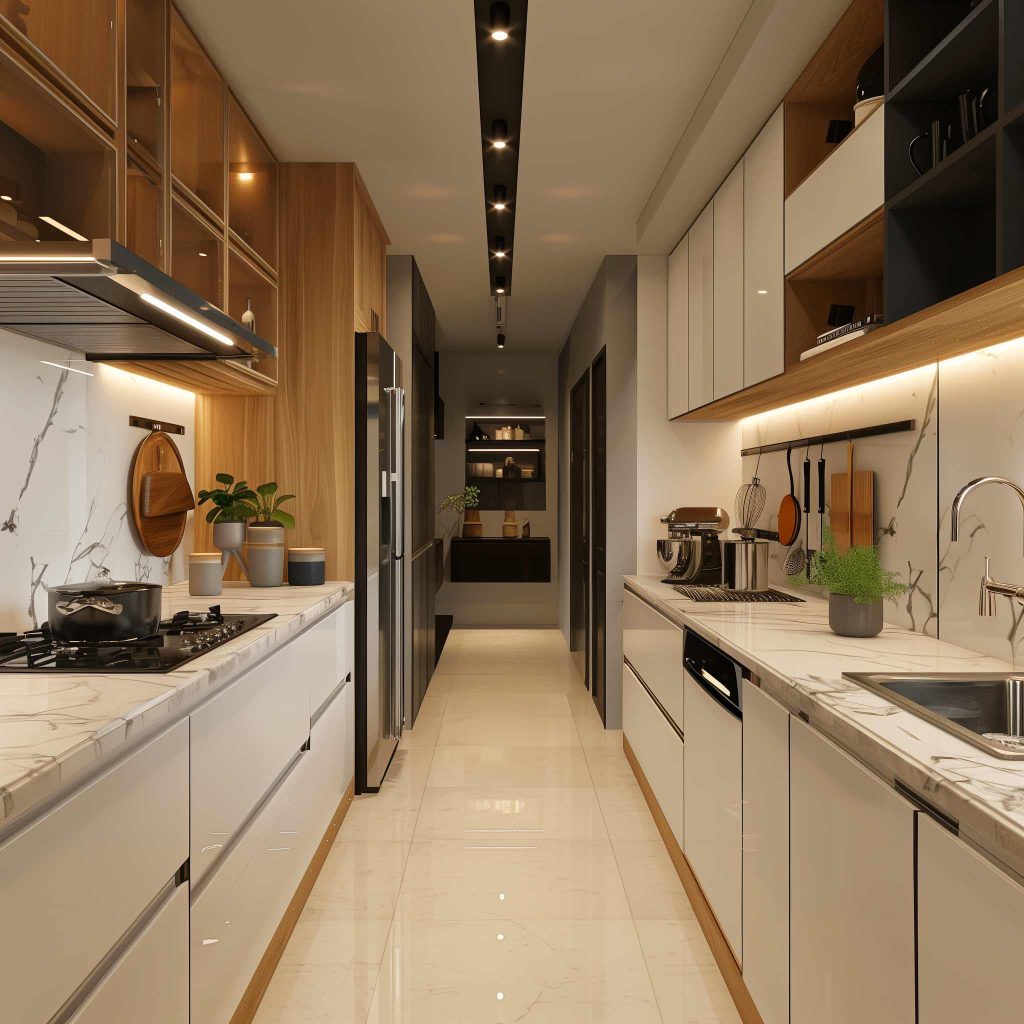
A parallel kitchen has two kitchen counters or cabinet runs positioned opposite each other, usually with a passage between them. One side may accommodate the main cooking and preparation area, while the opposite side can be used for additional storage, appliances, washing areas or other kitchen functions.
This arrangement can make effective use of long or rectangular kitchen spaces. Proper planning of the distance between the two sides is important so that doors, drawers and appliances can be opened comfortably without obstructing movement.
Modern Parallel Kitchen Designs in Pune
Modern parallel kitchens can combine clean cabinet profiles with practical storage systems and coordinated finishes. The design can be planned around the actual dimensions of the kitchen rather than relying on a fixed layout.
Depending on the requirements, a parallel kitchen may include:
- Floor-mounted base cabinets
- Wall-mounted cabinets
- Tall storage units
- Cutlery drawers
- Bottle pull-outs
- Pantry storage
- Corner storage solutions
- Kitchen trolleys
- Appliance storage
- Open shelves
- Dedicated countertop areas
- Sink and cooking zones
Colours and finishes can also be coordinated with the overall home interior. Neutral shades, wood-inspired finishes, contemporary laminates and other suitable surface options can be considered according to the desired appearance.
Custom Parallel Modular Kitchen in Pune
Every kitchen has different dimensions and storage requirements. A custom parallel modular kitchen can therefore be planned around the available wall lengths, ceiling height, doors, windows, plumbing points and appliance positions.
SLE Pune can plan the kitchen around practical requirements such as:
- Number of storage cabinets required
- Cooking and preparation space
- Refrigerator placement
- Sink position
- Hob and chimney placement
- Microwave or oven location
- Small-appliance storage
- Daily-use and occasional-use storage
- Easy access to frequently used items
This approach helps create a kitchen that is visually coordinated while remaining practical for everyday use.
Parallel Kitchen Cabinets and Storage Solutions
Storage is an important part of a two-wall kitchen layout. Instead of using the available cabinet space only for basic shelves, the kitchen can incorporate different storage configurations for specific items.
Base Cabinets
Base cabinets provide storage below the countertop and can be planned for cookware, utensils, cleaning supplies and other kitchen essentials.
Wall Cabinets
Wall-mounted cabinets provide additional vertical storage and can be used for items that are accessed regularly.
Kitchen Trolleys
Kitchen trolleys can help organise bottles, containers, cookware and other items within accessible cabinet zones.
Pantry and Tall Units
Tall storage units can provide additional capacity for groceries, appliances and larger kitchen items where the available space allows.
Cutlery and Drawer Storage
Dedicated drawers can help organise cutlery, cooking tools and smaller kitchen accessories.
Corner Storage
Where corners occur within the layout, suitable storage mechanisms can be considered to make the available cabinet space more accessible.
Kitchen Hardware & Accessories
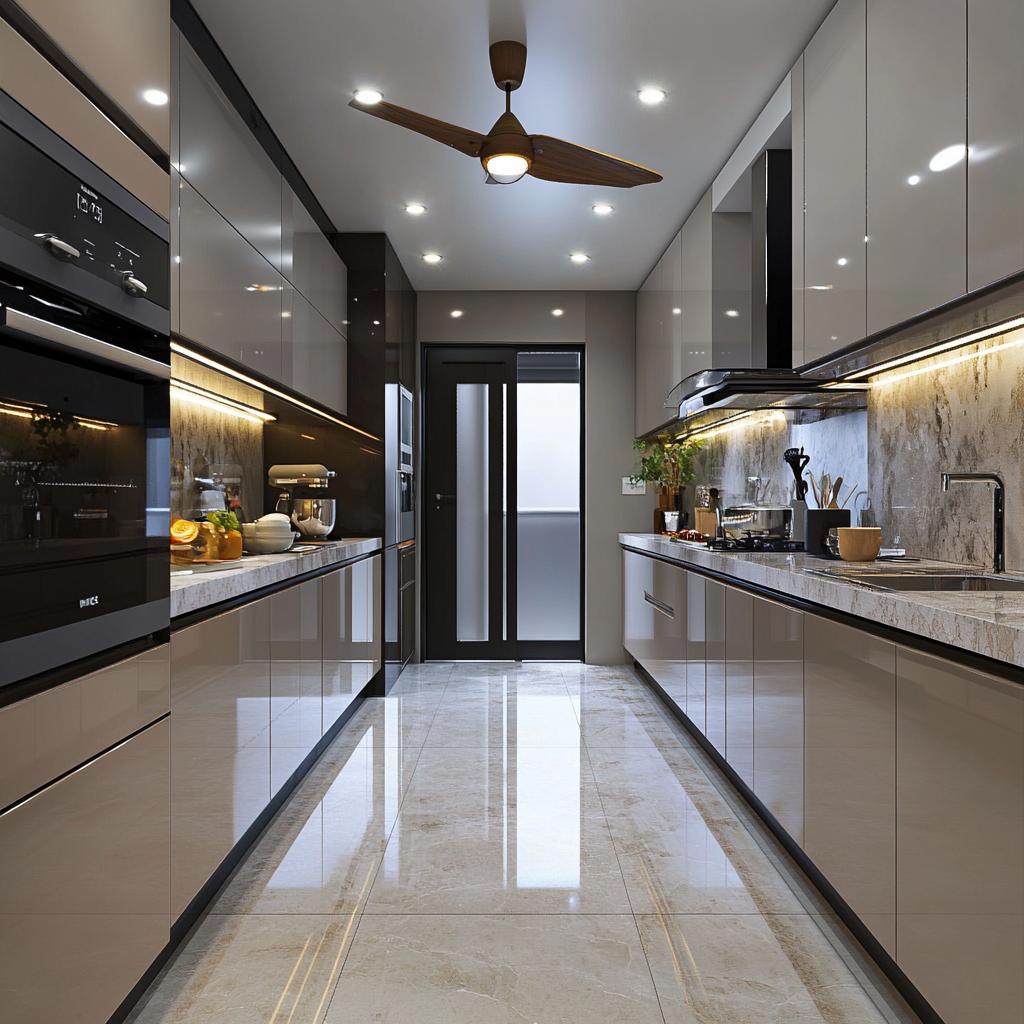
Hardware affects the everyday operation of kitchen cabinets and drawers. Depending on the design and requirements, a modern parallel kitchen can include suitable hinges, drawer systems, handles, pull-outs and other kitchen accessories.
Hardware should be selected according to the cabinet design, expected usage, storage requirements and project specifications. SLE Pune can incorporate appropriate hardware and accessories as part of the kitchen planning process.
Brand names should be selected based on actual product availability and project requirements rather than assuming any dealership or partnership.
Modern Kitchen Interior Design in Pune
A parallel kitchen should coordinate with the surrounding home interior. Cabinet colours, countertop selection, wall finishes, lighting and appliance placement can be considered together during the planning stage.
For a contemporary appearance, homeowners may consider combinations such as:
- Light and dark cabinet finishes
- Wood-inspired and neutral tones
- Handleless or minimal-handle cabinet styles
- Open and closed storage combinations
- Under-cabinet lighting
- Coordinated backsplash finishes
The final selection should also consider maintenance, daily usage and the amount of natural and artificial light available in the kitchen.
Parallel Kitchen Renovation in Pune
An existing kitchen does not always need to be completely redesigned from scratch. Depending on its condition, a renovation may involve replacing cabinets, improving storage, changing hardware, updating finishes or reorganising the kitchen layout.
A parallel kitchen renovation can address common requirements such as:
- Insufficient storage
- Outdated cabinet finishes
- Difficult-to-access storage
- Poor appliance placement
- Worn-out hardware
- Limited countertop space
- Inefficient kitchen organisation
The renovation approach depends on the existing structure, plumbing, electrical points, cabinet condition and the homeowner’s requirements.
Why Choose a Parallel Kitchen Layout?
A parallel layout can be useful when a kitchen has two usable opposing walls. It can provide separate areas for different kitchen activities while keeping frequently used items within convenient reach.
The design can also be adapted for different visual styles, storage requirements and appliance arrangements. The key is to plan the available space carefully so that the two cabinet runs do not make the kitchen difficult to move around in.
Why Choose SLE Pune for Your Kitchen?
SLE Pune provides modular kitchen and kitchen interior solutions for customers in Pune. Kitchen planning can be developed according to the available space and the requirements discussed during the project.
Key areas of the service include:
- Customised kitchen planning
- Practical storage solutions
- Modular cabinet planning
- Kitchen trolley and storage options
- Hardware and accessory selection
- Kitchen renovation solutions
- Manufacturing support
- Professional installation
- Kitchen interior coordination
SLE Pune is Serving Since 1996, with the focus on developing kitchen solutions suited to individual project requirements.
Our Modular Kitchen Design, Manufacturing & Installation Process
1. Consultation
The kitchen requirements, preferred design and intended usage are discussed.
2. Site Measurement
The available kitchen dimensions, walls, openings and relevant service points are assessed.
3. Layout Planning
The parallel arrangement is planned according to movement, storage and appliance requirements.
4. Design & Material Selection
Cabinet finishes, storage systems, hardware and other materials are selected according to the project.
5. Design Confirmation
The proposed design and specifications are reviewed before production.
6. Manufacturing
The approved modular components are prepared according to the project specifications.
7. Installation
The kitchen components, cabinets, storage systems and related elements are installed at the site.
8. Final Inspection
The completed kitchen is checked for installation, alignment and functionality.
What Is the Best Layout for a Parallel Kitchen?
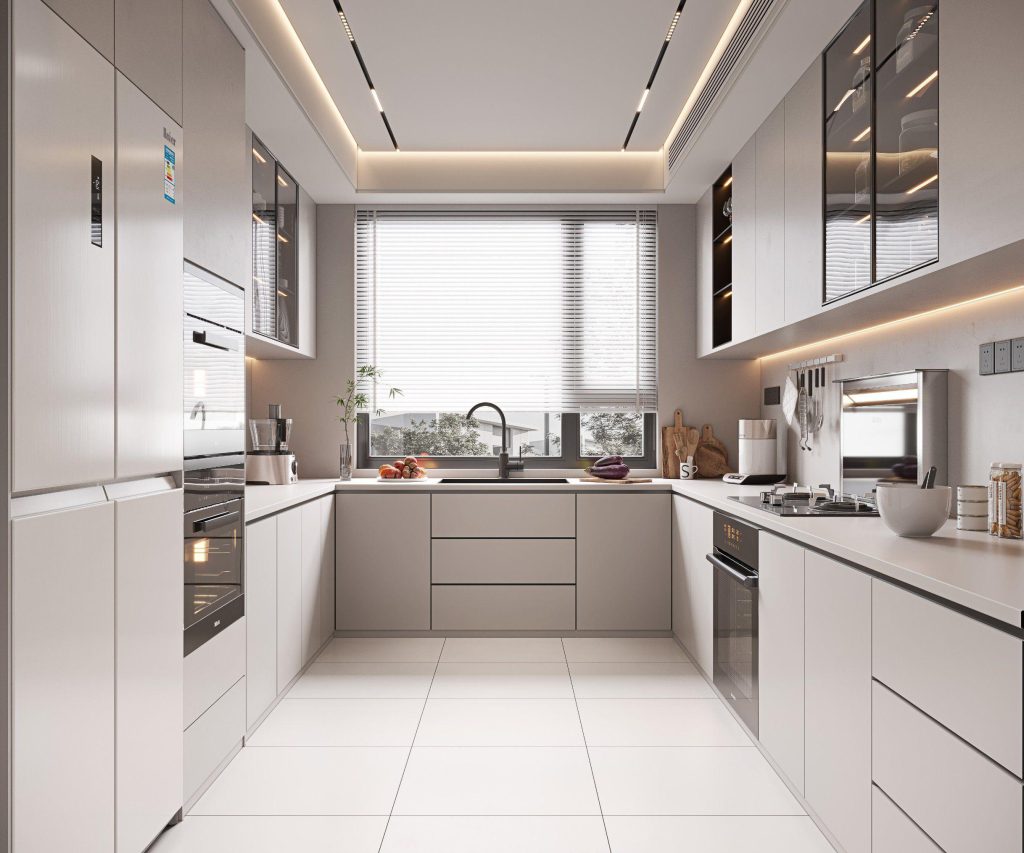
The suitable parallel layout depends on the room dimensions, movement space, appliance positions, storage requirements and daily cooking habits. The two cabinet runs should be planned to allow comfortable movement and convenient access.
Is a Parallel Kitchen Suitable for a Small Kitchen?
A parallel layout can work in some compact kitchens because it uses two opposing walls. However, the available width must be assessed carefully to maintain practical movement and cabinet access.
How Much Does a Modern Parallel Kitchen Cost in Pune?
The cost depends on factors such as kitchen size, cabinet materials, finishes, hardware, storage accessories, countertop requirements and installation specifications. A project-specific estimate requires details of the proposed kitchen.
Can I Customise a Parallel Modular Kitchen?
Yes. Cabinet dimensions, storage configuration, finishes, appliance positions, drawers, trolleys and other elements can be planned according to the available space and project requirements.
Can an Existing Parallel Kitchen Be Renovated?
Yes. Depending on the existing condition, a renovation can involve cabinet replacement, storage improvements, hardware upgrades, finish changes or layout modifications.
What Storage Can Be Added to a Parallel Kitchen?
Depending on available space, options can include drawers, bottle pull-outs, pantry units, tall cabinets, kitchen trolleys, corner storage, cutlery organisers and appliance storage.
What Materials Can Be Used for a Modern Parallel Kitchen?
Material selection depends on the design, budget, usage and required finish. Cabinet boards, surface finishes, countertops and hardware should be selected according to the project’s functional and aesthetic requirements.
Does SLE Pune Provide Kitchen Interior Design?
SLE Pune provides kitchen interior solutions that can include layout planning, cabinet design, storage planning, finishes, hardware and other kitchen-related elements.
Where Can I Get a Custom Parallel Kitchen in Pune?
Customers looking for a custom parallel kitchen in Pune can contact SLE Pune to discuss their kitchen dimensions, design preferences, storage requirements and project specifications.
Get Your Modern Parallel Kitchen Consultation in Pune
Planning a new kitchen or upgrading an existing one? Discuss your requirements with SLE Pune for modern parallel kitchen design, modular kitchen planning, renovation, storage solutions and kitchen interior services in Pune.
You can discuss:
- Kitchen layout and design
- Site measurement
- Modular cabinet requirements
- Kitchen renovation
- Storage and trolley solutions
- Hardware and accessories
- Manufacturing requirements
- Installation
- Project quotation
Contact SLE Pune to discuss your modern parallel kitchen requirements.


