


A living room is one of the most frequently used spaces in a home, so its design should balance appearance, comfort, storage and everyday functionality. Modern living room design focuses on clean layouts, practical furniture, coordinated colours, suitable lighting and details that make the space comfortable without making it feel crowded.
SLE Pune provides interior design and modular solutions for homes in Pune, with a focus on practical planning and customised requirements. If you are looking for modern living room design ideas in Pune, the right approach starts with understanding the room size, natural light, furniture requirements, storage needs and overall style of the home.
Whether you have a compact apartment living room or a larger family space, thoughtful planning can make the room more functional and visually organised.
Modern Living Room Design Ideas for Pune Homes
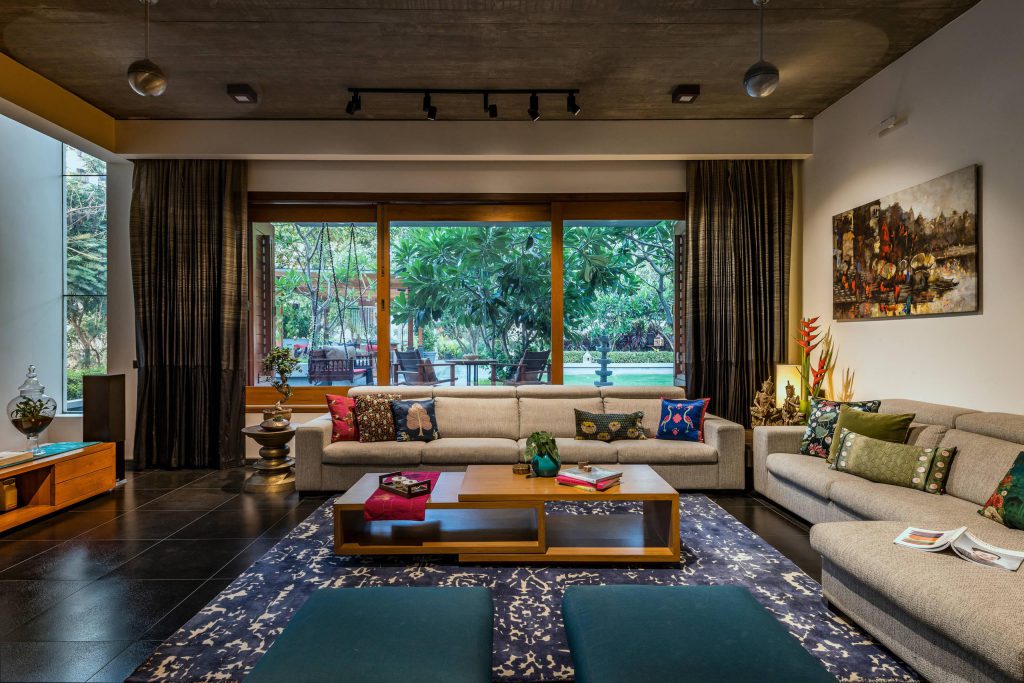
Modern living rooms can be designed in many different ways depending on the size and layout of the home. A practical design generally combines comfortable seating with sufficient movement space, useful storage and suitable lighting.
Some ideas to consider include:
- Clean-lined sofas with coordinated cushions
- Wall-mounted television units
- Compact storage cabinets
- Display shelves for décor
- Floating shelves
- Neutral or coordinated wall colours
- Layered lighting
- Wooden or textured finishes
- Simple ceiling designs
- Indoor plants and selected decorative elements
The objective is not to add every possible feature. Instead, each element should have a purpose and work with the proportions of the room.
Contemporary Living Room Interior Design
Contemporary living room design often uses simple forms, balanced colours and functional furniture. A combination of neutral shades with natural-looking wood, textured surfaces or carefully selected accent colours can create a modern appearance.
For apartments in Pune, space planning is particularly important. Furniture should be selected according to the room dimensions so that pathways remain comfortable and the space does not appear overcrowded.
A contemporary living room may include a TV unit, compact storage, display niches, seating, a centre table and decorative lighting while maintaining a clean visual arrangement.
Small Living Room Design Ideas
A small living room requires careful planning because every piece of furniture occupies valuable floor space.
Useful ideas include:
Use Vertical Storage
Wall-mounted cabinets and shelves can provide storage without taking up unnecessary floor area.
Choose Proportionate Furniture
Large sofas or oversized tables can make a compact room feel smaller. Furniture should be selected according to the available floor area.
Use a Wall-Mounted TV Unit
A wall-mounted television arrangement can help organise the entertainment area while creating space for cabinets or shelves below.
Keep the Colour Palette Coordinated
Lighter and coordinated colours can help create a visually open appearance. Accent colours can be introduced through cushions, artwork, rugs or selected furniture.
Avoid Excessive Decoration
A few carefully selected decorative elements can provide character without making the room feel cluttered.
Modern TV Unit and Living Room Storage Ideas
A TV wall is often one of the main visual elements in a modern living room. Instead of treating it only as a television mounting area, it can be planned as a combination of storage, display and design.
Depending on the room, a TV unit may include:
- Closed cabinets
- Open display shelves
- Drawers
- Decorative niches
- Cable-management space
- Storage for media accessories
- Bookshelves
- Display areas
The storage arrangement should be planned around the items the household actually needs to store. This helps prevent unnecessary cabinets and keeps the design practical.
Living Room Colour and Material Ideas
Colour selection can influence the overall appearance of a living room. Modern interiors often combine a simple base colour with one or two complementary tones.
Possible combinations include:
- White with natural wood
- Beige with warm wooden finishes
- Grey with selected accent colours
- Cream with muted green
- Neutral tones with darker furniture
- Light walls with textured feature panels
Material selection should also consider maintenance and the existing interior of the home. Flooring, wall finishes, furniture, lighting and adjoining spaces should be considered together rather than independently.
Living Room Lighting Ideas
Good lighting can improve both the functionality and appearance of a living room.
A layered lighting plan may include:
- General ceiling lighting
- Cove or indirect lighting
- Pendant lighting where appropriate
- Wall lights
- Reading lights
- Accent lighting for shelves or display areas
Natural light should also be considered during planning. Furniture placement, curtains and storage units should not unnecessarily obstruct windows or important light sources.
Modern Living Room Furniture Planning
Furniture should be selected based on the size, shape and intended use of the room.
A typical living room may require:
- Sofa or sectional seating
- Centre table
- Side tables
- TV unit
- Storage cabinet
- Display unit
- Bookshelf
- Accent chair
For smaller homes, multifunctional furniture and built-in storage can help use available space efficiently.
Home Interior Design Coordination in Pune
A living room rarely exists as an isolated space. Its colours, materials and finishes often connect with the dining area, kitchen, entrance and other parts of the home.
For this reason, living room planning can be coordinated with broader home interior design in Pune. Matching or complementary finishes can create a more consistent appearance throughout the home.
SLE Pune can also assist with modular kitchen and kitchen interior requirements, allowing homeowners to consider living and kitchen spaces as part of an overall interior plan where applicable.
Practical Storage for Modern Homes
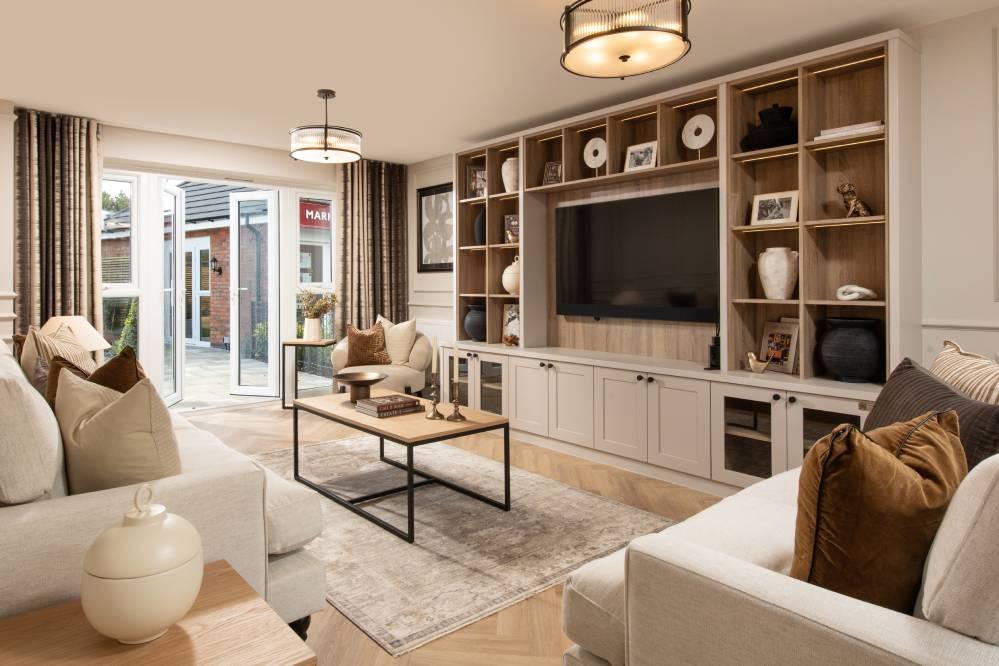
Storage is an important part of modern interior design. Instead of adding large standalone cupboards wherever space is available, storage can be integrated into the design.
Options may include:
- Built-in cabinets
- Wall-mounted storage
- Closed display cabinets
- Open shelves
- TV storage units
- Entryway storage
- Bookshelves
- Decorative niches
The right combination depends on the room’s dimensions and the household’s storage requirements.
Why Consider a Planned Living Room Design?
A properly planned living room can help with:
- Better use of available space
- Comfortable furniture placement
- More organised storage
- Improved lighting
- Easier movement around furniture
- Better coordination of colours and materials
- A cleaner overall appearance
The planning stage is especially important before purchasing furniture or beginning renovation work. Measurements and room requirements should be considered first so that the final design fits the space.
SLE Pune Interior Solutions
SLE Pune works on modular kitchen and kitchen interior solutions for customers in Pune. For homeowners planning a broader interior project, living room requirements can also be considered alongside kitchen planning where applicable.
The design process can take into account room measurements, storage requirements, materials, finishes, furniture placement and the overall style preferred by the homeowner.
SLE Pune has been serving customers since 1996, with a focus on modular and interior solutions suited to individual project requirements.
Modern Living Room Design Process
1. Consultation
Discuss your preferred living room style, functional requirements, storage needs and overall expectations.
2. Space Assessment
Room dimensions, doors, windows, electrical points and existing features should be considered before planning the layout.
3. Layout Planning
Furniture, TV placement, storage and movement areas are arranged according to the available space.
4. Design and Material Selection
Colours, finishes, storage materials, furniture requirements and lighting preferences can be coordinated.
5. Design Confirmation
The proposed arrangement and requirements are reviewed before implementation.
6. Execution
The selected interior elements are implemented according to the confirmed requirements and project scope.
7. Final Inspection
The completed work can be reviewed to check the planned elements and finishing requirements.
What are modern living room design ideas for a small home?
Use proportionate furniture, wall-mounted storage, a compact TV unit, coordinated colours and layered lighting. Avoid excessive furniture and decoration so that the room retains comfortable movement space.
How can I make my living room look modern?
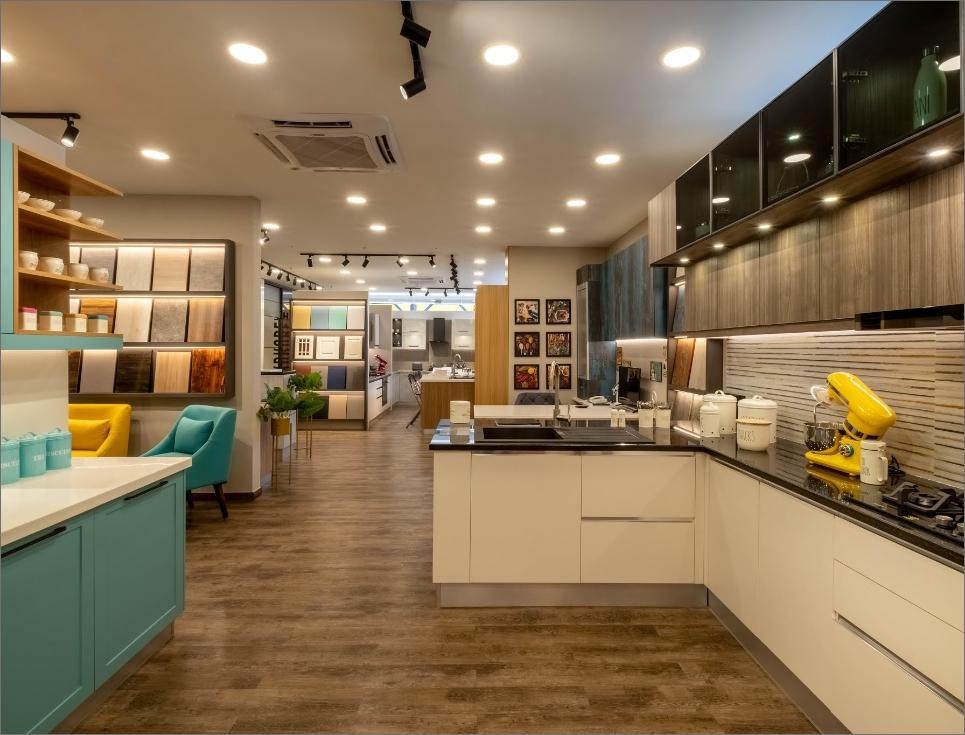
A modern appearance can be created through clean furniture lines, coordinated colours, practical storage, suitable lighting and a limited selection of decorative elements. The design should also match the size and architecture of the room.
What is a good TV unit design for a modern living room?
A TV unit can combine the television area with drawers, cabinets, shelves or display niches. The ideal arrangement depends on wall dimensions, storage requirements and available electrical points.
How can I improve storage in a small living room?
Consider wall-mounted cabinets, floating shelves, built-in storage and TV units with integrated cabinets. Using vertical space can provide storage while preserving floor area.
Which colours work well for a modern living room?
Neutral shades such as white, beige, cream and grey can provide a simple base. Wood finishes and selected accent colours can then be introduced according to the preferred interior style.
Can the living room be designed along with the kitchen?
Yes. Coordinating colours, materials and finishes between the living room and kitchen can create a more consistent interior. Kitchen planning can also be integrated with broader home interior requirements.
How much does living room interior design cost in Pune?
The cost depends on room size, furniture, storage, materials, finishes, lighting and the scope of work. A project-specific assessment is needed to determine the requirements and quotation.
Can an existing living room be renovated?
Yes. Existing living rooms can be updated by changing furniture, storage, lighting, wall finishes, TV units or other selected interior elements. The scope depends on the existing condition and the homeowner’s requirements.
What services does SLE Pune provide?
SLE Pune provides modular kitchen and kitchen interior solutions in Pune. Living room requirements may also be considered as part of broader interior planning where applicable.
Can I customise my living room design?
Yes. Layout, storage, colours, finishes and furniture requirements can be planned according to the available space and individual preferences.
Does SLE Pune provide modular kitchen solutions along with interior planning?
Yes. SLE Pune provides modular kitchen-related solutions including design, manufacturing and installation requirements based on the project.
Can a small apartment have a modern living room?
Yes. Small living rooms can use compact furniture, vertical storage, wall-mounted units and carefully planned lighting to make better use of available space.
How should I plan storage for my living room?
Start by identifying what needs to be stored. Cabinets, shelves, drawers and TV units can then be planned according to the room dimensions and storage requirements.
Which Pune areas does SLE Pune serve?
SLE Pune serves customers in Pune and relevant service areas. Customers should confirm service availability for their specific locality before beginning a project.
How do I start a living room or interior project?
Start with a consultation covering your room dimensions, requirements, preferred style, storage needs and project scope. The next steps can then be planned according to the project.
Plan Your Modern Living Room Design in Pune
Planning a modern living room starts with understanding the space and deciding what the room needs to do every day. If you are considering living room interiors, modular kitchen work or related home interior requirements in Pune, contact SLE Pune to discuss your project.
You can discuss:
- Living room design requirements
- TV unit and storage planning
- Kitchen and living space coordination
- Modular kitchen requirements
- Interior design preferences
- Renovation requirements
- Materials and finishes
- Project quotation
Contact SLE Pune to discuss your interior requirements and plan a practical solution for your home.


