


Choosing a kitchen design involves more than selecting attractive cabinets and colours. A practical kitchen should suit the available space, cooking habits, storage requirements and overall style of the home. With the right planning, even a compact kitchen can become organised, comfortable and visually appealing.
SLE Pune provides modular kitchen and kitchen interior solutions for homeowners looking to plan or upgrade their kitchens. Our approach focuses on combining layout planning, storage, cabinets, kitchen trolleys, finishes and hardware according to the requirements of each space. Whether you are planning a new kitchen or considering a renovation, these kitchens by design ideas can help you identify suitable options for your Pune home.
Kitchen Design Ideas Based on Layout
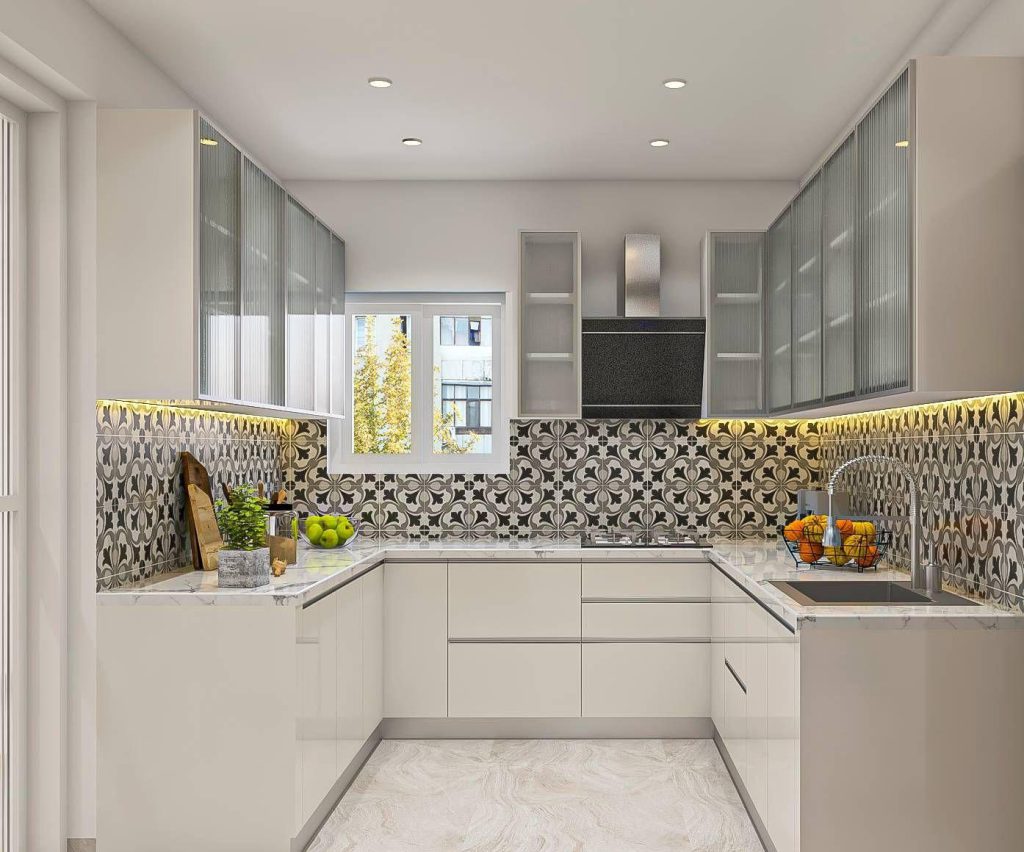
The layout is one of the most important decisions when planning a kitchen. It determines how cabinets, appliances, work surfaces and storage units are arranged.
Straight Kitchen Design
A straight kitchen places the main work areas along one wall. It can be suitable for compact apartments, studio homes and kitchens with limited width.
A well-planned straight kitchen can include overhead cabinets, base cabinets, drawers, appliance storage and a practical worktop while keeping the circulation area open.
L-Shape Kitchen Design
An L-shaped kitchen uses two connected walls and creates a practical working arrangement. It can provide separate areas for preparation, cooking and storage while leaving space for movement.
L-shaped kitchens can work well in apartments and homes where the kitchen connects with a dining or utility area.
U-Shape Kitchen Design
A U-shaped kitchen uses three sides of the room for cabinets and work areas. It can provide substantial storage and countertop space when the room dimensions allow it.
This layout can be considered when homeowners need dedicated areas for cooking, preparation, appliances and storage.
Parallel or Galley Kitchen
A parallel kitchen places cabinets and work surfaces on opposite sides. It can be useful for kitchens where two long walls are available.
Careful planning is important to maintain comfortable movement between the two sides while positioning appliances and storage logically.
Modern Kitchen Design Ideas for Pune Homes
Modern kitchens can combine simple finishes with practical storage. Instead of relying only on decorative elements, the design can focus on clean cabinet lines, coordinated colours, efficient lighting and easy-to-use storage.
Popular design considerations include:
- Two-tone cabinet combinations
- Neutral or contrasting colours
- Matte or glossy finishes
- Handle and handleless cabinet options
- Under-cabinet lighting
- Open shelves where suitable
- Tall storage units
- Dedicated appliance spaces
- Functional kitchen trolleys
- Easy-access drawers and organisers
The right combination depends on the kitchen’s size, natural lighting, existing interiors and homeowner preferences.
Small Kitchen Design Ideas
Small kitchens require careful space planning. Using every available section of the kitchen efficiently can improve both storage and movement.
For a compact kitchen, consider:
- Full-height overhead cabinets
- Tall pantry storage
- Corner storage solutions
- Bottle pull-outs
- Deep drawers
- Compact kitchen trolleys
- Vertical storage
- Dedicated appliance cabinets
- Under-sink organisers
- Integrated waste-management areas
Light colours, suitable lighting and uncluttered cabinet layouts can also help create a more open visual appearance.
Kitchen Cabinets and Storage Ideas
Kitchen cabinets form the foundation of most modular kitchen designs. Their arrangement should reflect what you actually need to store.
Base cabinets can be planned for cookware, utensils and frequently used items, while overhead cabinets can provide additional storage for less frequently accessed kitchenware.
Depending on the available space, storage can include:
- Base cabinets
- Wall-mounted cabinets
- Tall units
- Pantry units
- Corner cabinets
- Drawer systems
- Cutlery organisers
- Bottle pull-outs
- Tandem storage
- Appliance storage
- Crockery storage
A well-planned storage arrangement can make everyday kitchen activities more organised.
Kitchen Trolley Ideas for Better Organisation
Kitchen trolleys can make narrow or unused areas more functional. Different trolley configurations can be selected according to the available cabinet dimensions and storage requirements.
Bottle pull-outs can be useful for oils and bottles, while drawer-based systems can help organise cutlery, utensils and smaller kitchen accessories.
For larger kitchens, pantry or tandem storage can provide additional capacity for groceries and kitchen supplies.
Colour Ideas for Modular Kitchens
Kitchen colours influence the overall appearance of the room. The selection can be coordinated with flooring, walls, countertops, appliances and the rest of the home interior.
Some common approaches include:
White and Neutral Kitchens
White, beige, cream and other neutral shades can create a clean and understated appearance.
Wood-Finish Kitchens
Wood-inspired finishes can introduce warmth and work well with contemporary and traditional interior themes.
Two-Tone Kitchens
Combining two cabinet colours can visually separate upper and lower cabinets or create a distinctive design feature.
Dark Kitchen Finishes
Dark shades can create a bold appearance, particularly when balanced with suitable lighting and lighter surrounding elements.
The final colour selection should consider natural light, room size and the overall interior style.
Kitchen Interior Design in Pune

Kitchen interior design involves more than cabinet selection. The complete space can be planned around storage, appliances, lighting, finishes, work surfaces and movement.
For a Pune home, the design should also consider the actual room dimensions and building layout rather than relying only on a standard design. Apartment kitchens may have different requirements from independent houses, while compact kitchens may require more attention to vertical storage.
SLE Pune can help coordinate modular kitchen planning with practical interior requirements, including cabinets, storage systems, kitchen trolleys, finishes and hardware options.
Kitchen Renovation Ideas
An existing kitchen does not always need to be completely redesigned. Depending on its condition and layout, renovation can focus on specific areas.
Kitchen renovation may involve:
- Replacing old cabinets
- Improving storage
- Updating cabinet finishes
- Replacing outdated hardware
- Adding kitchen trolleys
- Reorganising appliance storage
- Improving corner utilisation
- Updating drawers and organisers
- Modifying the kitchen layout where practical
Before renovation, the existing space should be assessed to determine which components can be retained and which require replacement.
Kitchen Hardware and Accessories
Hardware plays an important role in the usability of modular kitchens. Hinges, drawer systems, handles, pull-outs and organisers should be selected according to the cabinet design and expected usage.
Options can include soft-closing mechanisms, drawer systems, bottle pull-outs, corner storage, cutlery organisers and other kitchen accessories.
When selecting hardware, homeowners should consider durability, ease of use, cabinet dimensions and maintenance requirements rather than choosing products based only on appearance.
Custom Modular Kitchen Design
Every kitchen has different dimensions and storage requirements. A custom modular kitchen allows the layout to be planned around the actual room rather than simply using a fixed configuration.
The design process can consider:
- Kitchen measurements
- Number and position of cabinets
- Appliance dimensions
- Storage requirements
- Cooking habits
- Countertop workspace
- Lighting
- Colours and finishes
- Hardware preferences
- Overall home interiors
SLE Pune provides modular kitchen solutions that can be planned around individual space and design requirements.
Our Kitchen Design and Installation Process
1. Consultation
The first stage is understanding the kitchen space, preferred style, storage needs and project requirements.
2. Site Measurement
Accurate measurements help determine cabinet dimensions, appliance placement and available working space.
3. Layout Planning
The kitchen layout is planned according to the room shape, movement, work areas and storage requirements.
4. Design and Material Selection
Cabinet finishes, colours, storage systems, hardware and other design elements are selected according to the project.
5. Design Confirmation
The planned design and selected components are reviewed before manufacturing begins.
6. Manufacturing
The required modular components are manufactured according to the approved specifications.
7. Installation
Cabinets, storage systems, hardware and other components are installed at the project site.
8. Final Inspection
The completed kitchen is checked for alignment, functionality and installation-related requirements.
What Is a Good Kitchen Design for a Pune Home?

A suitable kitchen design depends on the room size, layout, number of users, storage requirements, appliance placement and preferred style. There is no single layout that works for every home. Straight, L-shaped, U-shaped and parallel kitchens can each be suitable in different spaces.
How Can I Make a Small Kitchen More Functional?
Use vertical cabinets, tall storage, drawers, corner solutions, bottle pull-outs and dedicated appliance storage. Keeping frequently used items easily accessible can also improve everyday convenience.
What Should I Consider Before Choosing a Modular Kitchen?
Consider the room dimensions, layout, storage needs, appliance positions, cabinet materials, finishes, hardware, lighting and available budget. Planning these elements together can help avoid changes later.
Can an Existing Kitchen Be Renovated?
Yes. Depending on the existing condition, a kitchen can be renovated by replacing cabinets, upgrading storage, changing finishes, improving hardware or modifying selected sections of the layout.
Where Can I Get Custom Kitchen Design Solutions in Pune?
Homeowners can work with a modular kitchen and kitchen interior solutions provider such as SLE Pune to discuss their space, measurements, preferred layout, storage requirements and design preferences.
Serving Pune Homes
SLE Pune provides modular kitchen and kitchen interior solutions for customers in Pune. Service requirements can vary by project and location, so homeowners can discuss their specific site and requirements with the SLE Pune team.
SLE Pune has been Serving Since 1996, with a focus on modular kitchen planning, manufacturing support, renovation and kitchen interior solutions.
Get Started With Your Kitchen Design
Planning a new kitchen or renovating an existing one starts with understanding the space. Discuss your kitchen dimensions, preferred layout, storage requirements, finishes and project expectations with SLE Pune.
Whether you need a modular kitchen, kitchen renovation, kitchen interior design, cabinets, trolleys or storage solutions, the design can be planned around your home’s actual requirements.
What services does SLE Pune provide?
SLE Pune provides modular kitchen, kitchen interior design, kitchen renovation, cabinet, kitchen trolley and storage-related solutions for homes in Pune.
Can SLE Pune customise a modular kitchen?
Yes. Modular kitchen planning can be adapted to the available space, layout, storage requirements, appliance positions, finishes and design preferences.
Does SLE Pune provide kitchen renovation solutions?
Yes. Existing kitchens can be assessed for renovation requirements such as cabinet replacement, storage improvements, hardware upgrades and selected layout changes.
What kitchen layouts can I choose from?
Common layouts include straight, L-shaped, U-shaped and parallel kitchens. The suitable layout depends on the room dimensions and functional requirements.
What storage solutions are available for modular kitchens?
Storage options can include drawers, pantry units, tall units, bottle pull-outs, corner storage, cutlery organisers, tandem systems and appliance storage.
How much does a modular kitchen cost in Pune?
The cost varies according to kitchen size, layout, materials, finishes, hardware, storage systems and customisation. A project-specific quotation is more useful than a single general price.
How long does modular kitchen installation take?
Installation time depends on the approved design, manufacturing requirements, site conditions and project scope. The expected schedule can be discussed during project planning.
Does SLE Pune provide kitchen interior design?
Yes. Kitchen interiors can be planned around cabinet layouts, colours, finishes, storage, lighting, appliances and the overall interior style.
Which kitchen design is suitable for a small home?
Straight and L-shaped kitchens are commonly considered for compact spaces, although the appropriate choice depends on the room’s actual dimensions and access points.


