


Modular Kitchen Design for Small Kitchens in Kondhwa
A small kitchen does not have to feel crowded or difficult to use. With the right layout, storage planning, cabinet configuration and finishes, even a compact kitchen can become practical and comfortable for everyday cooking. SLE Pune provides modular kitchen and kitchen interior solutions for customers in Kondhwa, Pune, with designs planned around the available space and household requirements.
Our approach to a modular kitchen design for small kitchens in Kondhwa focuses on making effective use of walls, corners, cabinets and vertical space while maintaining convenient movement between the cooking, preparation and storage areas. Depending on the room dimensions, we can plan suitable layouts, kitchen cabinets, drawers, trolleys, corner storage and other functional elements.
Whether you are planning a new kitchen or considering a kitchen renovation, SLE Pune can help with design planning, material selection, manufacturing and installation requirements.
Small Kitchen Design Solutions for Kondhwa Homes
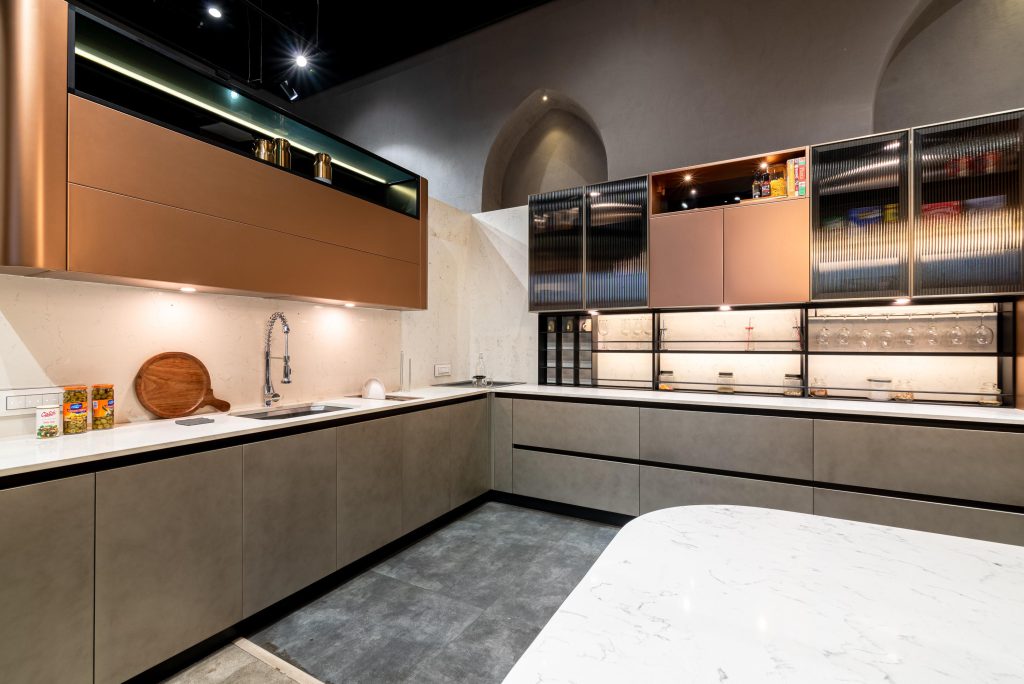
Compact kitchens often require more careful planning than larger spaces. Limited floor area means every cabinet, drawer and appliance position needs to have a practical purpose.
For homes and apartments in Kondhwa, the kitchen layout may need to accommodate existing walls, windows, doors, plumbing points and appliance locations. A modular approach allows the available area to be organised into dedicated zones for cooking, preparation and storage.
Depending on the available space, suitable options may include:
- Straight modular kitchens
- L-shaped modular kitchens
- Compact U-shaped layouts
- Parallel kitchen layouts
- Wall-mounted storage
- Tall storage units
- Corner cabinets
- Kitchen trolleys and pull-outs
- Dedicated appliance storage
The final layout should be selected according to the actual kitchen dimensions rather than simply following a particular design trend.
Space-Saving Modular Kitchen Ideas for Small Kitchens
When floor space is limited, vertical and internal cabinet storage can make a significant difference.
Use Vertical Storage
Tall cabinets can utilise wall height that might otherwise remain unused. These units can be planned for pantry storage, appliances or less frequently used kitchen items.
Plan Drawers According to Usage
Different drawer sizes can be assigned to cutlery, utensils, cookware and frequently used items. This can make everyday access easier while keeping the countertop less cluttered.
Make Use of Corners
Corner areas can be difficult to access in conventional kitchens. Appropriate corner storage mechanisms can make these spaces more useful.
Consider Pull-Out Storage
Bottle pull-outs, pantry units and other narrow storage solutions can help organise items within compact cabinet spaces.
Keep the Work Triangle Practical
The position of the cooking area, sink and refrigerator should be considered during layout planning. The objective is to reduce unnecessary movement while keeping sufficient working space.
Custom Modular Kitchen Design in Kondhwa
Every small kitchen has different dimensions and requirements. A custom modular kitchen can therefore be planned according to the available wall lengths, ceiling height, appliance requirements and storage needs.
SLE Pune can plan elements such as:
- Base cabinets
- Wall cabinets
- Tall units
- Drawers
- Kitchen trolleys
- Pantry storage
- Corner units
- Cutlery organisers
- Bottle pull-outs
- Appliance cabinets
- Open and closed storage
Material and finish selection can also be considered according to the desired appearance, maintenance requirements and project specifications.
For a compact kitchen, custom planning can help prevent wasted spaces and unnecessary cabinet configurations.
Kitchen Cabinets and Storage Solutions for Small Spaces
Storage is one of the most important considerations when designing a small kitchen. Instead of increasing the number of cabinets without planning, storage should be divided according to how the kitchen is actually used.
Frequently used utensils can be positioned in easily accessible drawers, while larger cookware can have dedicated deep drawers or cabinets. Pantry units can be used for groceries, while overhead cabinets can provide additional storage without taking up floor space.
Kitchen storage solutions may include:
- Modular kitchen cabinets
- Deep drawers
- Cutlery trays
- Bottle pull-outs
- Pantry units
- Tall storage cabinets
- Corner storage
- Overhead cabinets
- Appliance storage
- Kitchen trolleys
The objective is to create an organised kitchen where available space is used efficiently.
Modern Kitchen Finishes for Compact Kitchens
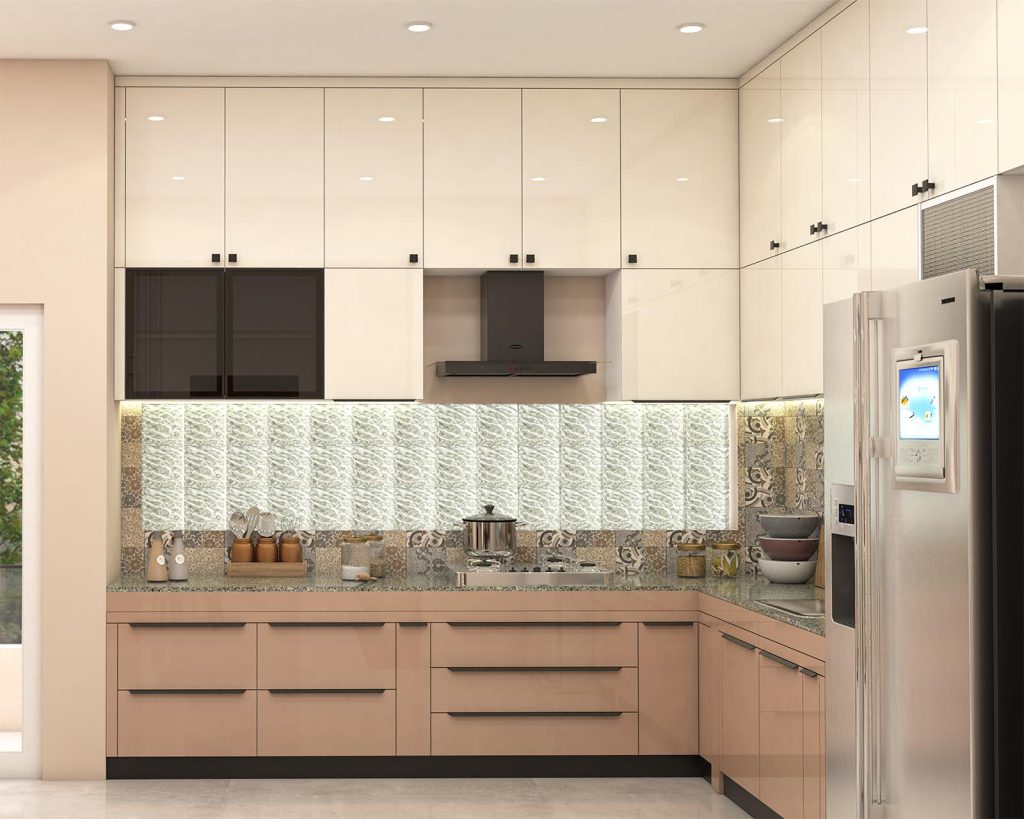
The visual design of a small kitchen can influence how spacious the room feels. Light colours, simple cabinet profiles and appropriately planned lighting can help create a clean visual appearance.
Depending on the project requirements, homeowners can consider different cabinet colours, surface finishes, handles and hardware options.
A combination of closed cabinets and selected open sections can also be considered where appropriate. However, open storage should be planned carefully because excessive visible items can make a compact kitchen appear cluttered.
Kitchen Interior Design in Kondhwa
A modular kitchen is not only about cabinets. The overall kitchen interior should consider the relationship between storage, countertops, appliances, lighting, colours and available movement space.
For a kitchen interior design project in Kondhwa, planning may include:
- Kitchen layout
- Cabinet configuration
- Countertop planning
- Storage requirements
- Appliance positioning
- Lighting considerations
- Cabinet colours and finishes
- Hardware selection
- Wall and backsplash coordination
The design should balance appearance with everyday functionality so that the kitchen remains convenient to use.
Small Kitchen Renovation in Kondhwa
If your existing kitchen has insufficient storage, outdated cabinets or an inefficient layout, renovation can be considered instead of completely changing the surrounding space.
A kitchen renovation may involve replacing existing cabinets, improving storage, changing hardware, modifying selected sections or creating a more practical layout.
Before renovation, the existing kitchen should be assessed for dimensions, plumbing, electrical points, appliance positions and the condition of the current cabinets.
SLE Pune can discuss renovation requirements and help plan suitable modular kitchen solutions based on the existing space.
Modular Kitchen Design, Manufacturing and Installation Process
1. Consultation
The first step is understanding the kitchen requirements, preferred style, storage needs and intended use.
2. Site Measurement
The available kitchen space is measured to understand wall dimensions, openings, utility points and other physical conditions.
3. Layout Planning
A suitable kitchen layout is planned based on the available dimensions and required work areas.
4. Design and Material Selection
Cabinet finishes, materials, storage accessories, hardware and other design elements can be discussed according to the project.
5. Design Confirmation
The planned configuration and specifications are reviewed before manufacturing.
6. Manufacturing
The approved modular kitchen components are prepared according to the confirmed design and specifications.
7. Installation
The modular units are installed and assembled at the project location.
8. Final Inspection
The completed installation is checked for alignment, functionality and finishing requirements.
Why Consider a Modular Kitchen for a Small Kitchen?
A modular kitchen can provide a structured approach to organising a compact space. Instead of treating every cabinet as an individual storage area, the kitchen can be planned as a coordinated system.
Potential benefits include:
- Better use of available space
- Organised storage
- Customised cabinet configurations
- Easier access to frequently used items
- Dedicated appliance storage
- Flexible design and finish options
- Practical use of vertical space
- Easier coordination of kitchen components
The right solution depends on the kitchen dimensions, household requirements, preferred materials and project budget.
What Is a Suitable Modular Kitchen Layout for a Small Kitchen?
There is no single layout that suits every small kitchen. A straight kitchen can work well where only one long wall is available. An L-shaped layout can use two adjoining walls, while a compact U-shaped layout may work where three sides can be utilised without restricting movement.
The best layout should be selected after measuring the actual space and considering doors, windows, plumbing, electrical points and appliances.
How Much Does a Small Modular Kitchen Cost in Kondhwa?
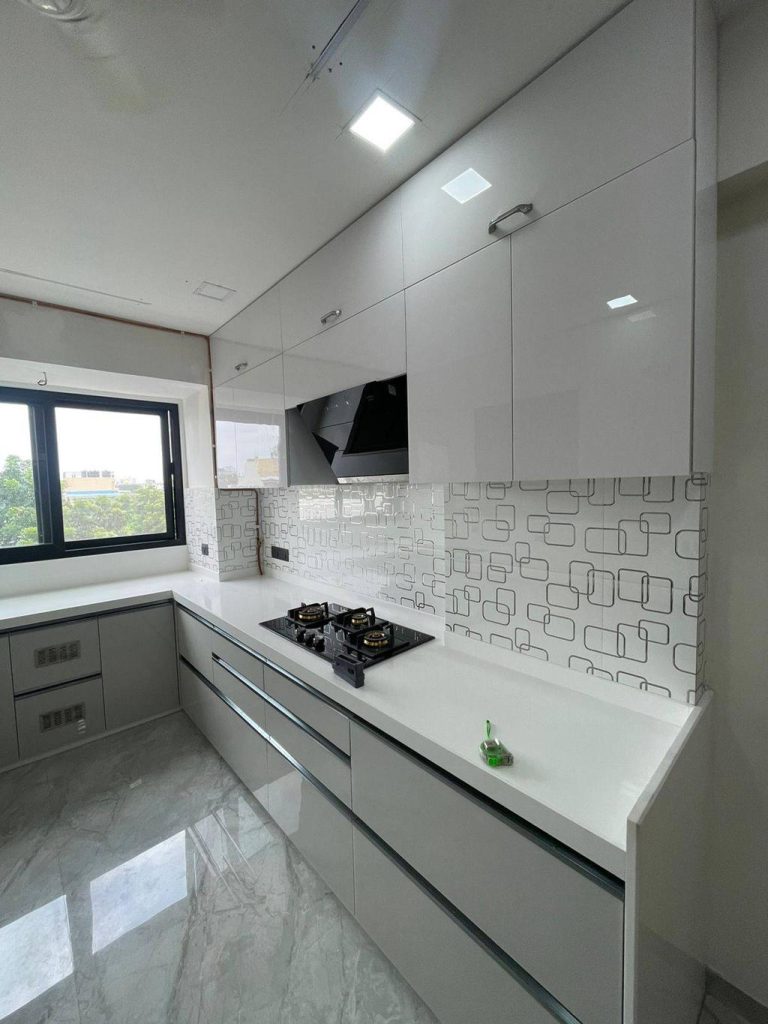
The cost of a modular kitchen depends on factors such as kitchen size, layout, cabinet materials, finishes, hardware, storage accessories, countertop requirements and installation specifications.
A small kitchen is not automatically inexpensive because compact spaces can require specialised storage mechanisms and customised cabinet dimensions. A project-specific quotation can provide a more accurate understanding of the expected cost.
Which Materials Are Suitable for a Small Modular Kitchen?
Material selection depends on the project requirements, preferred finish, usage and budget. Cabinet construction materials, surface finishes, hardware and accessories should be selected as a complete system rather than considering appearance alone.
SLE Pune can discuss available material and finish options based on the requirements of the kitchen.
Can an Existing Small Kitchen Be Renovated?
Yes. An existing kitchen can potentially be renovated depending on its condition and layout. Renovation may include replacing cabinets, improving storage, changing hardware, modifying selected sections or reorganising the kitchen.
An assessment of the existing space is useful before deciding whether partial renovation or a more extensive modular kitchen replacement is appropriate.
Can a Small Kitchen Have More Storage Without Becoming Crowded?
Yes, with careful planning. Vertical cabinets, deep drawers, corner storage, pull-outs, pantry units and dedicated appliance storage can increase usable storage while keeping frequently used items organised.
The important factor is to plan storage around actual usage rather than filling every available wall with cabinets.
Modular Kitchen Services for Kondhwa, Pune
SLE Pune provides modular kitchen and kitchen interior solutions for customers in Kondhwa, Pune. The focus is on designing kitchens around available space, storage requirements, preferred aesthetics and practical everyday use.
For customers planning a new compact kitchen or renovating an existing one, the project can include design planning, material selection, modular kitchen manufacturing and installation requirements.
Get a Modular Kitchen Design for Your Small Kitchen in Kondhwa
Planning a small kitchen requires attention to dimensions, storage, movement, appliances and finishing details. SLE Pune can help you discuss your requirements and plan a modular kitchen solution suitable for your available space.
Contact SLE Pune to discuss:
- Small kitchen design
- Modular kitchen planning
- Site measurement
- Kitchen renovation
- Cabinet and storage requirements
- Kitchen trolleys and accessories
- Material and finish options
- Manufacturing requirements
- Installation
- Project quotation
SLE Pune
Serving Since 1996
Sukhasagar Rd, Sai Nagar, Shatrunjay Nagar, Kondhwa, Pune, Maharashtra 411048
Phone: 9372440445
What services does SLE Pune provide in Kondhwa?
SLE Pune provides modular kitchen and kitchen interior solutions in Kondhwa, including design planning, modular kitchen manufacturing, storage solutions, renovation-related requirements and installation.
Can SLE Pune design a modular kitchen for a small space?
Yes. Small kitchens can be planned according to available dimensions, storage requirements, appliances, movement space and preferred design.
Which modular kitchen layout is suitable for a small kitchen?
Straight, L-shaped and compact U-shaped layouts can be suitable depending on the kitchen dimensions and location of doors, windows, plumbing and appliances.
Can I customise my small modular kitchen?
Yes. Cabinet configurations, storage units, finishes, hardware and accessories can be planned according to the project requirements.
Does SLE Pune provide kitchen renovation services in Kondhwa?
SLE Pune provides kitchen renovation solutions, subject to the requirements and condition of the existing kitchen.
What storage solutions can be used in a small kitchen?
Options can include drawers, corner storage, bottle pull-outs, pantry units, tall cabinets, overhead cabinets, cutlery storage and kitchen trolleys.
How much does a modular kitchen cost in Kondhwa?
Pricing depends on the kitchen size, layout, materials, finishes, hardware, storage accessories and installation requirements. A project-specific quotation is needed for accurate pricing.
Does SLE Pune provide kitchen interior design in Kondhwa?
Yes. Kitchen interior planning can include layout, cabinets, finishes, storage, hardware, appliances and other kitchen-specific interior requirements.
How does the modular kitchen process work?
The process generally includes consultation, site measurement, layout planning, material selection, design confirmation, manufacturing, installation and final inspection.


