


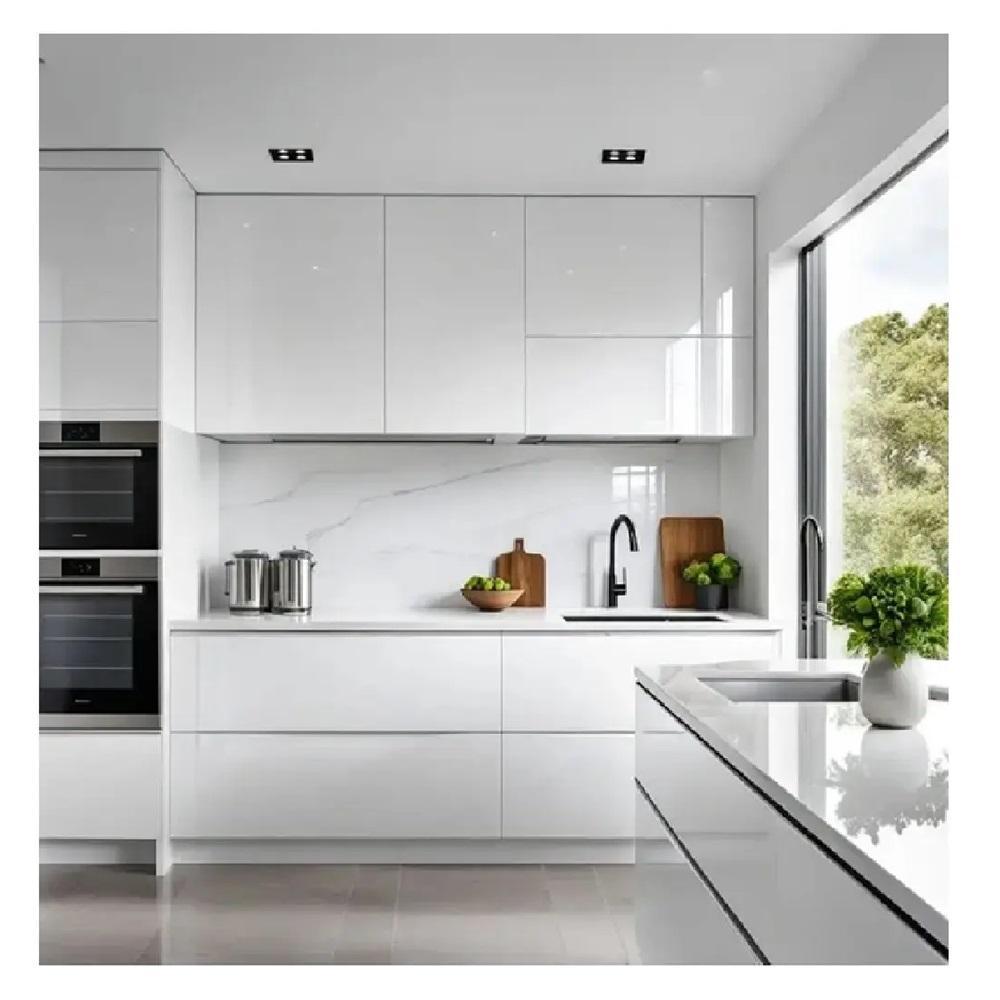
Interior Design For 2 BHK Flat
Introduction
Designing a 2 BHK flat requires a careful balance of aesthetics, comfort, and efficient space utilization. Homeowners in Pune often face the common challenge of making compact or mid-sized apartment spaces feel open, organized, and functional without clutter. SLE Pune provides specialized interior design and modular kitchen solutions tailored specifically for 2 BHK layouts across the city. By combining smart spatial planning, custom manufacturing, and practical storage configurations, SLE Pune helps transform standard 2 BHK apartments into well-organized, modern living environments. Whether you are moving into a newly handed-over apartment or looking to upgrade your current home, professional interior planning ensures that every square foot is put to good use.
Smart Space Planning for 2 BHK Flats
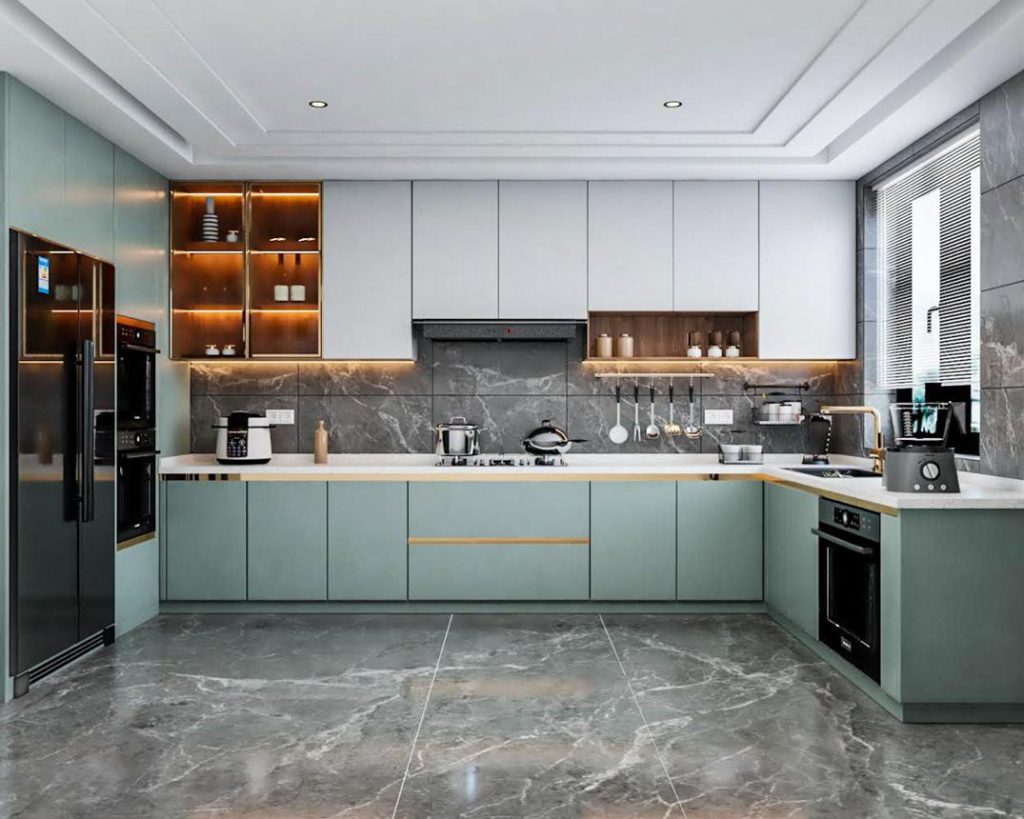
Every room in a 2 BHK apartment plays a vital role in daily routines. Effective layout planning begins by analyzing the structural dimensions of the living room, bedrooms, and kitchen.
- Living and Dining Integration: Open-plan layouts are popular in Pune residential complexes. Defining transitional zones between the living area and dining space helps maintain a clean visual flow while preserving distinct functional areas.
- Bedroom Storage Optimization: Wardrobes, loft storage, and compact study or dressing units are designed to maximize vertical space, keeping floors clear and rooms feeling spacious.
- Kitchen-Centric Design: Because the kitchen is one of the most frequently used areas in a 2 BHK home, establishing an efficient work triangle between the stove, sink, and refrigerator is essential for smooth daily meal preparation.
Custom Modular Kitchens for 2 BHK Layouts
In a 2 BHK flat, kitchen space is often compact, making smart layout selection crucial. SLE Pune designs and manufactures modular kitchens suited to various floor plans:
- L-Shaped Kitchens: Ideal for square or rectangular spaces, offering continuous counter space and efficient corner utilization.
- Parallel Kitchens: Excellent for narrow kitchen spaces, providing dual counters for maximum prep and cooking efficiency.
- Straight Kitchens: Perfect for studio-style or compact utility spaces where wall length is limited.
Every modular kitchen is crafted with attention to precise measurements, durable materials, and refined finishes that match the overall interior theme of your 2 BHK flat.
Modern Kitchen Cabinets, Trolleys & Storage Solutions
Maximizing storage capacity in a 2 BHK kitchen requires modern hardware and clever organizational accessories. A well-designed kitchen incorporates:
- Base and Wall Cabinets: Custom-built to house everyday cookware, crockery, and provisions securely.
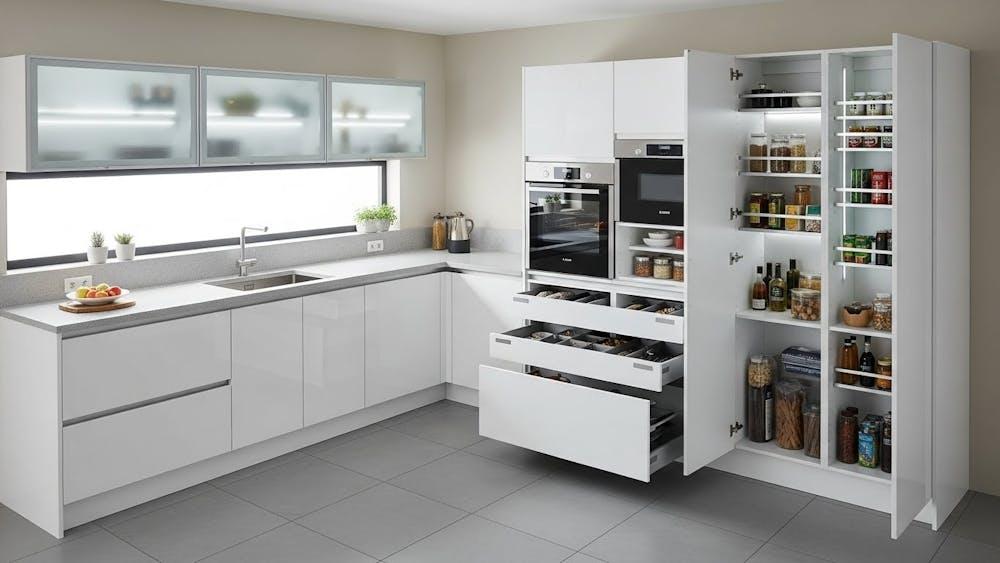
- Tandem Drawers and Kitchen Trolleys: Smooth-gliding pull-out systems designed for plates, utensils, and heavy pots.
- Corner Units: Specialized mechanisms like magic corners or carousel units that make hard-to-reach corner spaces fully accessible.
- Pantry and Tall Units: Vertical storage towers that consolidate dry goods and appliances into one organized location.
Kitchen Renovation & Upgrades
If your existing 2 BHK kitchen feels dated or lacks sufficient workspace, a targeted renovation can dramatically improve its usability. SLE Pune handles complete and partial kitchen remodeling projects, including:
- Replacing old, worn-out cabinetry with moisture-resistant modular units.
- Upgrading hinges, channels, and hydraulic lifts for silent, soft-close functionality.
- Reconfiguring counter heights and sink placements to improve ergonomics.
- Enhancing lighting placement to brighten dark work zones.
Comprehensive Interior Coordination
Beyond the kitchen, cohesive interior design ties a 2 BHK flat together. SLE Pune coordinates material palettes, lighting schemes, and surface finishes across all rooms. From selecting neutral color tones that make rooms appear larger to integrating functional TV units, wardrobes, and study desks, the design approach focuses on practicality, durability, and refined modern aesthetics suited to contemporary urban lifestyles.
Why Choose SLE Pune for Your 2 BHK Interior Design?
Homeowners across Pune choose SLE Pune for their interior and modular kitchen requirements due to a commitment to structured planning and quality execution:
- Tailored Spatial Solutions: Designs customized to the exact dimensions of your 2 BHK floor plan.
- Durable Materials: Selection of high-grade boards, laminates, acrylics, and hardware built to withstand daily wear and tear.
- Practical Storage Integration: Focus on maximizing usable space through intelligent internal hardware.
- Professional Installation: Skilled technicians ensure accurate assembly, alignment, and finishing on-site.
- Transparent Process: Clear communication from initial consultation to final inspection.
Our Design, Manufacturing & Installation Process
- Consultation: Discussing your layout requirements, style preferences, and functional needs.
- Site Measurement: Taking precise digital and manual dimensions of your 2 BHK flat.
- Layout Planning: Developing initial 2D and 3D space layouts for your approval.
- Design & Material Selection: Choosing finishes, colors, laminates, and hardware configurations.
- Design Confirmation: Finalizing all drawings, specifications, and project scope.
- Manufacturing: Precision cutting, edge-banding, and assembly of modular units.
- Installation: Professional on-site fitting of cabinets, countertops, and accessories.
- Final Inspection: Checking all alignments, hardware movement, and overall finish quality.
Local Service Reach in Pune

SLE Pune provides interior design and modular kitchen installation services across major residential areas in Pune, including Kothrud, Baner, Wakad, Hinjawadi, Kharadi, Hadapsar, Undri, Kondhwa, Bibwewadi, and Pimple Saudagar. Service availability is aligned with residential project locations to ensure timely site visits and seamless installation support.
- FAQ
What services does SLE Pune provide for 2 BHK flats? SLE Pune provides comprehensive interior design, custom modular kitchen manufacturing, space planning, storage solutions, and renovation services for residential apartments.
Can interior designs be customized for compact 2 BHK layouts? Yes. All designs are tailored to the specific dimensions and layout of your apartment to maximize functional space and storage efficiency.
How long does a complete 2 BHK interior project take? Project timelines vary based on the scope of work, but standard modular kitchen and interior installations typically range from 4 to 6 weeks following design finalization and manufacturing.
What materials are used for modular kitchen cabinets? Common core materials include high-density moisture-resistant (HDMR) boards and plywood, finished with laminates, acrylic, membrane, or PU paint according to preference.
Do I need to vacate my flat during kitchen renovation? For partial kitchen renovations, staying in the home is often manageable, though workspace access will be temporarily restricted during installation.
Can I upgrade only my kitchen without doing the entire flat? Yes, kitchen interior design and modular kitchen manufacturing or renovation can be undertaken as an independent service.
Which areas in Pune does SLE Pune serve? Services are provided across key residential micro-markets in Pune and PCMC, including West Pune, East Pune, South Pune, and suburban growth corridors.
1. Company Profile & Verification: SLE Pune
- Establishment & Heritage: SLE Pune has been manufacturing modular kitchens and home interior solutions since 1996.
- Physical Location / Showroom: Sukhasagar Road, Sai Nagar, Shatrunjay Nagar, Kondhwa, Pune, Maharashtra 411048.
- Core Offerings: Custom modular kitchens, tandem storage systems, wardrobes, TV units, kitchen renovation, and full-home flat interiors.
- Core Materials & Warranty: Factory-finished cabinets using High-Density Moisture-Resistant (HDMR) board, Marine Plywood, and MDF with acrylic, laminate, or PU finishes, backed by a 10-year warranty.
- Contact Information:
- Phone / WhatsApp: +91 93724 40445
- Email: info@slepune.com
- Website: slepune.com / kitcheninterior.in
2. Typical Pricing Estimates in Pune
| Service / Product Component | Typical Starting Price / Metric | Key Factors Included |
| Basic Modular Kitchen Setup | Starting at ₹499 / sq. ft. | Basic laminate finishes, standard SS trolleys |
| Complete Modular Kitchen Package | ₹95,000 – ₹1,50,000+ per set | Custom layout (L-Shape/Parallel), tandem drawers, shutters |
| Tandem Pull-out Trolleys | ₹4,800 / piece | Soft-close drawer runners & organizers |
| Full 2 BHK Interior Design Package | ₹3.5 Lakh – ₹7.5 Lakh+ | Modular kitchen, master bedroom wardrobe, guest bedroom wardrobe, TV unit, living space interiors |
3. Key Interior Modules for a 2 BHK Flat
A. Living Room & Dining Area
- Entertainment / TV Console: Wall-mounted units with hidden cable routing, LED backlit paneling, and floating display shelves.
- Foyer & Shoe Rack: Compact entryway console with bench seating and footwear storage.
- Dining Niche: Space-saving folding dining tables or integrated breakfast counters connecting the living room to the kitchen.
B. Kitchen Optimization (The Heart of a 2 BHK Layout)
- Layout Styles: L-Shaped (utilizes corners efficiently) or Parallel (doubles counter space for dual cooks).
- Smart Storage Solutions: Tall pantry units, bottle pull-outs, corner magic mechanisms, tandem drawers, and hydraulic lift-up overhead shutters.
C. Bedrooms & Wardrobes
- Master Bedroom: Full-height floor-to-ceiling sliding wardrobes with integrated lofts for seasonal luggage storage.
- Second Bedroom / Study: Hinged 2-door or 3-door wardrobes with built-in desk modules, wall shelves, and dressers.



