


Hotel Room Design in Pune for Functional and Refined Hospitality Spaces
A well-designed hotel room needs to balance comfort, functionality, visual appeal and efficient use of space. SLE Pune provides interior design solutions for spaces where thoughtful planning and practical detailing matter. With a design approach that can incorporate furniture, storage, finishes, lighting and coordinated interiors, SLE Pune can help create hotel rooms that feel organised and welcoming.
Whether you are planning a new hospitality property, upgrading existing guest rooms or redesigning selected areas, hotel room design begins with understanding the room dimensions, guest requirements, furniture placement and operational needs. SLE Pune can help translate these requirements into a coordinated interior concept suited to the available space and project brief in Pune.
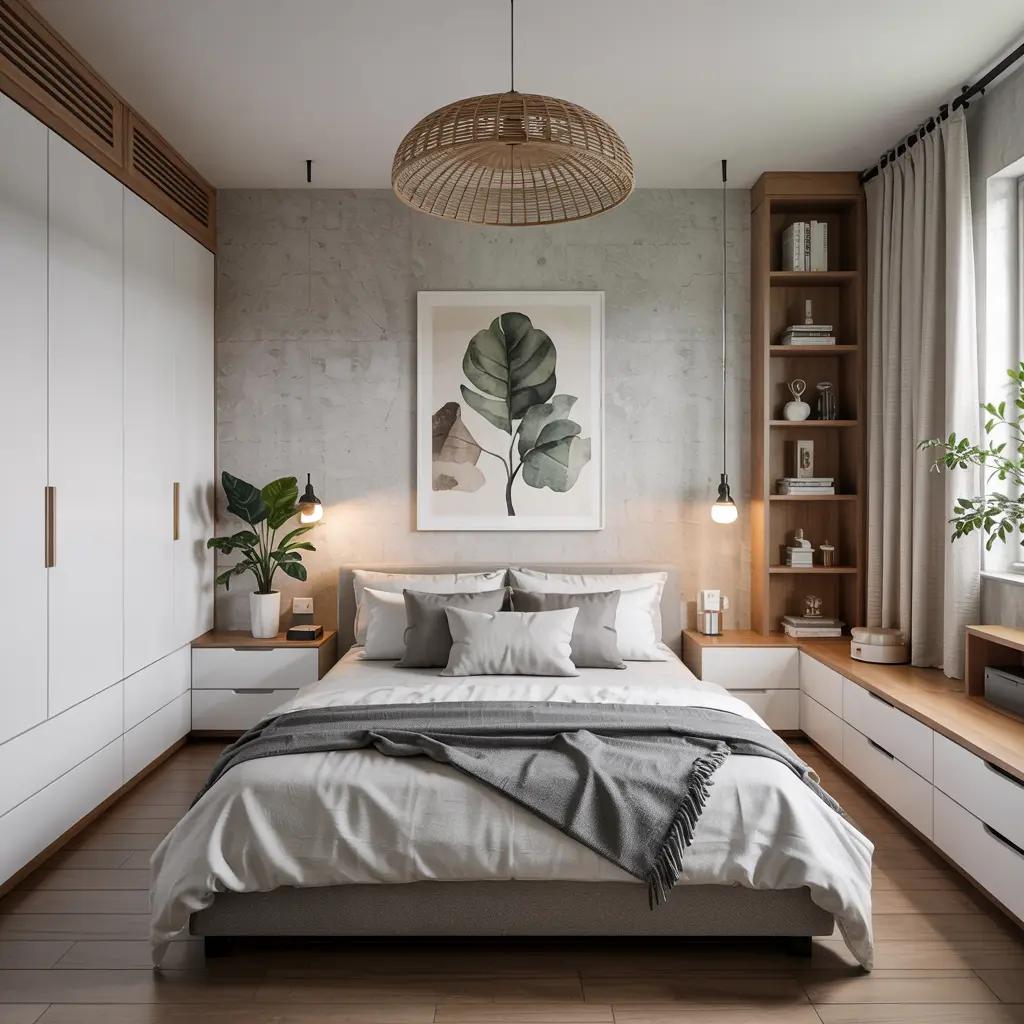
Modern Hotel Room Interior Design
Hotel rooms often have to accommodate several functions within a limited footprint. The sleeping area, wardrobe, luggage space, work desk, seating and circulation areas need to work together without making the room feel crowded.
A practical hotel room design may include:
- A well-planned bed and bedside arrangement
- Wardrobe and clothing storage
- Luggage storage
- Compact work desk or workstation
- Seating appropriate to the room size
- TV or entertainment unit
- Functional bedside storage
- Concealed or organised utility areas
- Coordinated wall, floor and ceiling finishes
The design can be adapted according to the room category, property concept and available floor area.
Hotel Bedroom Furniture & Storage Planning
Furniture has an important role in both the appearance and usability of a hotel room. Instead of treating each piece separately, the room can be planned as a coordinated interior.
Built-in wardrobes, cabinets, drawers, shelves and storage units can help use available wall space efficiently. A properly planned wardrobe can combine hanging space, shelves and drawers according to the expected requirements.
For compact rooms, vertical storage and multi-purpose furniture can help preserve usable floor space. Larger rooms may allow additional seating, consoles or dedicated work areas.
Hotel Room Lighting Design
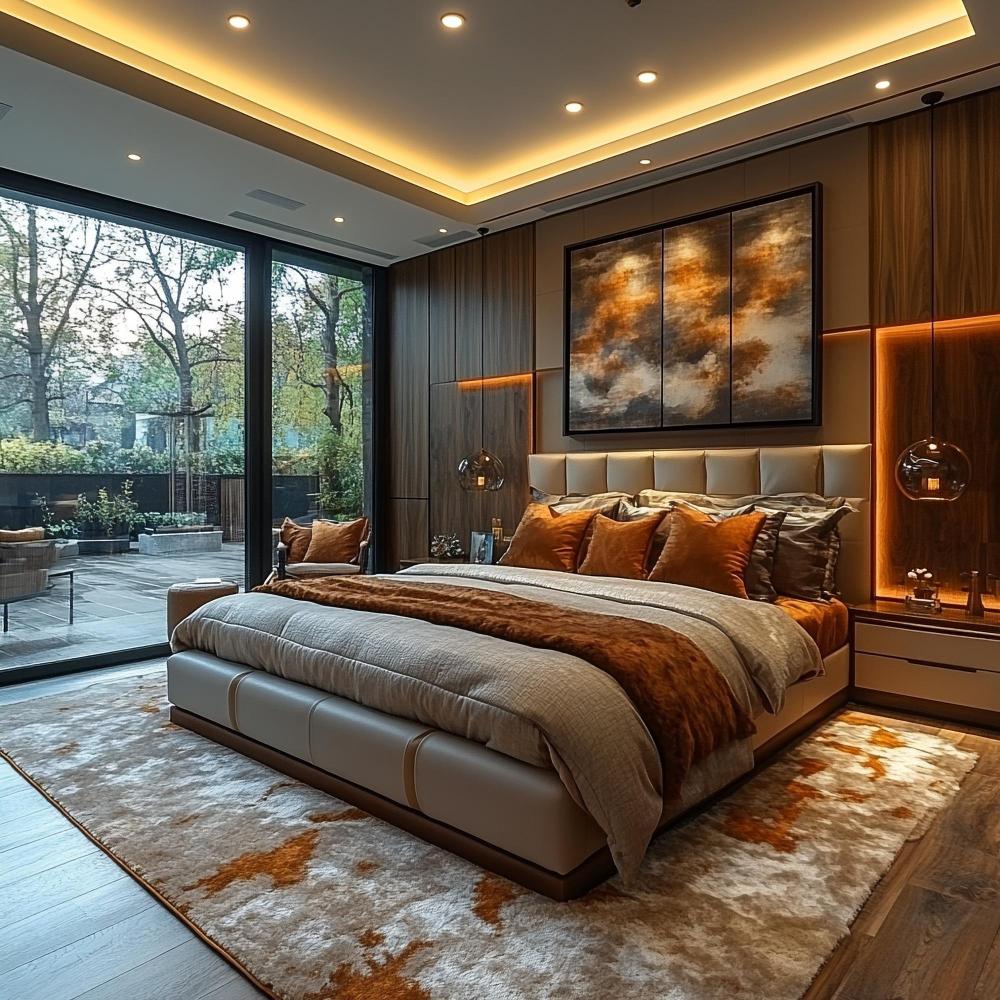
Lighting influences how a hotel room looks and how comfortable it feels for guests. A coordinated lighting plan can combine general illumination with task and accent lighting.
Depending on the project, lighting can be planned for areas such as:
- Bedside reading
- Work desk
- Wardrobe
- Dressing area
- Entry zone
- Decorative wall features
- General room illumination
The placement of switches and controls should also be considered during interior planning so that everyday functions remain convenient for guests and staff.
Hotel Room Colours, Materials & Finishes
The choice of materials and finishes contributes significantly to the overall character of a hotel room. Colours, textures, laminates, wall treatments, flooring and furniture finishes can be coordinated to create a consistent design language.
For example, a contemporary hotel room may use clean lines, neutral colours and subtle textures, while a boutique property may use stronger decorative elements or locally inspired details.
Material selection should also consider practical factors such as maintenance, durability, cleaning requirements and the intended level of use.
Custom Hotel Room Design Solutions
Every hospitality project has different room dimensions, architectural conditions and design requirements. A standard furniture arrangement may not work equally well in every room.
Custom planning allows elements such as wardrobes, storage units, workstations and furniture to be adjusted according to the available space. This can be particularly useful for rooms with unusual layouts, structural columns, limited wall lengths or specific operational requirements.
SLE Pune can approach the interior as a complete space rather than focusing on one isolated element. This helps create better coordination between furniture, storage, colours, lighting and finishes.
Hotel Room Renovation in Pune
Existing hotel rooms can gradually become visually dated or less practical as furniture, finishes and hardware age. Renovation can provide an opportunity to update selected elements without necessarily redesigning the entire room.
Depending on the existing condition, a renovation project may involve:
- Replacing outdated furniture
- Updating wardrobes and storage
- Improving lighting
- Changing cabinet finishes
- Upgrading hardware
- Refreshing wall finishes
- Reorganising furniture layouts
- Improving functional storage
- Coordinating new and existing interior elements
The scope should be determined after assessing the existing room, construction conditions and renovation objectives.
Hotel Interior Design for Different Room Categories
Hotel properties may include standard rooms, deluxe rooms, suites and other accommodation categories. Each category can have a different space requirement and interior character.
A standard room may prioritise efficient furniture placement and essential storage, while a larger room can accommodate additional seating, work areas and decorative features.
For suites or premium room categories, the design may need to coordinate multiple zones while maintaining a consistent visual connection between them.
Why Consider SLE Pune for Hotel Room Interiors?
SLE Pune’s approach can focus on practical design and coordinated interior solutions rather than relying only on decorative elements.
Key considerations include:
- Space planning: Furniture and circulation are planned according to the available room dimensions.
- Customisation: Storage and furniture elements can be considered according to project requirements.
- Material coordination: Colours, finishes and furniture surfaces can be selected as part of an overall concept.
- Storage efficiency: Wardrobes, cabinets and other storage areas can be planned to make practical use of available space.
- Functional detailing: Lighting, hardware and everyday usability can be incorporated into the design process.
- Installation planning: Interior elements need to be coordinated carefully during execution to achieve the intended design.
Our Hotel Room Design Process
1. Consultation
The project begins with understanding the property, room types, design objectives, budget considerations and functional requirements.
2. Site Measurement
Room dimensions and relevant site conditions are assessed to establish an accurate foundation for planning.
3. Space Planning
Furniture, storage, circulation and functional zones are arranged according to the room configuration.
4. Design & Material Selection
Furniture styles, colours, finishes, hardware, lighting concepts and other interior elements are coordinated.
5. Design Confirmation
The proposed design is reviewed and refined according to the project requirements before execution.
6. Manufacturing & Preparation
Where customised furniture or interior components are required, the approved specifications are used for production and preparation.
7. Installation
The selected interior components are installed and coordinated within the hotel room.
8. Final Inspection
The completed room is checked for alignment, finishing and overall installation quality.
AEO / GEO Questions
What is hotel room interior design?
Hotel room interior design is the planning and coordination of a guest room’s furniture, storage, lighting, colours, materials, finishes and functional zones to create a comfortable and practical hospitality space.
How much does hotel room design cost in Pune?
There is no single price for hotel room design. Cost depends on room size, number of rooms, furniture requirements, materials, finishes, storage, lighting, customisation and the scope of renovation or installation. A project-specific quotation is required for an accurate figure.
What should a hotel room include?
A typical hotel room may include a bed, bedside units, wardrobe, luggage space, lighting, seating, work area, entertainment unit and other guest-use facilities. The exact requirements depend on the room category and property specifications.
Can an existing hotel room be renovated?
Yes. Existing hotel rooms can be renovated by updating furniture, storage, finishes, lighting, hardware or layouts. The appropriate scope depends on the current condition and the renovation objectives.
How can a small hotel room be designed efficiently?
A small hotel room can benefit from compact furniture, vertical storage, carefully planned circulation, multi-purpose elements and a coordinated colour and lighting scheme. The layout should preserve usable movement space.
Can hotel room furniture be customised?
Yes. Furniture such as wardrobes, cabinets, workstations and storage units can be planned according to room dimensions and project requirements.
What materials are suitable for hotel room interiors?
Suitable materials depend on the application, design requirements, maintenance expectations and project budget. Furniture boards, laminates, hardware, wall finishes and other materials should be selected based on their intended use.
Does SLE Pune provide hotel room interior solutions?
SLE Pune can be approached for interior solutions based on the project’s requirements, including space planning, furniture and storage considerations, finishes and related interior elements in Pune.
FAQ
What services can be included in a hotel room design project?
Depending on the project scope, services can include space planning, furniture planning, storage design, material selection, lighting coordination, interior finishes and installation.
Can SLE Pune design multiple hotel rooms?
Multiple rooms can be planned as part of a larger hospitality project, with the scope determined according to the property’s requirements.
Can hotel room interiors be designed for compact spaces?
Yes. Compact rooms can be planned around efficient furniture placement, storage and circulation to make better use of limited space.
Can the design be customised to a hotel’s theme?
Yes. Colours, finishes, furniture forms and decorative elements can be coordinated with the property’s intended design direction.
How is the hotel room design cost calculated?
Cost depends on factors such as room size, materials, furniture, storage, finishes, hardware, lighting and the overall scope of work.
Does hotel room renovation require a site assessment?
A site assessment is useful for understanding existing dimensions, furniture, finishes, electrical points and other conditions before preparing a renovation plan.
Get Started with Your Hotel Room Design in Pune
Planning a new hotel room, upgrading an existing property or developing interiors for multiple guest rooms requires careful coordination between aesthetics and functionality.
Contact SLE Pune to discuss your hotel room interior requirements, including:
- Hotel room design consultation
- Space planning
- Furniture and storage requirements
- Material and finish selection
- Hotel room renovation
- Custom interior elements
- Installation requirements
- Project quotation
Address: Sukhasagar Rd, Sai Nagar, Shatrunjay Nagar, Kondhwa, Pune, Maharashtra 411048
Open · Closes 10:30 pm
Delivery: Now · Ends 6 pm


