


Exceptional Modular Kitchens in Shivdarshan can combine thoughtful design, efficient storage and a practical layout to create a kitchen that works comfortably for everyday life. SLE Pune provides modular kitchen and kitchen interior solutions for homeowners looking to improve the appearance, organisation and functionality of their cooking space.
A kitchen needs more than attractive cabinets. The layout should suit the available room, appliance positions, cooking habits and storage requirements. Whether you are planning a new kitchen for an apartment, upgrading an existing kitchen or renovating an older setup, SLE Pune can help you plan a solution around your space.
From cabinet layouts and kitchen trolleys to drawers, corner storage, pantry units and suitable hardware, every element can be considered according to the kitchen’s requirements. For homeowners in Shivdarshan and surrounding Pune areas, the focus is on creating a functional modular kitchen with a clean and coordinated appearance.
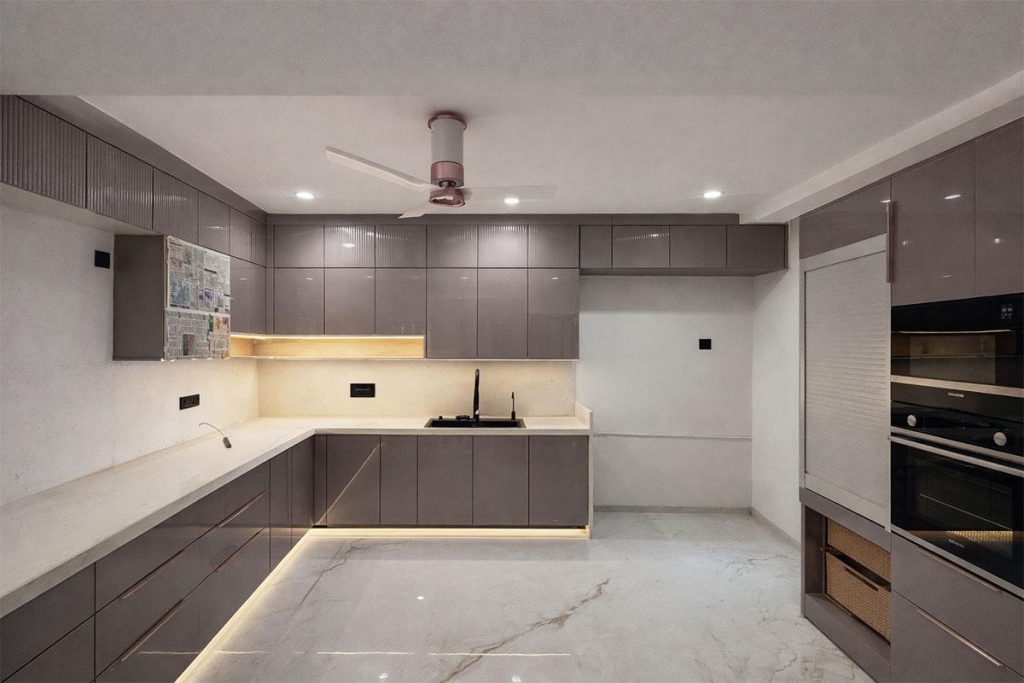
Modular Kitchen in Shivdarshan Designed Around Your Space
Every kitchen has different dimensions and requirements. A compact apartment kitchen may need maximum storage within a limited footprint, while a larger home may have room for additional cabinets, tall units or an island.
SLE Pune can plan modular kitchen layouts according to the available space and preferred style.
Common layouts include:
- Straight modular kitchens
- L-shaped modular kitchens
- U-shaped modular kitchens
- Parallel or galley kitchens
- Island kitchen layouts where space permits
The right layout can improve movement between the cooking, preparation and storage areas while making better use of available wall and floor space.
Custom Modular Kitchen Solutions in Shivdarshan
A Custom Modular Kitchen in Shivdarshan can be planned according to the dimensions, storage needs and design preferences of the homeowner.
Customisation can include:
- Cabinet sizes and configurations
- Drawer arrangements
- Overhead storage
- Tall storage units
- Pantry systems
- Bottle pull-outs
- Corner storage
- Cutlery organisers
- Appliance storage
- Finish and colour combinations
- Hardware selection
Instead of treating every kitchen in the same way, the design can be adjusted to the actual space. This is particularly useful when working with compact rooms, unusual wall dimensions, existing plumbing or fixed appliance locations.
Kitchen Cabinets in Shivdarshan
Kitchen cabinets form the foundation of a modular kitchen. They provide organised storage while contributing significantly to the overall appearance of the room.
A practical cabinet plan may include lower cabinets for frequently used items, overhead cabinets for additional storage and dedicated sections for appliances or kitchen accessories.
Cabinet planning should also consider how often different items are used. Everyday utensils can be positioned within easy reach, while less frequently used items can be stored in higher or deeper sections.
The choice of material, internal configuration, finish and hardware can be considered according to the kitchen’s functional and design requirements.
Smart Kitchen Storage Solutions
Storage is one of the most important aspects of modular kitchen planning. A well-organised kitchen can make cooking and cleaning more convenient by giving different items a designated place.
SLE Pune can incorporate storage features such as:
Tandem Drawers
Tandem drawers provide organised access to cookware, utensils and other kitchen essentials.
Bottle Pull-Outs
Bottle pull-outs can make narrow cabinet spaces more useful for storing bottles, jars and cooking essentials.
Pantry Units
Pantry storage can help organise packaged food, grains, spices and other frequently used provisions.
Tall Units
Tall cabinets can provide vertical storage where the kitchen layout has sufficient height and width.
Corner Storage
Corner areas can otherwise become difficult to access. Appropriate corner-storage systems can make these spaces more functional.
Cutlery Storage
Dedicated cutlery drawers can keep spoons, forks, knives and smaller utensils organised.
Appliance Storage
Microwave ovens, mixers, ovens and other appliances can be planned into the kitchen layout to maintain a cleaner workspace.
Kitchen Interior Design in Shivdarshan
A modular kitchen should coordinate with the overall interior of the home. Kitchen Interior Design in Shivdarshan can include decisions related to cabinet colours, finishes, countertop coordination, lighting and appliance placement.
A balanced kitchen design can use a combination of practical and visual elements, including:
- Cabinet colour and finish
- Countertop selection
- Wall and backsplash coordination
- Under-cabinet lighting
- Ceiling or ambient lighting
- Handle or handleless cabinet styles
- Open and closed storage
- Appliance positioning
- Overall colour balance
For smaller kitchens, lighter finishes and carefully planned storage can help maintain a more open visual appearance. Larger kitchens can accommodate stronger colour combinations, additional storage or an island where appropriate.
Modular Kitchen Renovation in Shivdarshan
If your existing kitchen is outdated, poorly organised or no longer suits your requirements, Modular Kitchen Renovation in Shivdarshan can be considered.
Kitchen renovation may involve replacing old cabinets, improving storage, upgrading hardware, changing the layout or introducing a more coordinated design.
Depending on the existing kitchen, renovation planning may address:
- Old or damaged cabinets
- Insufficient storage
- Difficult-to-access corners
- Outdated hardware
- Poor appliance placement
- Inefficient work areas
- Lack of dedicated pantry storage
- Worn finishes
- Need for additional drawers or pull-outs
Before changing the kitchen, the existing dimensions and conditions should be assessed. This helps determine which components can remain and which elements may need modification or replacement.
Kitchen Trolley and Functional Accessories
Kitchen trolleys can make frequently used items easier to access while improving cabinet organisation.
Depending on the layout, a kitchen may include:
- Bottle trolleys
- Tandem storage
- Corner units
- Cutlery drawers
- Plain drawers
- Pantry pull-outs
- Appliance units
- Waste-management storage
- Additional internal organisers
The appropriate combination depends on cabinet dimensions, available space and the homeowner’s storage requirements.
Choosing Materials and Finishes for Your Kitchen
The appearance and usability of a modular kitchen are influenced by the materials and finishes selected for cabinets and other components.
Homeowners can compare options based on factors such as:
- Moisture exposure
- Expected usage
- Cleaning requirements
- Surface finish
- Colour preference
- Budget
- Cabinet application
- Hardware compatibility
The right selection should balance appearance, functionality and practical maintenance rather than focusing only on the visual design.
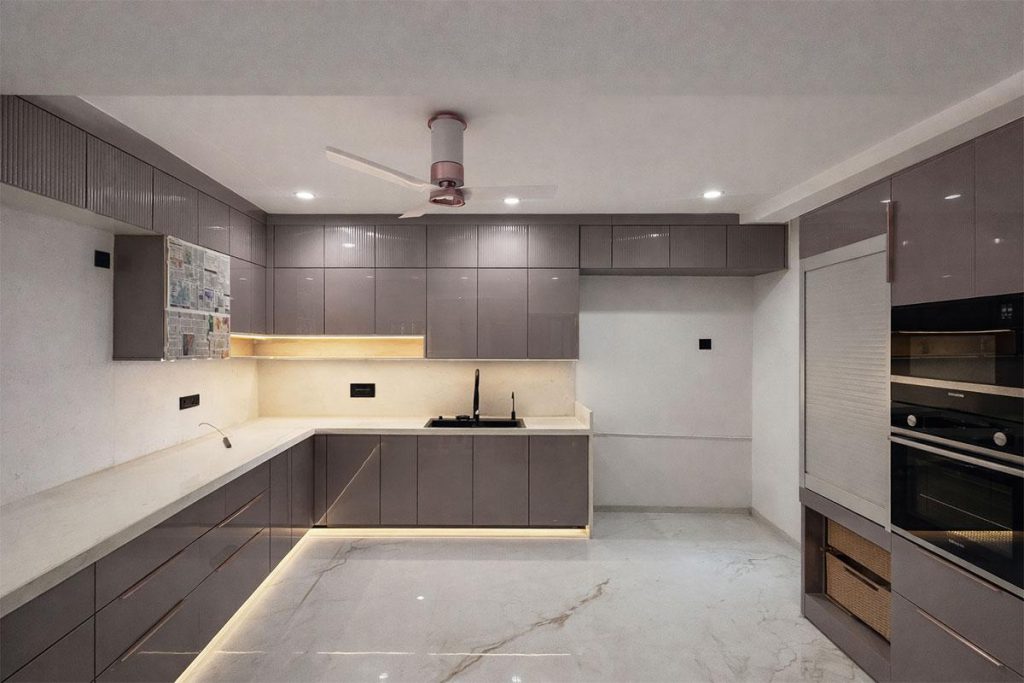
Why Consider SLE Pune for Your Shivdarshan Kitchen?
When planning a modular kitchen, homeowners generally need more than cabinet designs. Measurements, layout planning, storage, materials, hardware and installation all need to work together.
SLE Pune focuses on practical kitchen solutions that can be planned around the customer’s available space and requirements.
Key considerations include:
- Customised kitchen planning
- Space-conscious layouts
- Practical cabinet arrangements
- Smart storage options
- Modern finishes
- Kitchen hardware choices
- Manufacturing support
- Professional installation
- Kitchen renovation solutions
- Interior design coordination
The objective is to create a kitchen that looks coordinated while remaining practical for everyday use.
Our Modular Kitchen Design and Installation Process
1. Consultation
The process begins by understanding your kitchen requirements, preferred design style, storage needs and project expectations.
2. Site Measurement
The kitchen area is measured to understand wall dimensions, available space, openings and other important site conditions.
3. Layout Planning
A suitable layout is planned according to the available space and requirements. Straight, L-shaped, U-shaped, parallel and other layouts can be considered where appropriate.
4. Design and Material Selection
Cabinet designs, colours, finishes, storage systems, materials and hardware options are discussed.
5. Design Confirmation
The proposed kitchen arrangement is reviewed before manufacturing or preparation begins.
6. Manufacturing
The required modular components are prepared according to the confirmed design and measurements.
7. Installation
Cabinets, drawers, trolleys, hardware and other components are installed according to the planned configuration.
8. Final Inspection
The completed kitchen is checked for alignment, functionality, storage access and finishing details.
What Makes a Modular Kitchen Suitable for Shivdarshan Homes?
A suitable modular kitchen depends on the individual home rather than a single universal design. Apartments and compact homes may require efficient vertical storage and carefully planned cabinet dimensions.
Homes with larger kitchen areas may have more flexibility for wider counters, additional cabinets, pantry units or an island.
The most useful design is generally the one that matches the room dimensions, cooking habits, storage requirements and available budget.
AEO Questions About Modular Kitchens in Shivdarshan
What is a modular kitchen?
A modular kitchen is a kitchen system made from pre-designed cabinet modules and components that are assembled and installed according to the kitchen layout and measurements.
Which modular kitchen layout is suitable for a home in Shivdarshan?
The suitable layout depends on the room dimensions and available wall space. Straight, L-shaped, U-shaped and parallel layouts can all work in different kitchen configurations.
Can I customise a modular kitchen in Shivdarshan?
Yes. Cabinet arrangements, storage systems, finishes, colours, hardware and appliance storage can be planned according to the available space and requirements.
Can an existing kitchen be renovated?
Yes. Depending on the condition of the existing kitchen, renovation may include cabinet replacement, storage improvements, hardware upgrades, layout changes or new finishes.
How much does a modular kitchen cost in Pune?
The cost varies according to kitchen size, layout, materials, finishes, hardware, storage accessories and installation requirements. A project-specific estimate requires understanding the actual kitchen dimensions and specifications.
What storage options can be added to a modular kitchen?
Storage options can include drawers, tandem systems, bottle pull-outs, pantry units, tall units, corner storage, cutlery organisers and dedicated appliance storage.
Does kitchen interior design include storage planning?
Yes. Kitchen interior planning can coordinate cabinet design, storage, colours, lighting, appliances, countertops and other elements to create a functional kitchen environment.
Get Your Modular Kitchen Consultation in Shivdarshan
Planning a new kitchen or renovating an existing one is easier when the design starts with the actual space and your daily requirements.
SLE Pune can assist with modular kitchen planning, cabinet design, storage solutions, kitchen renovation and kitchen interior requirements for homeowners in Shivdarshan and relevant Pune service areas.
Discuss your requirements for:
- Modular kitchen design
- Site measurement
- Custom cabinets
- Kitchen renovation
- Kitchen trolleys
- Storage solutions
- Hardware and accessories
- Kitchen interior design
- Manufacturing requirements
- Project quotation
Contact SLE Pune to discuss your kitchen requirements and plan a practical modular kitchen solution for your home.
8. FAQ
What services does SLE Pune provide in Shivdarshan?
SLE Pune provides modular kitchen planning, custom kitchen solutions, cabinets, storage systems, kitchen trolleys, renovation solutions and kitchen interior design services, subject to service availability.
Does SLE Pune provide custom modular kitchens?
Yes. Modular kitchens can be planned around available space, cabinet requirements, storage needs, finishes and hardware preferences.
Can SLE Pune renovate an existing kitchen?
Yes. Existing kitchens can be assessed for possible cabinet replacement, storage upgrades, hardware improvements, layout changes and other renovation requirements.
What kitchen layouts can be planned?
Depending on the room, layouts can include straight, L-shaped, U-shaped and parallel kitchens, with island layouts where sufficient space is available.
What kitchen storage systems are available?
Options may include drawers, tandem systems, bottle pull-outs, pantry units, tall units, corner storage, cutlery organisers and appliance storage.
How much does a modular kitchen cost?
There is no single price because the final cost depends on dimensions, materials, finishes, hardware, storage accessories, layout and installation requirements.
Does SLE Pune provide kitchen interior design?
SLE Pune provides kitchen interior solutions that can include layout planning, cabinet design, storage, finishes, lighting considerations and appliance coordination.
Address: Sukhasagar Rd, Sai Nagar, Shatrunjay Nagar, Kondhwa, Pune, Maharashtra 411048
Open · Closes 10:30 pm
Delivery: Now · Ends 6 pm


