


L-Shaped Modular Kitchen Design for Pune Homes
An L-shaped modular kitchen in Pune is a practical layout for homes that need an efficient combination of cooking space, storage and movement. The design uses two connected counters positioned along adjoining walls, creating an L-shaped working area while keeping the central portion of the kitchen open.
SLE Pune provides modular kitchen and kitchen interior solutions designed around the available space, storage requirements and everyday cooking needs of each home. An L-shaped kitchen can be planned with cabinets, drawers, kitchen trolleys, corner storage, appliance units and other practical features. Depending on the room dimensions, the layout can also accommodate a refrigerator, hob, chimney, sink and other appliances in an organised arrangement.
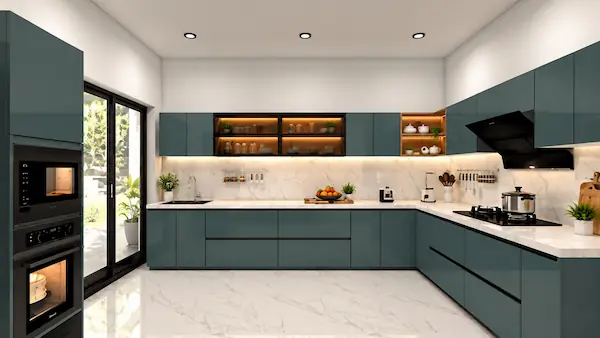
For apartments and homes across Pune, careful measurement and layout planning are important when creating an L-shaped modular kitchen. The design can be customised to suit compact kitchens as well as larger spaces.
What Is an L-Shaped Modular Kitchen?
An L-shaped modular kitchen has two kitchen counters arranged along two adjoining walls. The layout creates a natural working triangle between major kitchen activities while leaving more open floor space compared with some other layouts.
The available corner can also be planned for storage using suitable corner mechanisms, drawers or cabinets. This makes the L-shaped format adaptable to different kitchen sizes and storage requirements.
Modern L-Shaped Modular Kitchen Designs
A modern L-shaped modular kitchen can combine clean cabinet designs with practical storage systems and coordinated finishes. The overall appearance can be planned according to the home’s interior style.
Possible design elements include:
- Wall-mounted kitchen cabinets
- Base cabinets
- Drawer units
- Tandem storage systems
- Bottle pull-outs
- Pantry units
- Tall units
- Corner storage
- Cutlery drawers
- Appliance storage
- Kitchen trolleys
- Open or display shelving
The choice of storage features depends on the available space and how the kitchen is used.
Custom L-Shaped Kitchen Cabinets
Kitchen cabinets form an important part of an L-shaped modular kitchen. Since the counters meet at a corner, cabinet planning needs to account for the corner area as well as the available wall length.
SLE Pune can plan cabinet arrangements around the kitchen’s dimensions and storage needs. Base cabinets can be used for cookware and heavier items, while wall cabinets can provide additional storage for frequently used kitchen products.
Drawer layouts can also be incorporated for cutlery, utensils and other smaller items. Tall units may be suitable where additional vertical storage is required.
L-Shaped Kitchen Trolley & Storage Solutions
Storage planning can make an L-shaped kitchen easier to organise. Different internal storage solutions can be selected according to the cabinet dimensions.
Useful options may include:
- Bottle pull-outs: Suitable for bottles, oils and narrow kitchen items.
- Tandem drawers: Useful for organising frequently used kitchen supplies.
- Cutlery drawers: Help separate spoons, knives and other smaller utensils.
- Corner storage: Helps utilise the corner created by the L-shaped layout.
- Tall pantry units: Provide vertical storage for packaged foods and household supplies.
- Appliance units: Can provide dedicated locations for selected kitchen appliances.
- Kitchen trolleys: Add organised storage for utensils and other kitchen essentials.
The right combination depends on the size, layout and requirements of the individual kitchen.
L-Shaped Modular Kitchen for Small Spaces
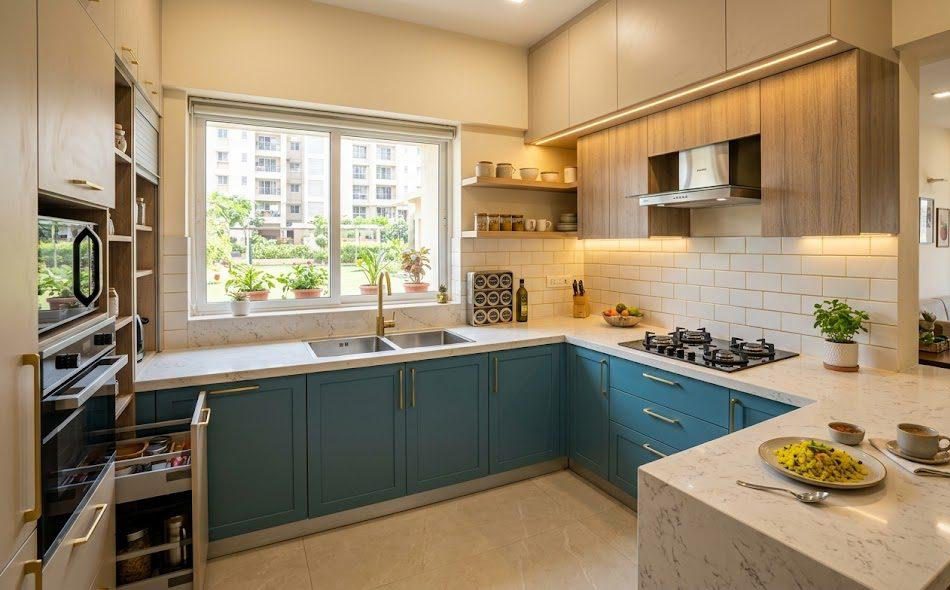
An L-shaped layout can work well in a compact kitchen when the available counter and storage space is planned carefully. Using two connected walls allows the kitchen to maintain useful work surfaces without requiring a large central footprint.
For smaller kitchens, design planning can focus on:
- Maximising vertical cabinet storage
- Keeping frequently used items easily accessible
- Using appropriate corner storage
- Selecting practical drawer configurations
- Planning appliance positions carefully
- Maintaining comfortable movement space
- Avoiding unnecessary visual clutter
Light finishes, streamlined cabinets and well-planned storage can also contribute to a more open-looking kitchen.
L-Shaped Kitchen for Larger Homes
L-shaped kitchens can also be adapted for larger homes. Additional counter space can provide separate zones for preparation, cooking and cleaning.
Depending on the room dimensions, the design may include more extensive cabinet storage, tall units, dedicated appliance spaces or additional seating and dining arrangements.
The final configuration should be based on actual site measurements rather than applying the same layout to every kitchen.
Kitchen Interior Design for an L-Shaped Layout
An L-shaped modular kitchen is not limited to cabinet placement. The surrounding interior can also be coordinated with the kitchen layout.
Design planning can consider:
- Cabinet colours and finishes
- Countertop selection
- Wall finishes
- Lighting
- Appliance placement
- Hardware
- Storage requirements
- Kitchen accessories
- Overall interior coordination
A coordinated design helps connect the kitchen with the wider interior style of the home.
Materials and Finishes for L-Shaped Modular Kitchens
Different cabinet materials and finishes can be considered depending on design requirements, maintenance preferences and project specifications.
Possible finish directions include contemporary solid colours, wood-inspired finishes, textured surfaces and other cabinet finishes suitable for kitchen interiors.
Material selection should consider factors such as durability, cleaning requirements, appearance and the intended use of each cabinet.
L-Shaped Modular Kitchen Design and Manufacturing in Pune
A practical L-shaped modular kitchen starts with accurate site measurements. The wall lengths, corner dimensions, plumbing points, electrical connections, windows, doors and appliance requirements can influence the final design.
SLE Pune’s kitchen planning process can cover layout development, material and finish selection, cabinet planning, manufacturing and installation. This approach helps ensure that the design is developed around the actual kitchen rather than relying only on a standard template.
Why Choose a Planned L-Shaped Kitchen?
A properly planned L-shaped kitchen can provide:
- Efficient use of two adjoining walls
- Practical counter space
- Flexible cabinet arrangements
- Dedicated storage options
- Better organisation of kitchen items
- Open central movement space
- Customisation according to room dimensions
- Integration of kitchen appliances
The most suitable configuration depends on the kitchen’s dimensions, household requirements and available budget.
Our L-Shaped Modular Kitchen Design Process
1. Consultation
Discuss your kitchen requirements, preferred design style, storage needs and appliance requirements.
2. Site Measurement
Measure the kitchen area and identify walls, corners, doors, windows, plumbing and electrical points.
3. Layout Planning
Develop the L-shaped layout around available space, workflow, cabinets, appliances and storage requirements.
4. Design & Material Selection
Select suitable cabinet finishes, countertop options, hardware and storage accessories.
5. Design Confirmation
Review the planned layout and confirm the design details before manufacturing.
6. Manufacturing
The approved modular kitchen components are prepared according to the selected specifications.
7. Installation
Cabinets, drawers, trolleys and other components are installed according to the planned layout.
8. Final Inspection
The completed kitchen is checked for installation, alignment and functionality.
AEO / GEO Questions
Is an L-shaped modular kitchen suitable for small kitchens?
Yes. An L-shaped layout can be suitable for compact kitchens because it uses two adjoining walls while leaving the central area relatively open. The final suitability depends on the actual room dimensions.
What are the advantages of an L-shaped modular kitchen?
An L-shaped kitchen can provide two connected work surfaces, practical cabinet space, corner storage opportunities and an open central working area.
Can an L-shaped kitchen be customised?
Yes. Cabinet sizes, storage systems, finishes, appliances and other components can be planned according to the available space and individual requirements.
How much does an L-shaped modular kitchen cost in Pune?
The cost varies according to kitchen dimensions, materials, finishes, hardware, storage accessories, cabinets and installation requirements. A project-specific estimate requires the relevant design and specifications.
Can I add a kitchen trolley to an L-shaped kitchen?
Yes. Kitchen trolleys can be incorporated where the cabinet layout and available dimensions allow. The appropriate trolley type depends on its intended use and cabinet size.
Can an existing kitchen be converted into an L-shaped modular kitchen?
An existing kitchen may be redesigned into an L-shaped modular layout depending on wall dimensions, plumbing, electrical points, doors, windows and other site conditions.
Which storage options work well in an L-shaped kitchen?
Corner storage, drawers, bottle pull-outs, tandem systems, pantry units, tall cabinets and appliance storage can be considered depending on the kitchen layout.
Does SLE Pune provide L-shaped modular kitchen solutions?
SLE Pune provides modular kitchen and kitchen interior solutions in Pune, with design and planning based on project requirements.
8. FAQ
What is an L-shaped modular kitchen?
It is a kitchen layout where cabinets and counters are arranged along two adjoining walls to form an L shape.
Is an L-shaped kitchen good for apartments?
It can be suitable for apartments where two adjoining walls are available for kitchen planning. Actual suitability depends on the room dimensions.
Can L-shaped kitchen cabinets be customised?
Yes. Cabinet arrangements can be planned according to available dimensions, storage requirements and appliance positions.
What can be stored in an L-shaped kitchen?
Cabinets, drawers, pantry units, tall units, corner storage and kitchen trolleys can be used for cookware, utensils, groceries and other kitchen items.
How do I plan corner storage in an L-shaped kitchen?
The corner can be designed with suitable cabinet mechanisms or storage configurations based on the available dimensions.
Can I include modern kitchen hardware?
Yes. Suitable hinges, drawer systems, handles and other hardware can be selected according to the cabinet design and project requirements.
How is the cost of an L-shaped modular kitchen calculated?
Cost depends on dimensions, materials, finishes, hardware, storage accessories, cabinets and installation requirements.
Does SLE Pune serve customers across Pune?
SLE Pune provides modular kitchen and kitchen interior solutions in Pune. Service availability for a particular location can be confirmed with the company.
Address: Sukhasagar Rd, Sai Nagar, Shatrunjay Nagar, Kondhwa, Pune, Maharashtra 411048
Open · Closes 10:30 pm
Delivery: Ends soon: 6 pm · Starts 9 am Fri


